7702 Bryn Mawr Drive,Dallas, TX 75225
Dallas, TX 75225











Description
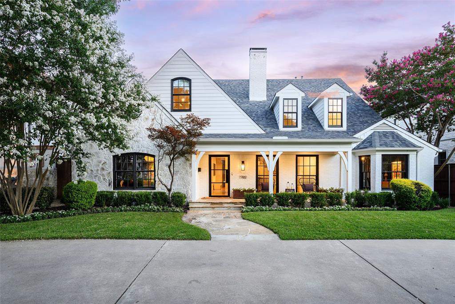
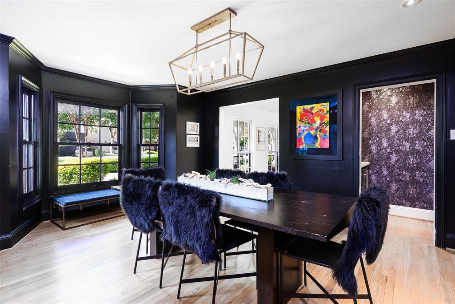
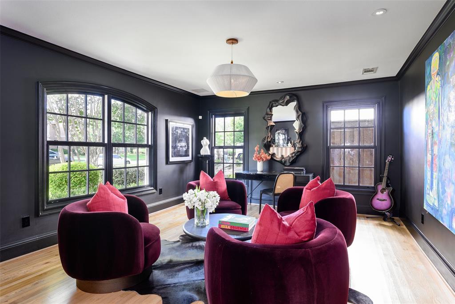
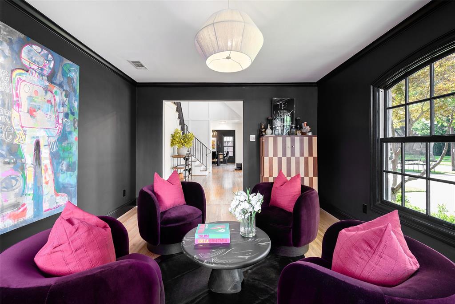
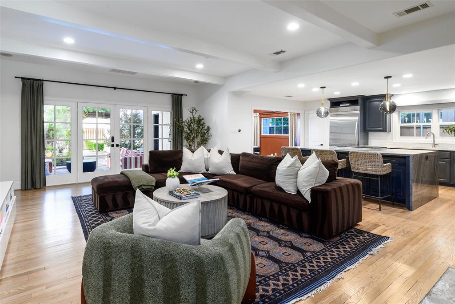
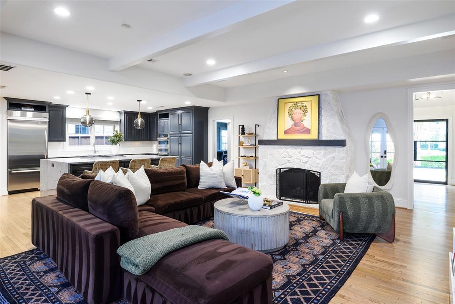
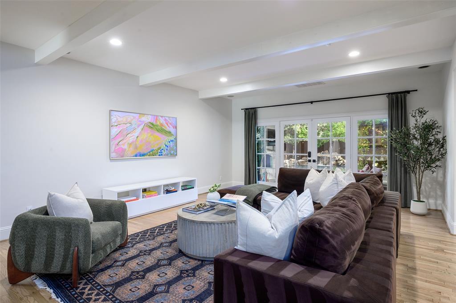
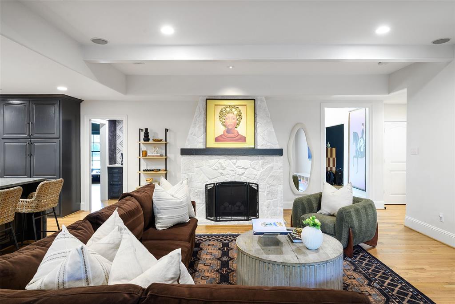
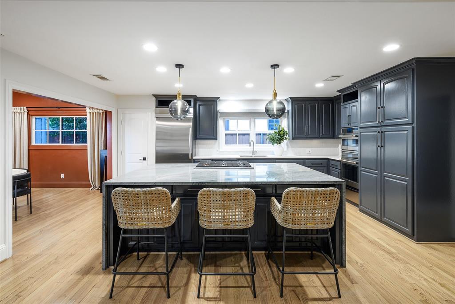
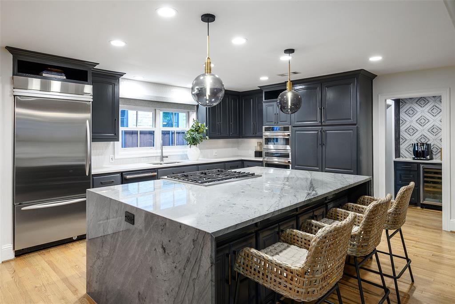
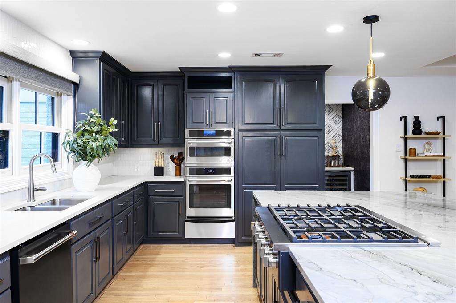
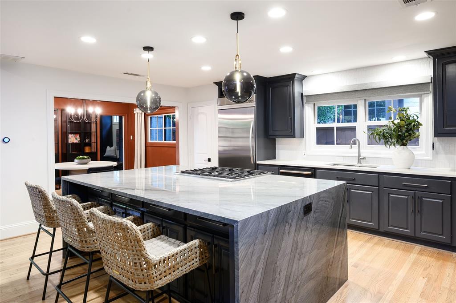
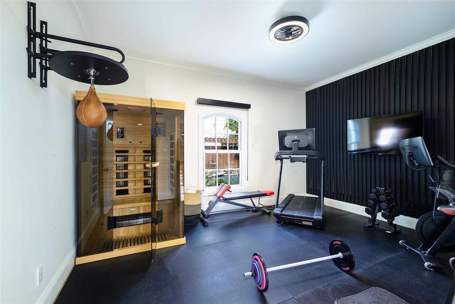
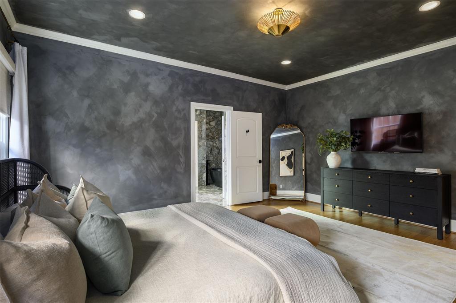
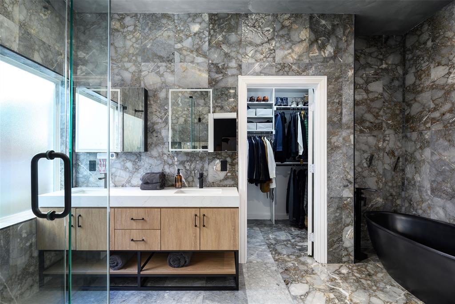
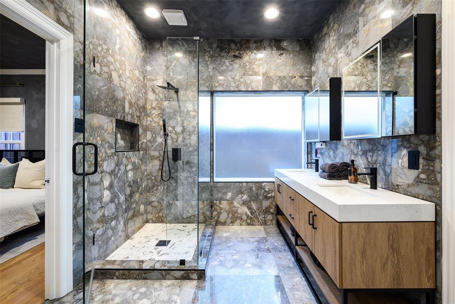
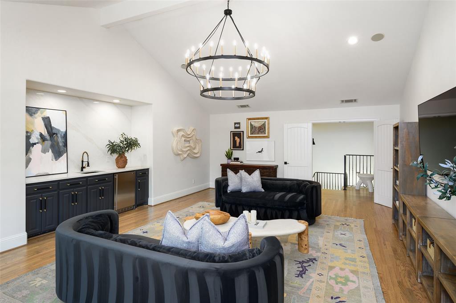
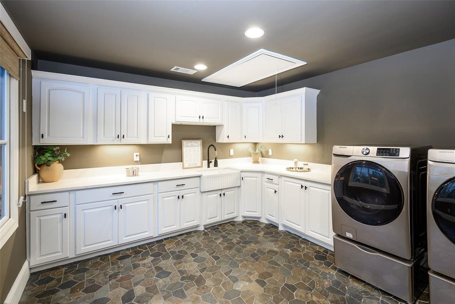
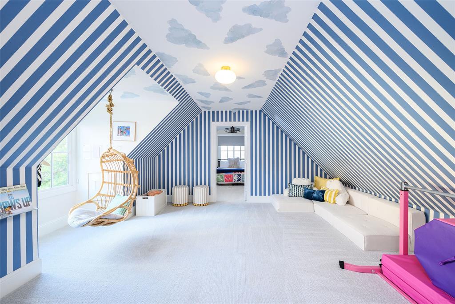
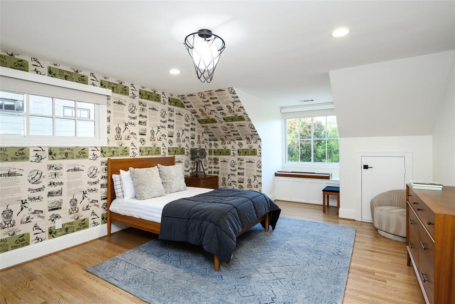
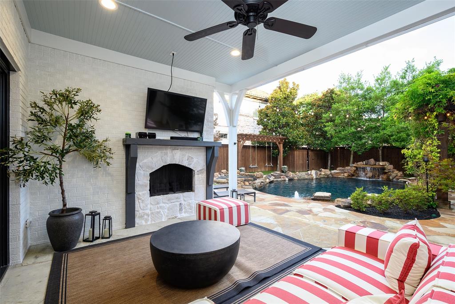
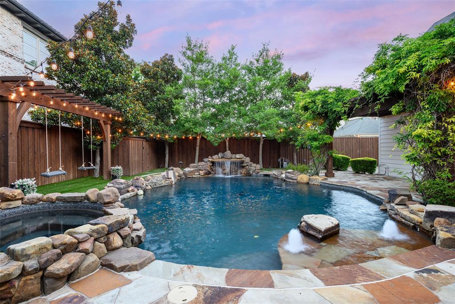
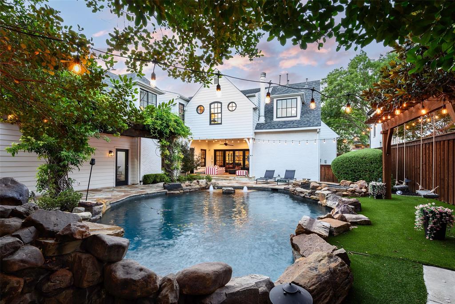
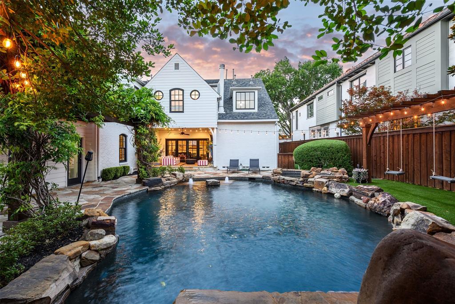
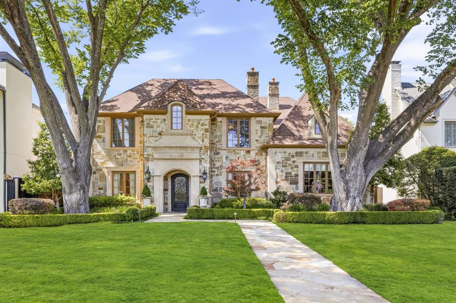
This beautifully updated 5-bedroom, 5-bath home in the highly sought-after Boone Elementary district seamlessly blends timeless style, everyday functionality, and exceptional craftsmanship. Thoughtfully renovated with extensive interior and exterior improvements completed between 2023 and 2026, this truly turnkey residence is ready to enjoy from day one. The home's impressive curb appeal begins with new wood siding, a new front door, fresh exterior paintincluding the brick and windowsprofessionally designed landscaping, and premium backyard turf. The pool has been completely drained and resealed, creating a refreshed outdoor oasis, while both the indoor and outdoor fireplaces have been retiled for a sophisticated, contemporary look. Inside, the beautifully updated kitchen features freshly painted cabinetry, new countertops, designer lighting, a new cooktop, a new dishwasher, and a custom pantry by Closets by Design. The breakfast room and first-floor primary suite showcase designer lighting and rich, color-drenched finishes that add warmth and character. The spacious first-floor primary suite offers two oversized walk-in closets and a luxurious, fully renovated bath with dual vanities, a soaking tub, and an oversized walk-in shower. Upstairs, the expansive game room and bar area have been refreshed with new paint, countertops, sinks, faucets, and a statement chandelier. The playroom and bonus room feature new carpet and fresh paint, providing flexible spaces for a media room, home office, fitness area, or guest retreat. Every detail has been thoughtfully curated, resulting in a home that offers elevated finishes, versatile living spaces, and effortless indoor-outdoor entertaining. This is a rare opportunity to own an extensively updated, move-in-ready home in one of the area's most desirable neighborhoods.
Details
| MLS # | 21321761 |
|---|---|
| Listing Type | For Sale |
| Style | House |
| Sub-Type | Resale |
| Status | Active Under Contract |
| Year | 1946 |
| Days On Site | 52 |
| Listing Provided By | Allie Beth Allman & Assoc. | Eric Narosov |
Features
| Bed(s) | 5 |
|---|---|
| Bath(s) | 6 Total |
| SQ Feet | 5,590 |
| Garage | 2 |
| Pool | Yes |
| Story(s) | 2 |
| Acreage | 0.26 |
Interior
| Room Count | 15 |
|---|---|
| Cooling | Central Air |
| Heating | Central |
| Interior Features | Built-in Features, Built-in Wine Cooler, Cable TV Available, Chandelier, Decorative Lighting, Dry Bar, Eat-in Kitchen, High Speed Internet Available, Kitchen Island, Pantry, Smart Home System, Vaulted Ceiling(s), Walk-In Closet(s), Wet Bar |
| Window Features | Window Coverings |
| Appliances | Built-in Gas Range, Built-in Refrigerator, Dishwasher, Disposal, Gas Cooktop, Ice Maker, Microwave, Double Oven, Plumbed For Gas in Kitchen, Vented Exhaust Fan, Warming Drawer |
| Fireplace Features | Gas Logs, Gas Starter, Living Room, Outside, Stone |
Exterior
| Exterior Features | Covered Patio/Porch, Rain Gutters, Lighting |
|---|---|
| Roof | Composition |
| Construction Materials | Brick |
| Foundation Details | Pillar/Post/Pier |
| Lot Features | Interior Lot, Landscaped, Sprinkler System |
Parking
| Garage Yn | 1 |
|---|---|
| Attached Garage Yn | 1 |
| Parking Features | Circular Driveway, Driveway, Garage, Garage Door Opener, Garage Faces Rear, Garage Single Door |
Utilities
| Utilities | Alley, Cable Available, City Sewer, City Water, Curbs, Individual Gas Meter, Individual Water Meter, Sidewalk |
|---|
Taxes
| Unexempt Taxes | 49371 |
|---|---|
| Tax Lot | 9 |
| Tax Block | 11 |
| Tax Legal Description | CARUTH HILLS 4 BLK 11/ 5444 LT 9 |
Area Information
| State | TX |
|---|---|
| County | Dallas |
| City | Dallas |
| Zip Code | 75225 |
| Area | Dallas |
| Community Name | Caruth Hills 4th Instl |
| School District | Highland Park ISD |
| Elementary School | Michael M Boone |
| High School | Highland Park |
| Listing VS Median (in Caruth Hills 4th Instl) | |
Price: $3,395,000 low | high Med: $3,395,000 sqft: 5,590 low | high Med: 5,590 $ / sqft: $607 low | high Med: $607 On site: 52 low | high Med: 52 | |
Request a showing
Request a showing
Contact
Learn More About This Property

| State | TX |
|---|---|
| County | Dallas |
| City | Dallas |
| Zip Code | 75225 |
| Area | Dallas |
| Community Name | Caruth Hills 4th Instl |
| School District | Highland Park ISD |
| Elementary School | Michael M Boone |
| High School | Highland Park |
| Listing VS Median (in Caruth Hills 4th Instl) | |
Price: $3,395,000 low | high Med: $3,395,000 sqft: 5,590 low | high Med: 5,590 $ / sqft: $607 low | high Med: $607 On site: 52 low | high Med: 52 | |
 | $3,650,0007635 Bryn Mawr DriveDallas, TX 75225 |