781 Hackberry Drive,Bossier City, LA 71111
Bossier City, LA 71111

Description
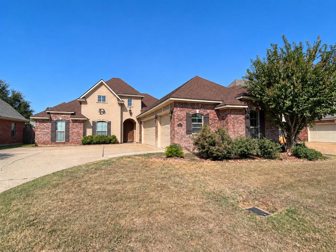
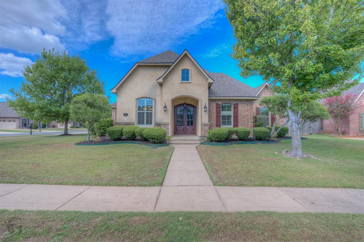
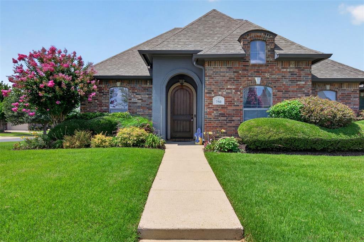
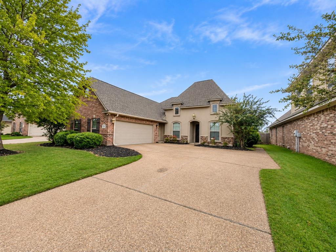
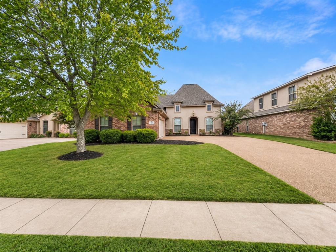
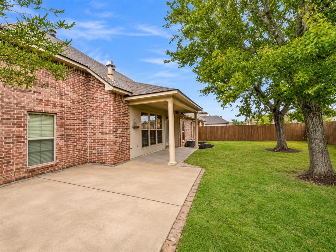
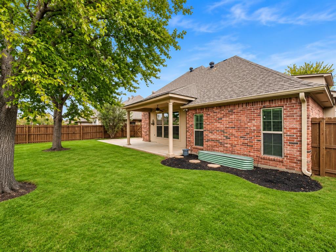
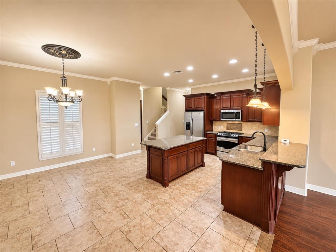
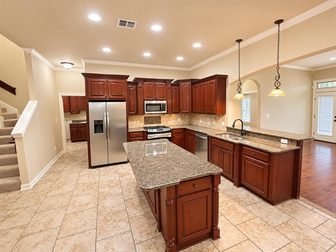
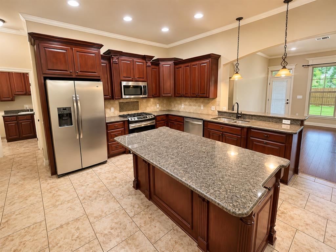
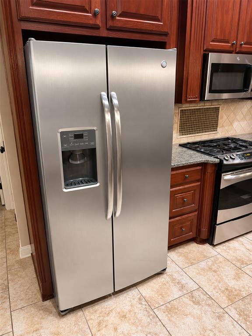
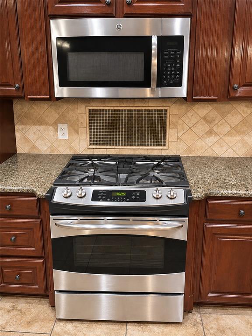
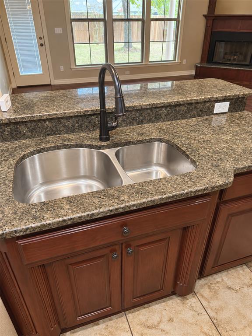
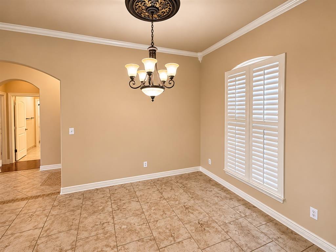
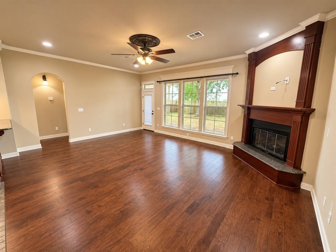
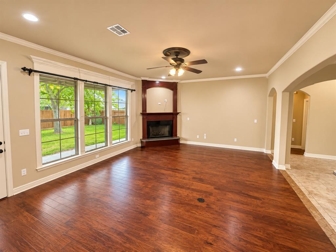
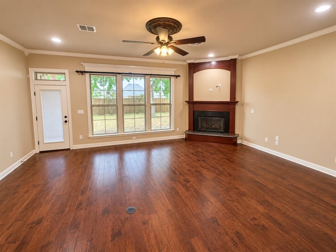
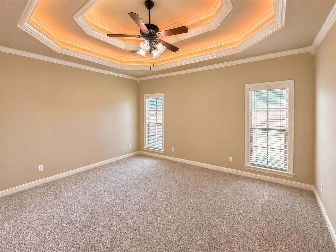
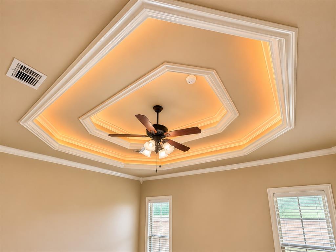
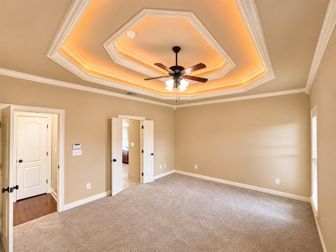
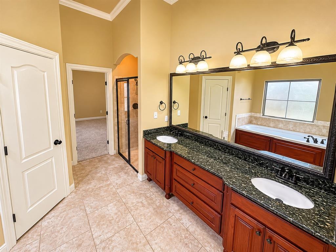
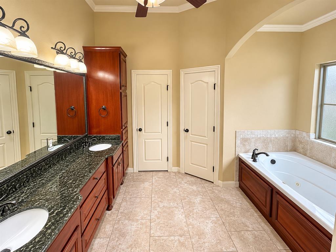
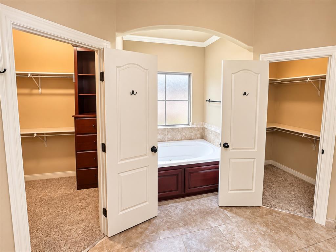
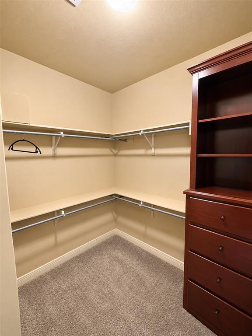
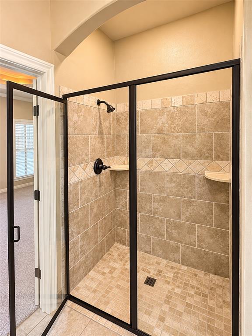
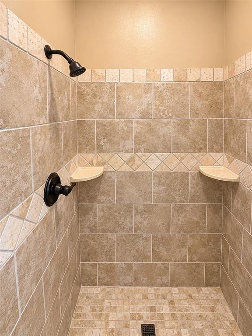
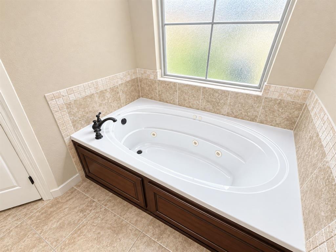
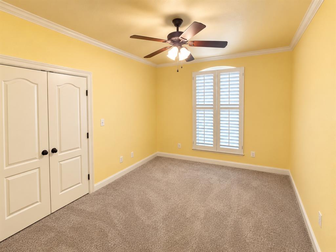
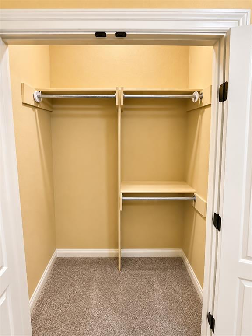
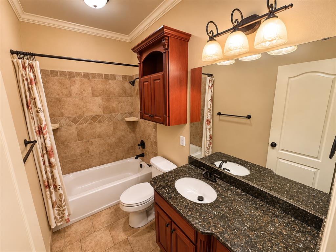
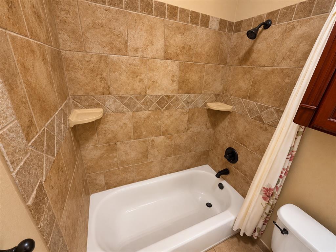
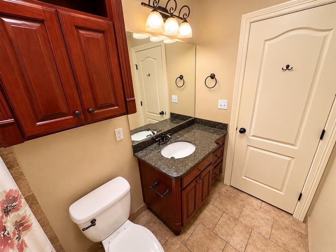
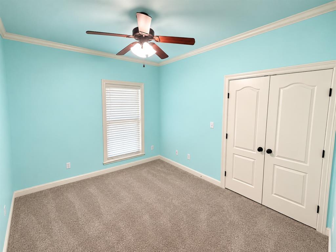
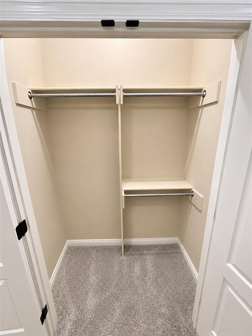
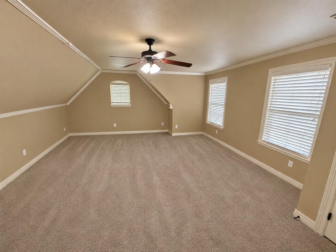
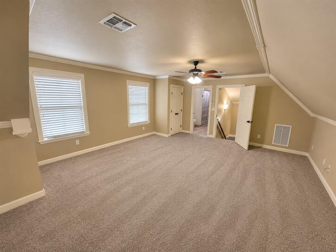
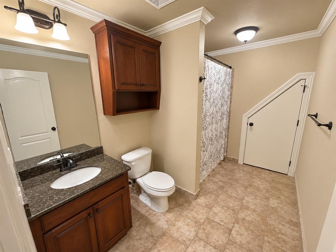
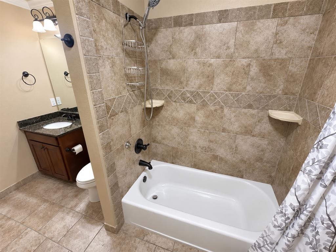
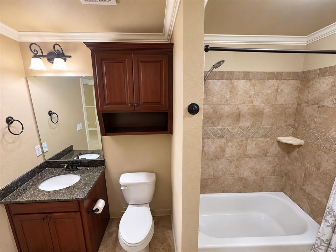
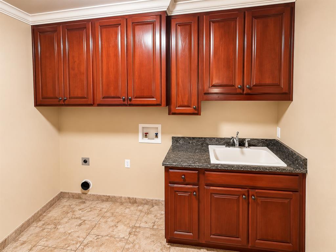
Meticulously maintained and full of extras, this beautiful home is a must-see! The open-concept kitchen, dining, and living areas create the perfect setting for entertaining family and friends. The kitchen features gorgeous granite countertops and stainless steel appliances, while custom tilework and beautiful wood flooring add warmth and character throughout the kitchen and living room. The home offers three bedrooms downstairs, including a private, secluded primary suite. Upstairs, you'll find a spacious fourth bedroom that offers endless possibilities as a bonus room, guest retreat, home office, or additional living space. A fully equipped bathroom provides convenience for this space. Step outside and enjoy the beautifully landscaped backyard, complete with mature shade trees and an additional patio area that's perfect for relaxing or entertaining. With no immediate neighbors behind the home, you'll appreciate the added sense of privacy. Both the front and back yards feature sprinkler systems for easy lawn maintenance. Conveniently located less than three miles from highly rated Kingston Elementary School, this home offers comfort, style, and so much more! There are too many extras to list-you truly must see it to appreciate all this home has to offer! Schedule your private showing today!
Details
| MLS # | 21426634 |
|---|---|
| Listing Type | For Sale |
| Style | House |
| HOA Dues | $250 |
| Sub-Type | Resale |
| Status | Active |
| Year | 2010 |
| Days On Site | 10 |
| Listing Provided By | RE/MAX Advantage | Jonathan Newton |
Features
| Bed(s) | 4 |
|---|---|
| Bath(s) | 3 Total |
| SQ Feet | 2,354 |
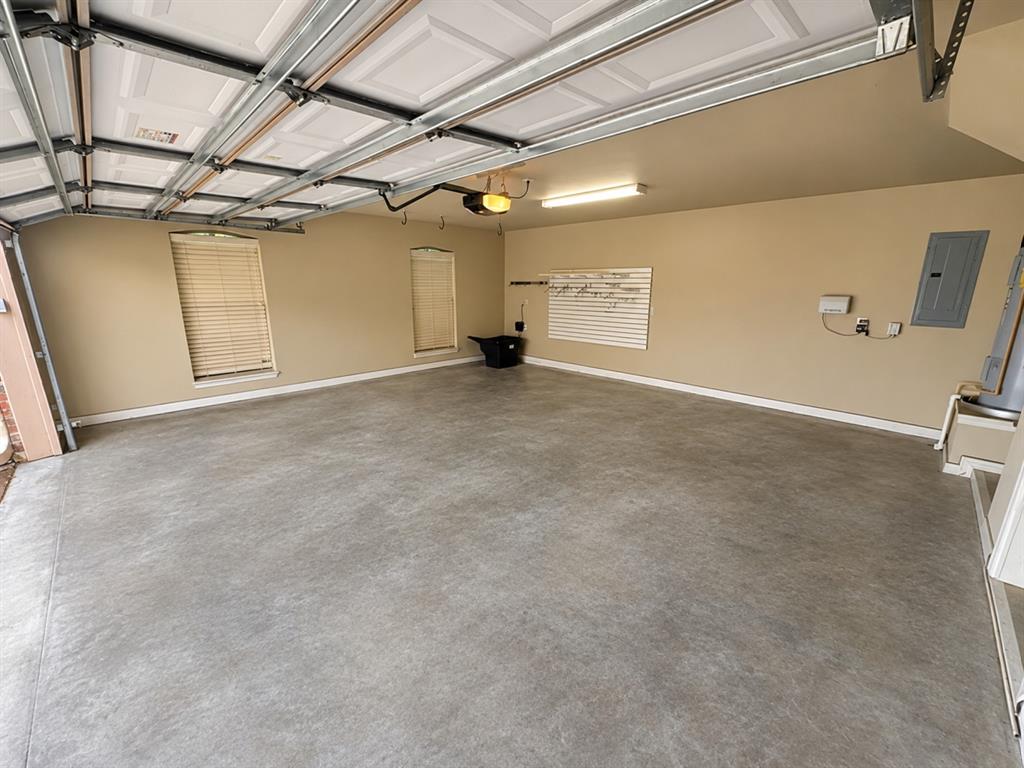
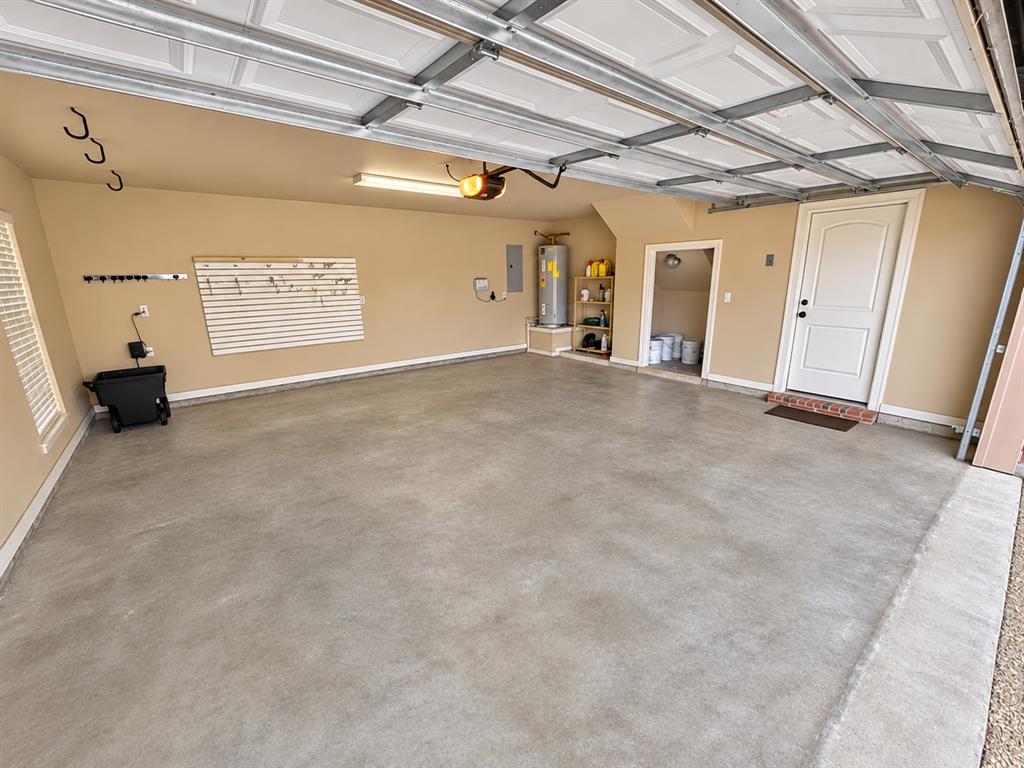
| Garage | 2 |
| Story(s) | 1 |
| Acreage | 0.17 |
Interior
| Room Count | 5 |
|---|---|
| Cooling | Ceiling Fan(s), Central Air, Electric |
| Heating | Central, Fireplace(s), Natural Gas |
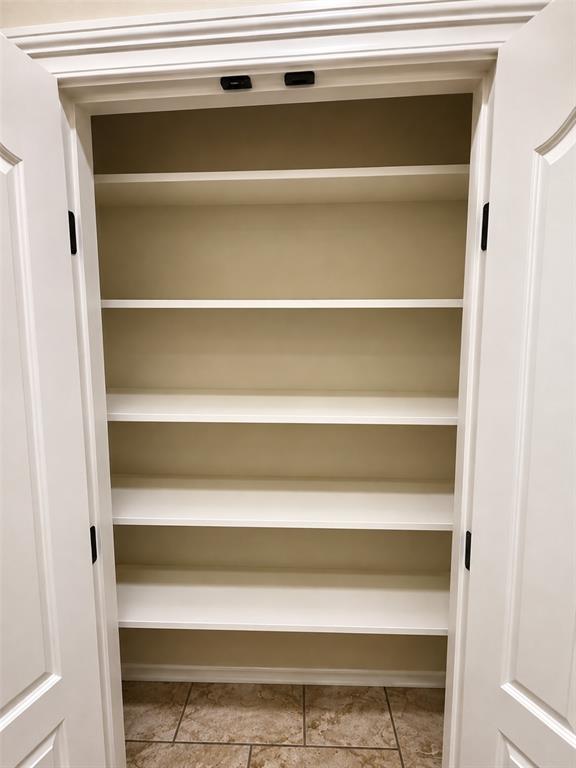
| Interior Features | Double Vanity, Flat Screen Wiring, Granite Counters, High Speed Internet Available, Kitchen Island, Natural Woodwork, Open Floorplan, Pantry, Walk-In Closet(s) |
| Appliances | Dishwasher, Disposal, Gas Range, Microwave, Refrigerator |
| Fireplace Features | Gas Logs |
Exterior
| Exterior Features | Covered Patio/Porch |
|---|---|
| Construction Materials | Brick |
Parking
| Garage Yn | 1 |
|---|---|
| Attached Garage Yn | 1 |
| Parking Features | Concrete, Driveway, Garage Door Opener, Garage Faces Side |
Utilities
| Utilities | City Sewer |
|---|
Taxes
| Tax Legal Description | Lot 108 Cypress Bend Unit #1 |
|---|
Area Information
| State | LA |
|---|---|
| County | Bossier |
| City | Bossier City |
| Zip Code | 71111 |
| Area | Bossier |
| Community Name | Cypress Bend |
| School District | Bossier PSB |
| Listing VS Median (in Cypress Bend) | |
Price: $364,900 low | high Med: $341,400 sqft: 2,354 low | high Med: 2,116 $ / sqft: $155 low | high Med: $162 On site: 10 low | high Med: 74.5 | |
Request a showing
Request a showing
Contact
Learn More About This Property

| State | LA |
|---|---|
| County | Bossier |
| City | Bossier City |
| Zip Code | 71111 |
| Area | Bossier |
| Community Name | Cypress Bend |
| School District | Bossier PSB |
| Listing VS Median (in Cypress Bend) | |
Price: $364,900 low | high Med: $341,400 sqft: 2,354 low | high Med: 2,116 $ / sqft: $155 low | high Med: $162 On site: 10 low | high Med: 74.5 | |