
Description
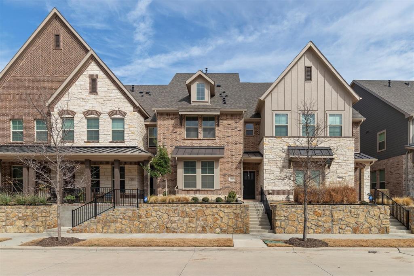
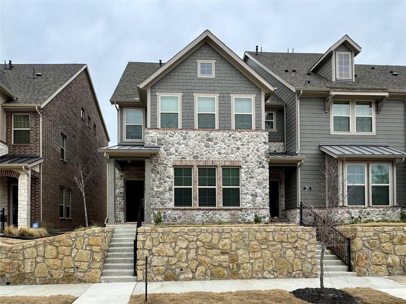
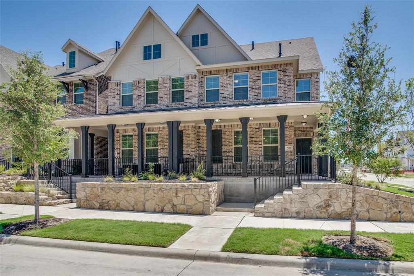
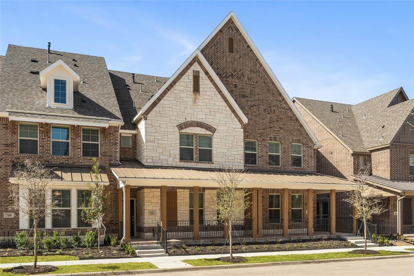
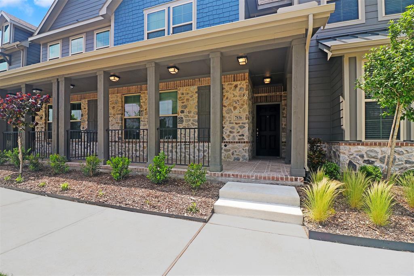
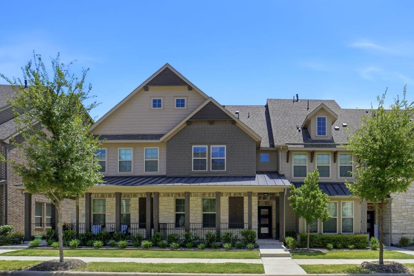
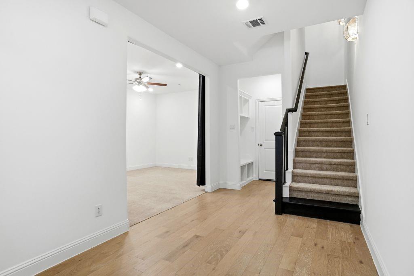
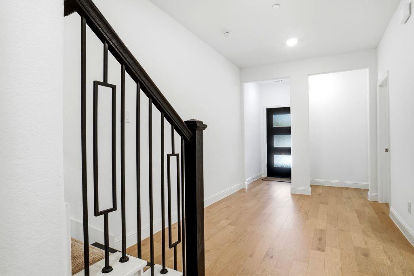
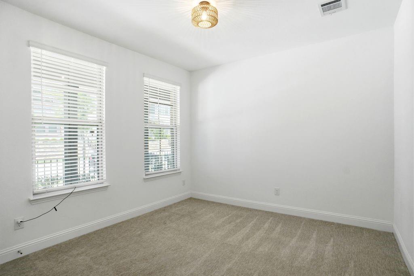
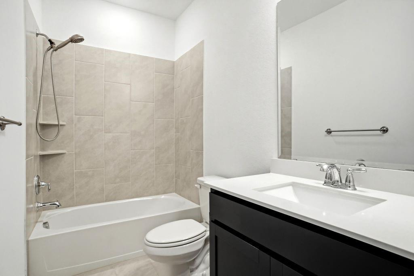
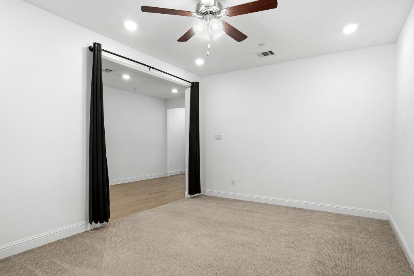
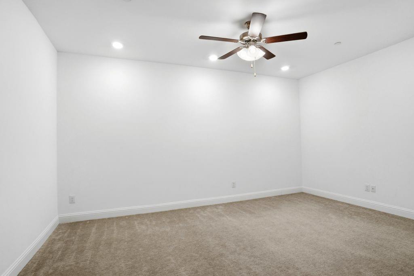
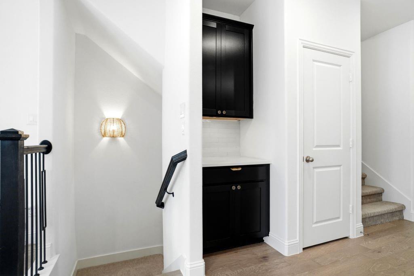
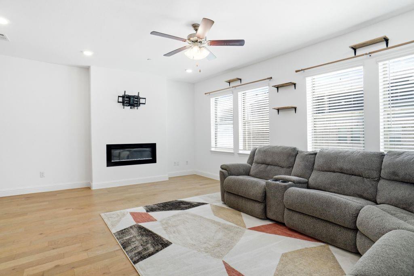
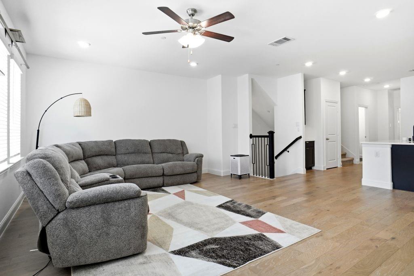
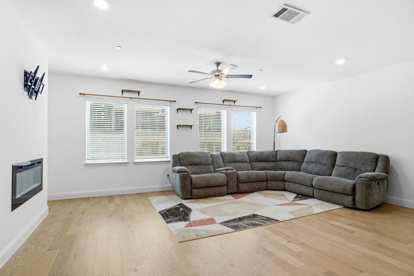
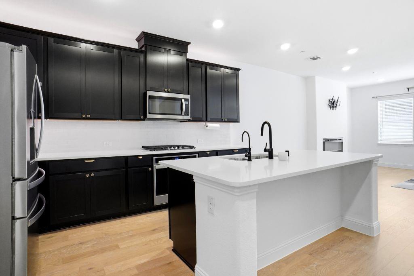
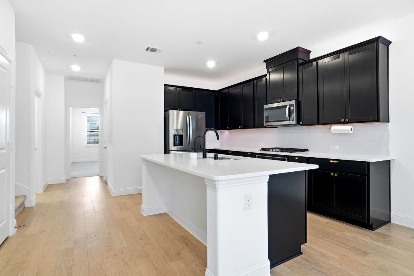
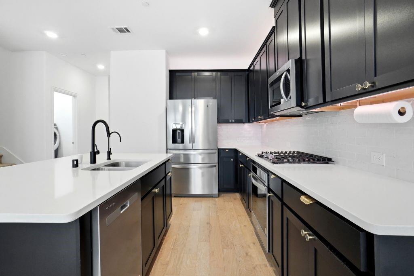
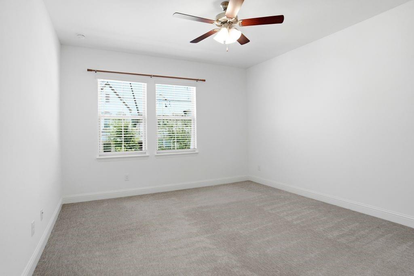
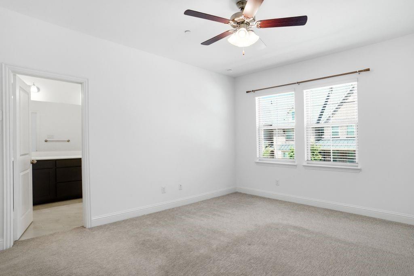
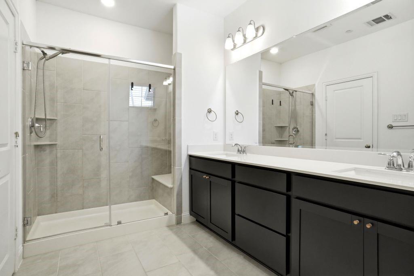
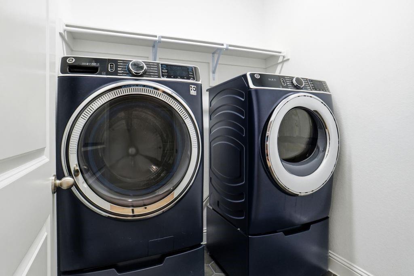
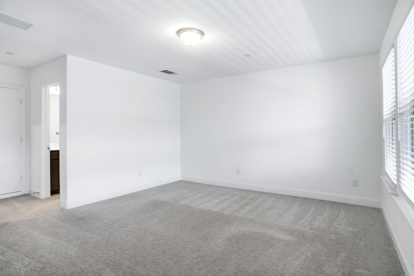
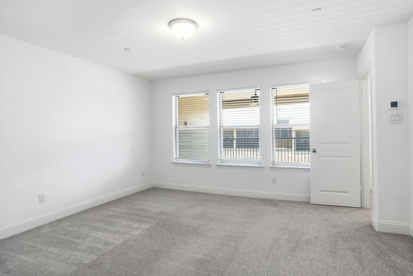
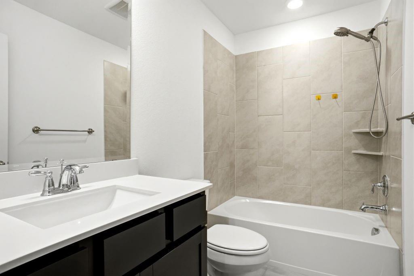
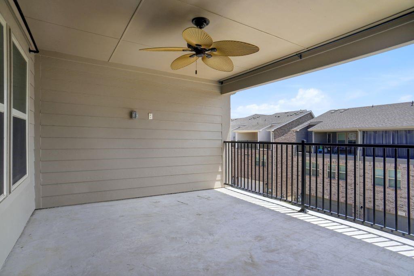
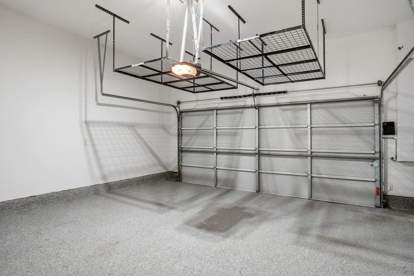
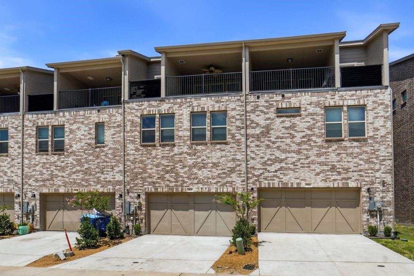
Thoughtfully updated throughout, this three-story townhome delivers comfort and convenience across every level with meaningful improvements already done for you. FIRST FLOOR WELCOME, GATHER, & GET AWAY Private bedroom, full bath, spacious entertainment flex room, and direct access to the attached two-car garage. Garage features epoxy-coated flooring, two overhead storage racks above the garage door, and an EV-ready outlet for installing a charger for an EV or plug-in hybrid vehicle. SECOND FLOOR THE HEART OF THE HOME Open-concept living room, dining, and kitchen plus a half bath, laundry, and the primary suite - all on one level. THIRD FLOOR A PRIVATE RETREAT Third bedroom with private en-suite bath, covered balcony access, and attic access. UPGRADES INCLUDE: - Whole home water softening system with catalytic carbon filtration - Reverse Osmosis under kitchen sink drinking water system - Custom above & below kitchen cabinet lighting - EV-ready garage - Epoxy-coated garage floor - Refrigerator, Washer, and Dryer included
Details
| MLS # | 21333427 |
|---|---|
| Listing Type | For Sale |
| Style | Town House |
| HOA Dues | $292 |
| Sub-Type | Resale |
| Status | Active |
| Year | 2022 |
| Days On Site | 36 |
| Listing Provided By | Listing Results, LLC | Jack McLemore |
Features
| Bed(s) | 3 |
|---|---|
| Bath(s) | 4 Total |
| SQ Feet | 2,223 |
| Garage | 2 |
| Acreage | 0.05 |
Interior
| Room Count | 7 |
|---|---|
| Cooling | Central Air, Electric |
| Heating | Central, Natural Gas, Zoned |
| Interior Features | Cable TV Available, Decorative Lighting, Flat Screen Wiring, High Speed Internet Available |
| Window Features | Window Coverings |
| Appliances | Dishwasher, Gas Cooktop, Gas Oven, Gas Water Heater, Microwave, Tankless Water Heater, Vented Exhaust Fan, Water Softener |
| Fireplace Features | Brick, Stone |
Exterior
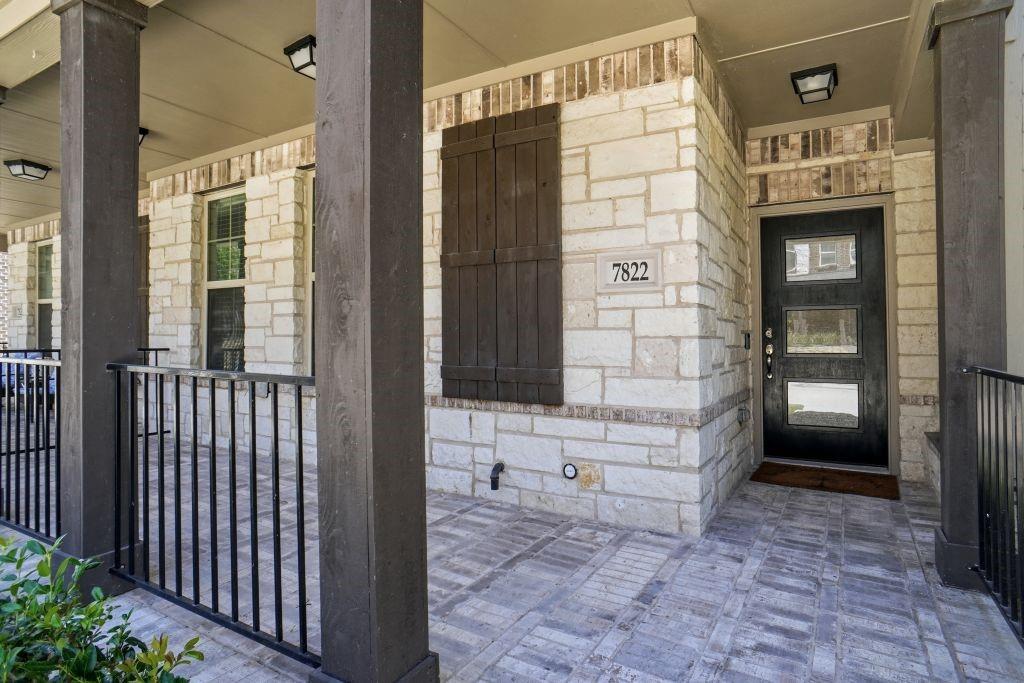
| Exterior Features | Balcony, Covered Patio/Porch, Rain Gutters |
|---|---|
| Roof | Composition |
| Construction Materials | Brick, Rock/Stone |
| Foundation Details | Slab |
| Lot Features | Landscaped, Sprinkler System, Subdivision |
Parking
| Garage Yn | 1 |
|---|---|
| Attached Garage Yn | 1 |
| Parking Features | Garage, Garage Door Opener, Garage Faces Rear |
Utilities
| Utilities | Alley, City Sewer, City Water |
|---|
Location
| Community Features | Community Sprinkler |
|---|
Taxes
| Unexempt Taxes | 10289 |
|---|---|
| Tax Lot | 11 |
| Tax Block | B |
| Tax Legal Description | BAYSIDE TOWNHOMES BLK B LT 11 |
Area Information
| State | TX |
|---|---|
| County | Dallas |
| City | Rowlett |
| Zip Code | 75088 |
| Area | Dallas |
| Community Name | Bayside Twnhms |
| School District | Garland ISD |
| Elementary School | Choice Of School |
| High School | Choice Of School |
| Listing VS Median (in Bayside Twnhms) | |
Price: $410,000 low | high Med: $388,900 sqft: 2,223 low | high Med: 2,268 $ / sqft: $184 low | high Med: $171 On site: 36 low | high Med: 125.5 | |
Request a showing
Request a showing
Contact
Learn More About This Property

| State | TX |
|---|---|
| County | Dallas |
| City | Rowlett |
| Zip Code | 75088 |
| Area | Dallas |
| Community Name | Bayside Twnhms |
| School District | Garland ISD |
| Elementary School | Choice Of School |
| High School | Choice Of School |
| Listing VS Median (in Bayside Twnhms) | |
Price: $410,000 low | high Med: $388,900 sqft: 2,223 low | high Med: 2,268 $ / sqft: $184 low | high Med: $171 On site: 36 low | high Med: 125.5 | |