7835 N Us Highway 377,Stephenville, TX 76401
Stephenville, TX 76401






Description
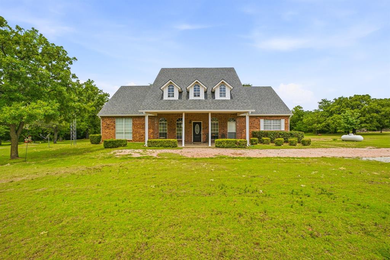
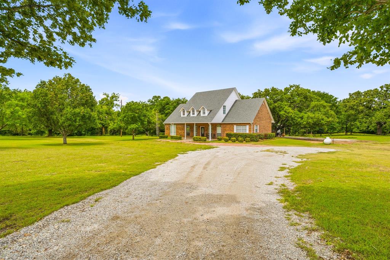
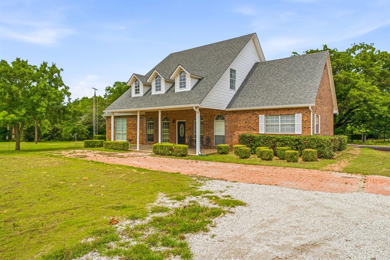
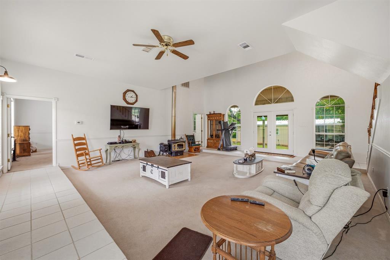
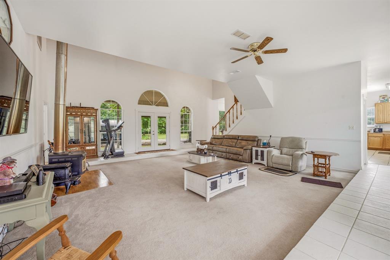
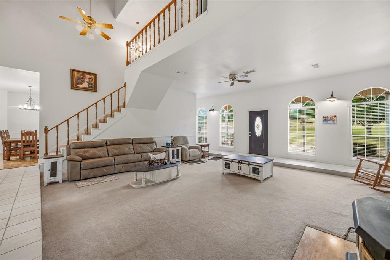
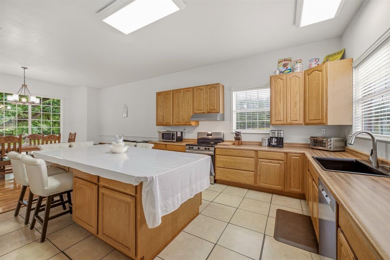
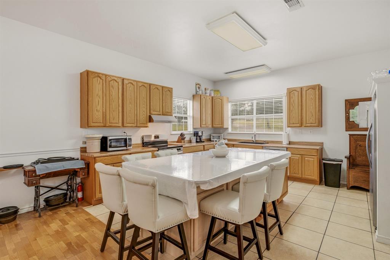
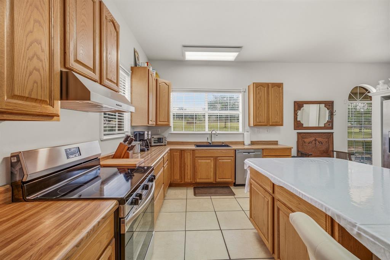
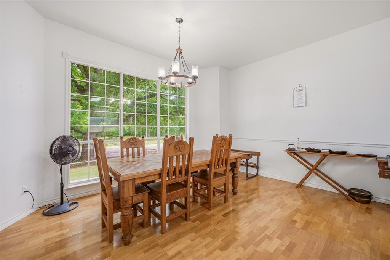
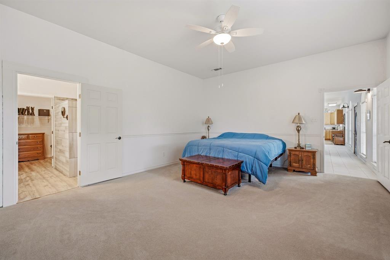
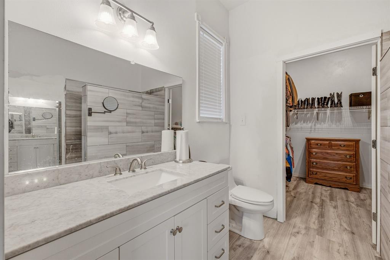
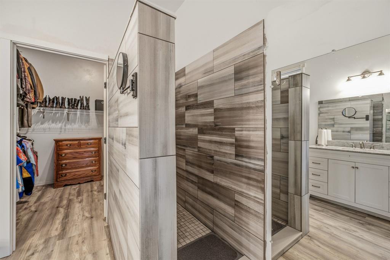
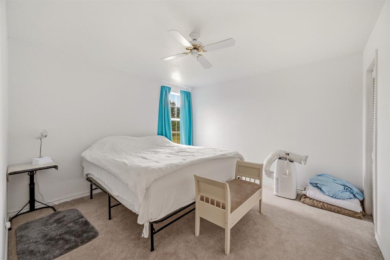
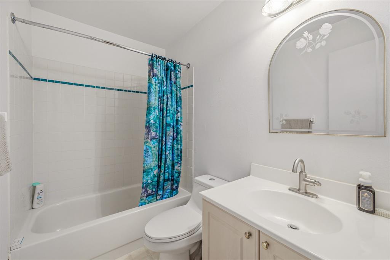
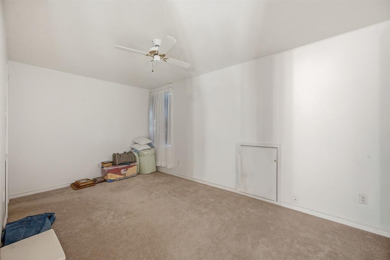
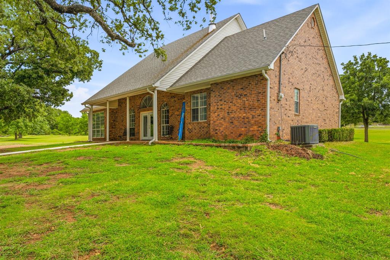
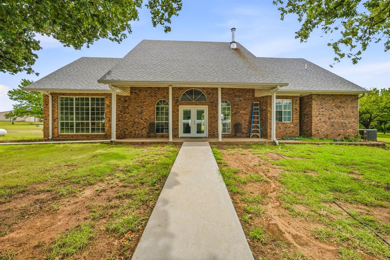
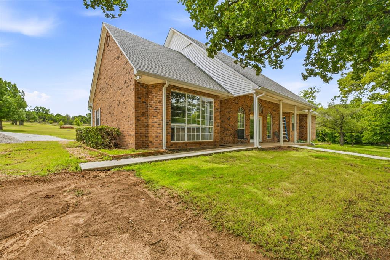
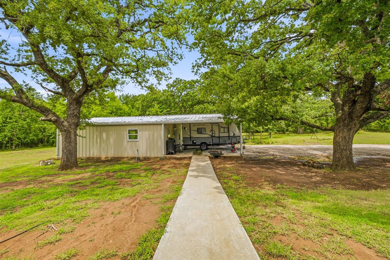
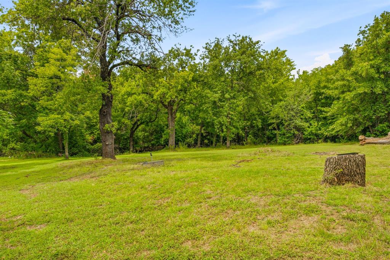
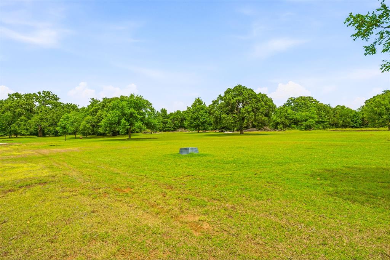
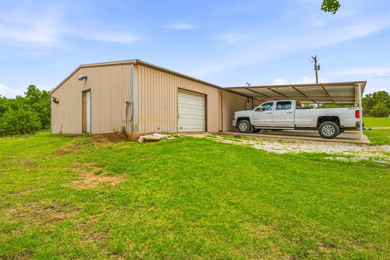
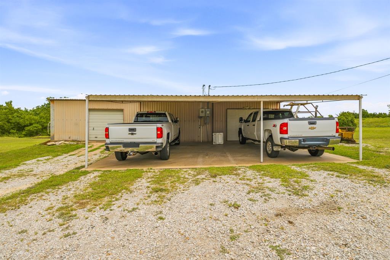
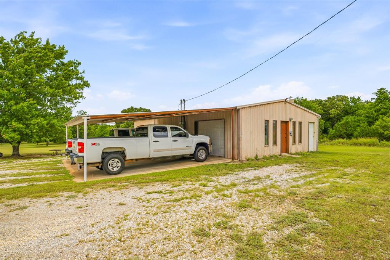
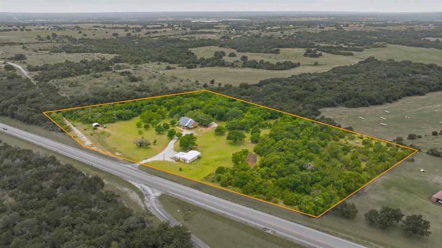
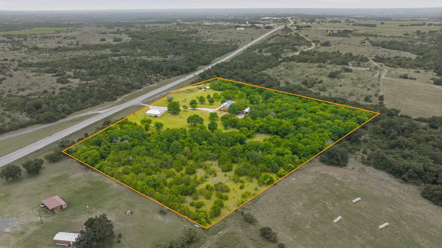
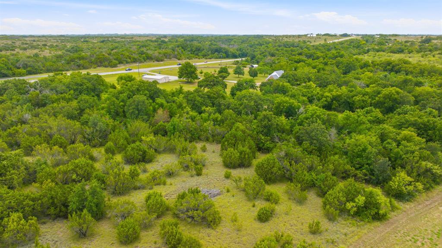
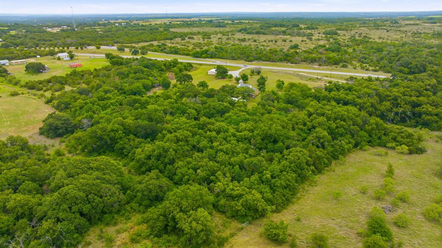
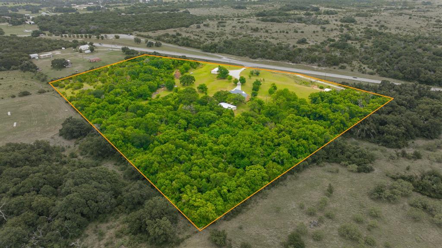
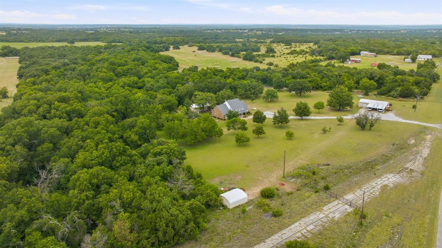
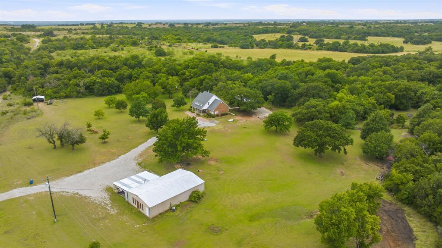
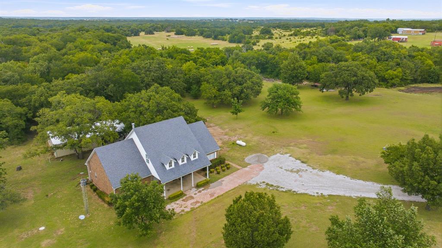
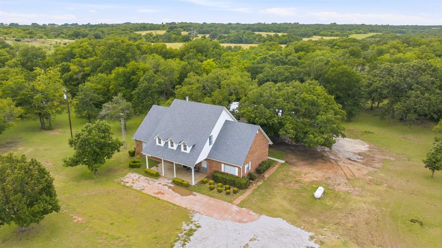
Discover the perfect blend of country living, space, and endless possibilities with this beautiful two-story brick home situated on 14 scenic acres. Offering 2,384 square feet, this spacious home features 4 bedrooms and 2 bathrooms, providing plenty of room for family, guests, or a growing household. The property is loaded with improvements that make it ideal for both personal and business use. Just behind the home, you’ll find a 30x30 in-law suite that has already been started, giving you the opportunity to finish it to your needs. It also includes an attached two-car carport, making it a fantastic option for extended family, guests, or even rental income. At the front of the property sits an impressive 1,500-square-foot insulated shop that’s ready to work as hard as you do. Complete with a half bath, 4-ton heating and air system, two overhead garage doors, two walk-through entry doors, and an attached three-car carport, this versatile building is perfect for a workshop, business, hobbies, or equipment storage. Additional outdoor amenities include a covered dog pen and a covered equipment shed, providing convenience and functionality for animal lovers, ranchers, or anyone needing extra storage. Whether you’re searching for a country homestead, a place to run your business, or a property with room to grow, this versatile acreage offers incredible potential. Enjoy the peace and privacy of country living while taking advantage of the abundant improvements this one-of-a-kind property has to offer.
Details
| MLS # | 21334206 |
|---|---|
| Listing Type | For Sale |
| Style | House |
| Sub-Type | Resale |
| Status | Active |
| Year | 1994 |
| Days On Site | 36 |
| Listing Provided By | J.J. HAMPTON REALTY | J J HAMPTON |
Features
| Bed(s) | 4 |
|---|---|
| Bath(s) | 2 Total |
| SQ Feet | 2,384 |
| Car Port | Yes |
| Story(s) | 2 |
| Acreage | 14.00 |
Interior
| Room Count | 9 |
|---|---|
| Cooling | Ceiling Fan(s), Central Air, Electric |
| Heating | Central, Electric |
| Interior Features | Decorative Lighting, Flat Screen Wiring, Granite Counters, High Speed Internet Available, Kitchen Island, Open Floorplan, Vaulted Ceiling(s), Walk-In Closet(s) |
| Window Features | Window Coverings |
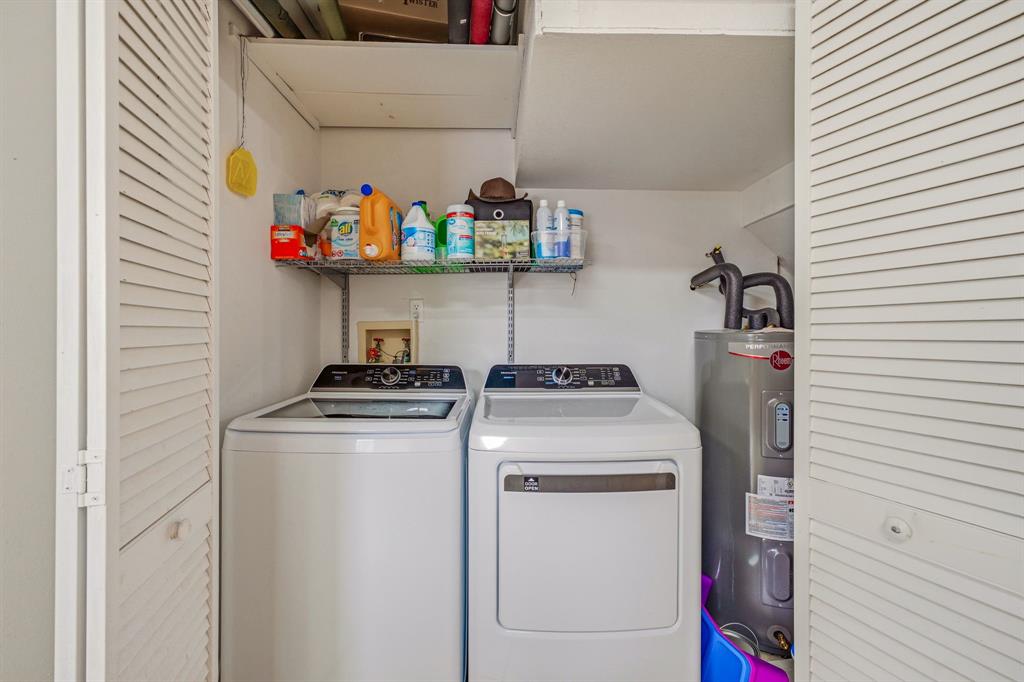
| Appliances | Dishwasher, Disposal, Electric Range, Electric Water Heater, Plumbed For Gas in Kitchen, Vented Exhaust Fan, Water Softener |
| Fireplace Features | Family Room, Wood Burning, Wood Burning Stove |
Exterior
| Exterior Features | Covered Patio/Porch, Dog Run, Rain Gutters, Storage |
|---|---|
| Roof | Composition |
| Construction Materials | Brick |
| Foundation Details | Slab |
| Lot Features | Acreage, Interior Lot, Landscaped, Lrg. Backyard Grass, Many Trees, Pasture |
Parking
| Garage Yn | 0 |
|---|---|
| Attached Garage Yn | 0 |
| Parking Features | Carport, Driveway |
Utilities
| Utilities | Asphalt, Co-op Electric, Outside City Limits, Propane, Septic, Well, No City Services |
|---|
Taxes
| Unexempt Taxes | 7537 |
|---|---|
| Tax Legal Description | ACRES: 14.000 A0164 CAMPBELL H O & A0317 H GR |
Area Information
| State | TX |
|---|---|
| County | Erath |
| City | Stephenville |
| Zip Code | 76401 |
| Area | Erath |
| Community Name | CAMPBELL H O |
| School District | Stephenville ISD |
| Elementary School | Central |
| High School | Stephenvil |
| Listing VS Median (in CAMPBELL H O) | |
Price: $740,000 low | high Med: $740,000 sqft: 2,384 low | high Med: 2,384 $ / sqft: $310 low | high Med: $310 On site: 36 low | high Med: 36 | |
Request a showing
Request a showing
Contact
Learn More About This Property

| State | TX |
|---|---|
| County | Erath |
| City | Stephenville |
| Zip Code | 76401 |
| Area | Erath |
| Community Name | CAMPBELL H O |
| School District | Stephenville ISD |
| Elementary School | Central |
| High School | Stephenvil |
| Listing VS Median (in CAMPBELL H O) | |
Price: $740,000 low | high Med: $740,000 sqft: 2,384 low | high Med: 2,384 $ / sqft: $310 low | high Med: $310 On site: 36 low | high Med: 36 | |