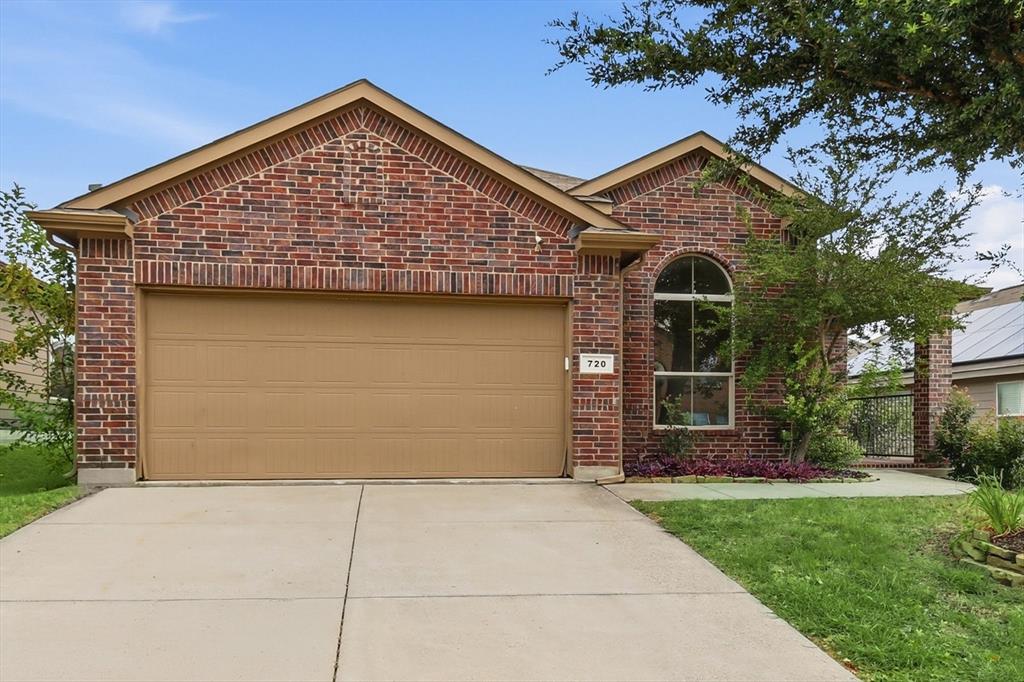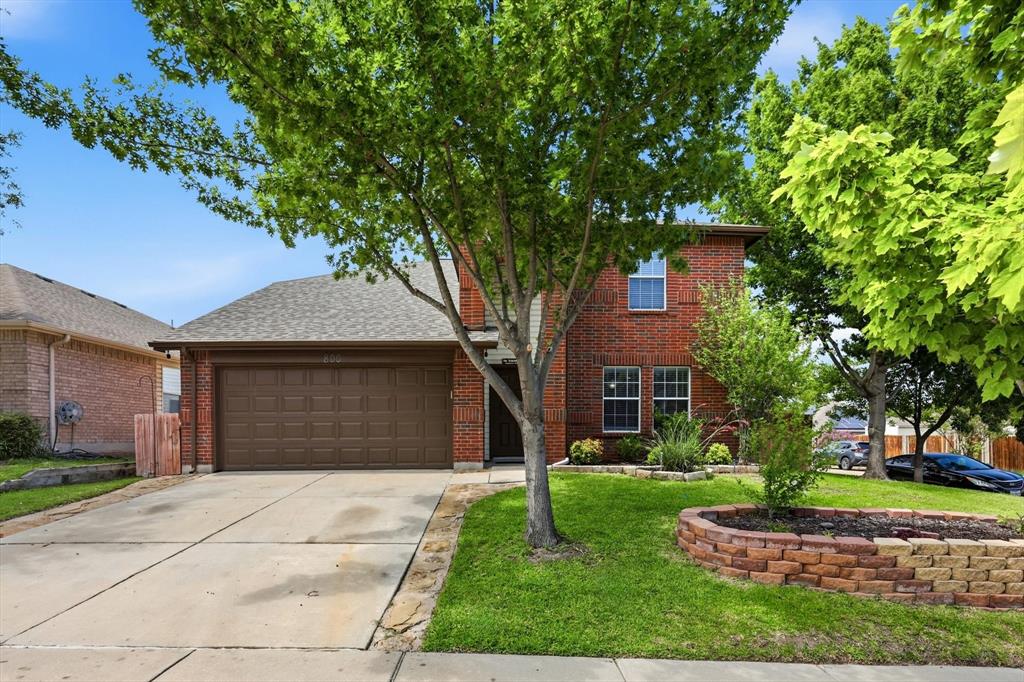
800 Poncho Lane,Fort Worth, TX 76052
Fort Worth, TX 76052




Description
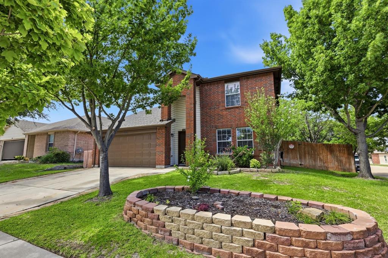
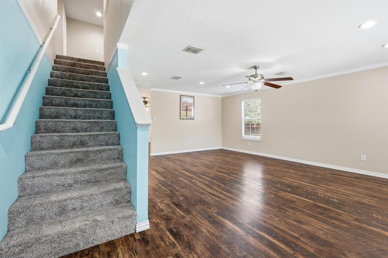
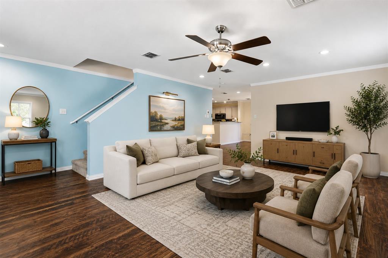
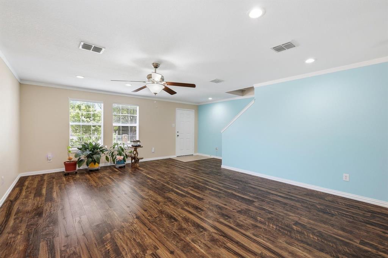
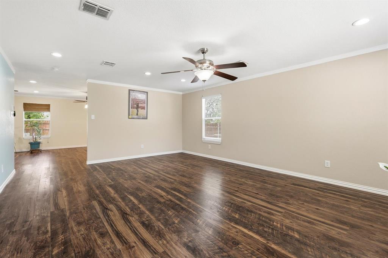
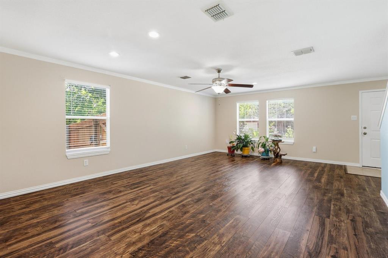
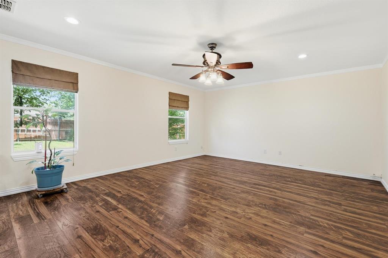
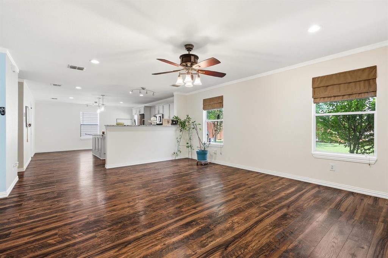
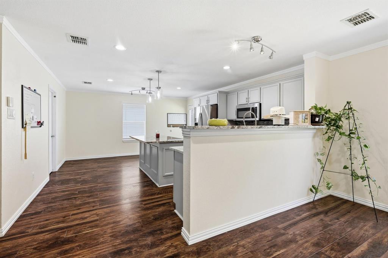
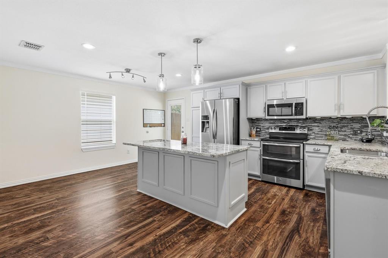
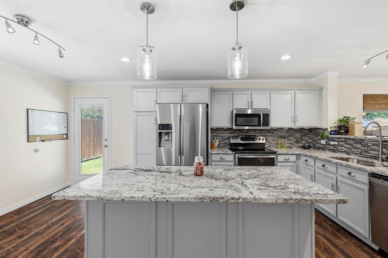
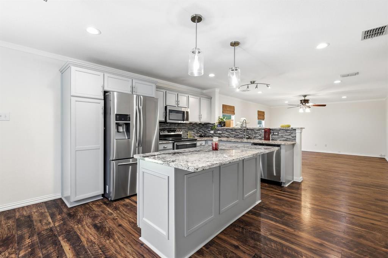
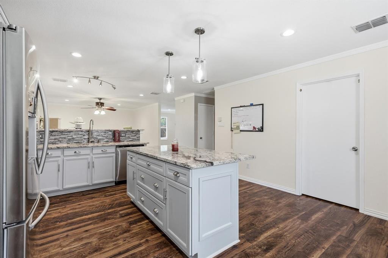
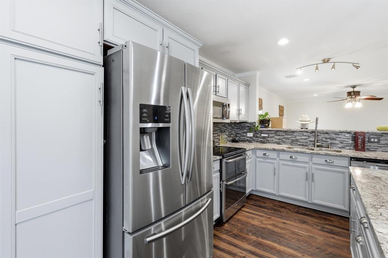
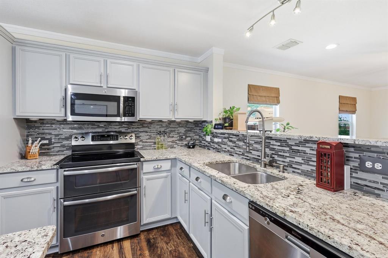
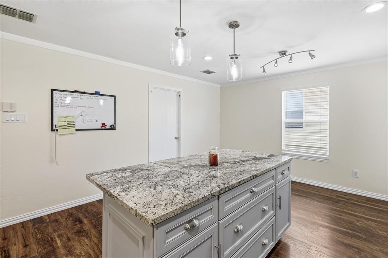
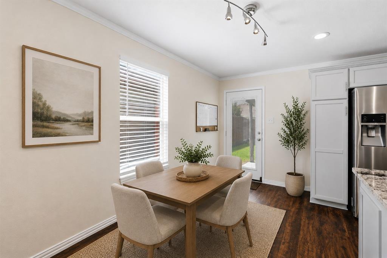
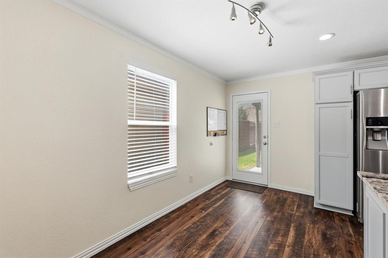
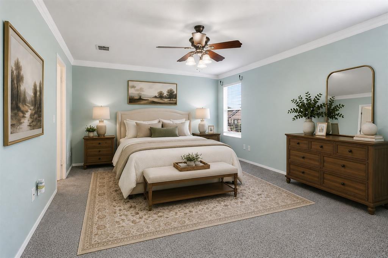
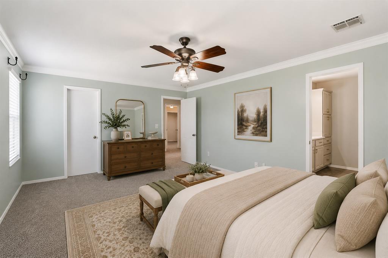
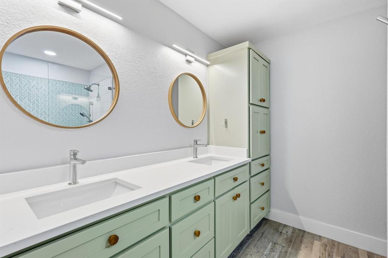
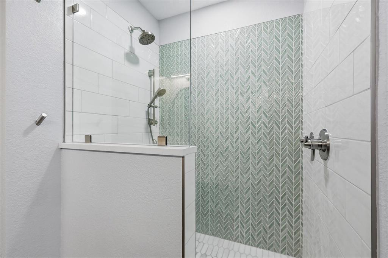
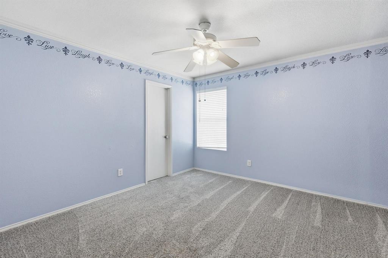
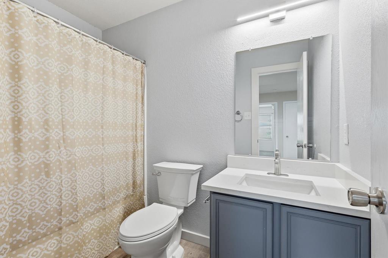
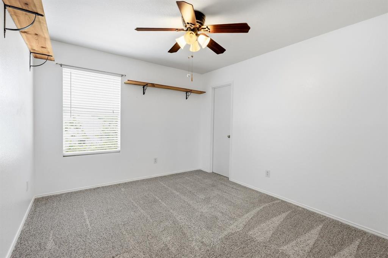
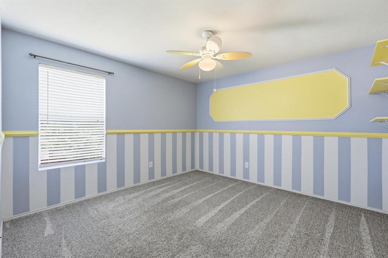
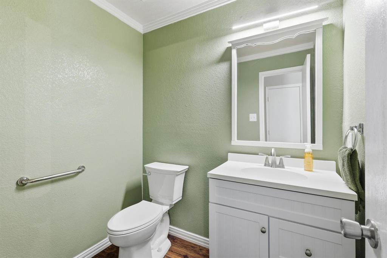
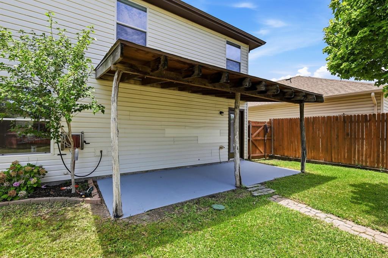
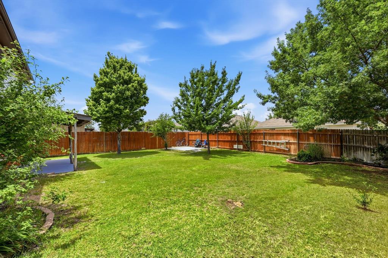
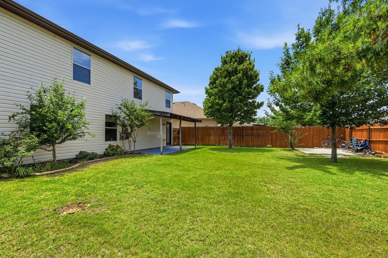
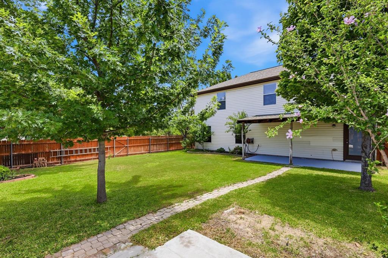
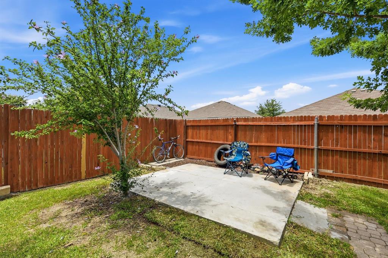
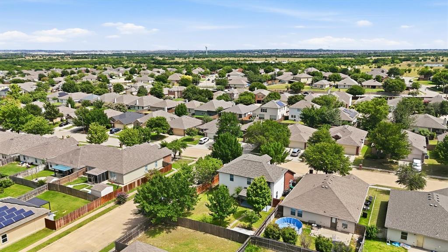
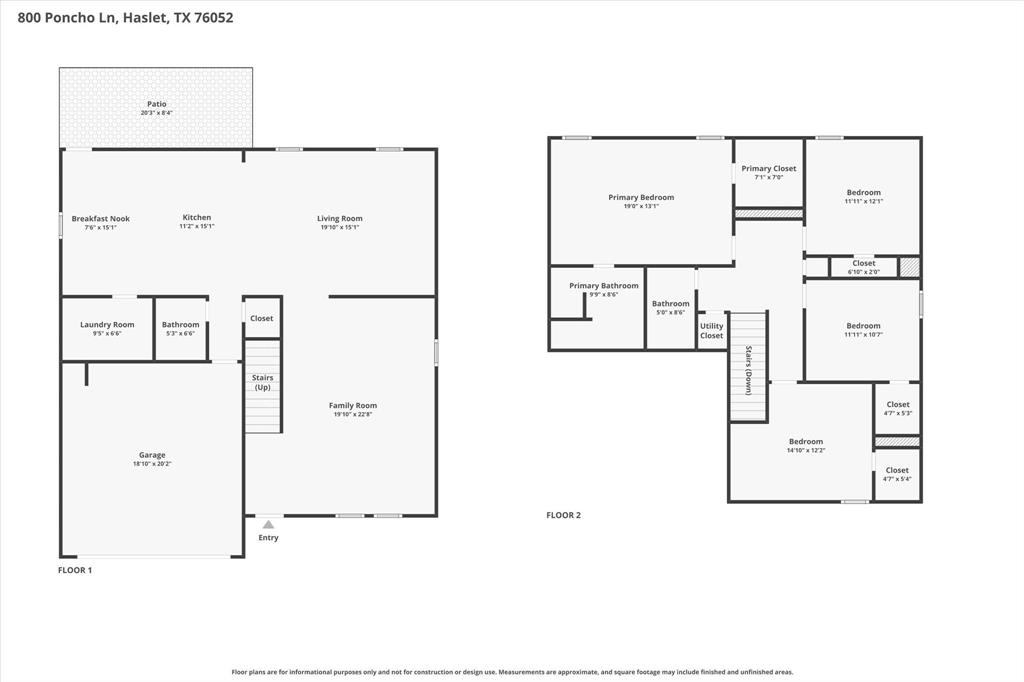
Welcome to 800 Poncho Lane, where thoughtful upgrades, modern comfort, and exceptional community living come together in the highly desirable Sendera Ranch master-planned community and award-winning Northwest ISD. This beautifully maintained 4-bedroom, 2.5-bath home features durable metal-frame construction for added strength and peace of mind, stylish finishes throughout, a bright open-concept layout, convenient interior storage, and a functional floor plan designed to fit today's lifestyle. Offering the perfect blend of quality construction, comfort, and everyday functionality, this home is ready to welcome its next owner. Natural light fills the spacious living room, flowing seamlessly into the dining area and beautifully updated kitchen featuring abundant cabinetry, generous counter space, and modern finishes that make everyday living and entertaining effortless. Upstairs, all four bedrooms provide privacy from the main living spaces. The spacious primary suite offers two sinks, an oversized walk-in shower, and a large walk-in closet. Three additional bedrooms and a full bath provide flexibility for family, guests, or home office. Step outside to a spacious backyard with room to relax, entertain, garden, or create the outdoor retreat you've always wanted. Life in Sendera Ranch offers an unmatched lifestyle with over 200 acres of parks and greenbelts, multiple resort-style pools, a spray park, playgrounds, sports courts, fishing ponds, scenic walking and biking trails, and year-round community events. Conveniently located near the Alliance Corridor with easy access to I-35W, Highway 287, and Highway 114, you'll enjoy a quick commute to major employers, shopping, dining, and entertainment while coming home to one of North Fort Worth's most sought-after communities.
Details
| MLS # | 21280233 |
|---|---|
| Listing Type | For Sale |
| Style | House |
| HOA Dues | $121 |
| Sub-Type | Resale |
| Status | Active |
| Year | 2005 |
| Days On Site | 48 |
| Listing Provided By | The Mosaic Agency, LLC | Rachel Robertson |
Features
| Bed(s) | 4 |
|---|---|
| Bath(s) | 3 Total |
| SQ Feet | 2,462 |
| Garage | 2 |
| Story(s) | 2 |
| Acreage | 0.15 |
Interior
| Room Count | 14 |
|---|---|
| Cooling | Ceiling Fan(s), Central Air |
| Heating | Electric |
| Interior Features | Eat-in Kitchen, High Speed Internet Available, Kitchen Island, Open Floorplan, Other |
| Window Features | Window Coverings |
| Appliances | Dishwasher, Disposal, Microwave |
| Fireplace Features | None |
Exterior
| Exterior Features | Covered Patio/Porch |
|---|---|
| Roof | Composition, Shingle |
| Construction Materials | Brick, Concrete, Other |
| Foundation Details | Slab |
| Lot Features | Corner Lot, Few Trees, Interior Lot, Landscaped, Subdivision |
Parking
| Garage Yn | 1 |
|---|---|
| Attached Garage Yn | 1 |
| Parking Features | Driveway, Garage, Garage Faces Front |
Utilities
| Utilities | City Sewer, City Water |
|---|
Location
| Community Features | Community Pool, Curbs, Sidewalks |
|---|
Taxes
| Unexempt Taxes | 7405 |
|---|---|
| Tax Lot | 25 |
| Tax Block | 53 |
| Tax Legal Description | SENDERA RANCH EAST BLOCK 53 LOT 25 |
Area Information
| State | TX |
|---|---|
| County | Tarrant |
| City | Fort Worth |
| Zip Code | 76052 |
| Area | Tarrant |
| Community Name | Sendera Ranch East |
| School District | Northwest ISD |
| Elementary School | Sendera Ranch |
| High School | Eaton |
| Listing VS Median (in Sendera Ranch East) | |
Price: $350,000 low | high Med: $281,500 sqft: 2,462 low | high Med: 1,613 $ / sqft: $142 low | high Med: $177 On site: 48 low | high Med: 83 | |
Request a showing
Request a showing
Contact
Learn More About This Property

| State | TX |
|---|---|
| County | Tarrant |
| City | Fort Worth |
| Zip Code | 76052 |
| Area | Tarrant |
| Community Name | Sendera Ranch East |
| School District | Northwest ISD |
| Elementary School | Sendera Ranch |
| High School | Eaton |
| Listing VS Median (in Sendera Ranch East) | |
Price: $350,000 low | high Med: $281,500 sqft: 2,462 low | high Med: 1,613 $ / sqft: $142 low | high Med: $177 On site: 48 low | high Med: 83 | |