$596,900 $3,204 est/mo Sourced by Back At You
814 Valley Ridge Road,Van Alstyne, TX 75495
Van Alstyne, TX 75495


Description
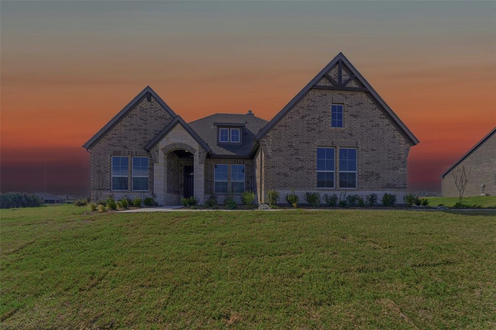
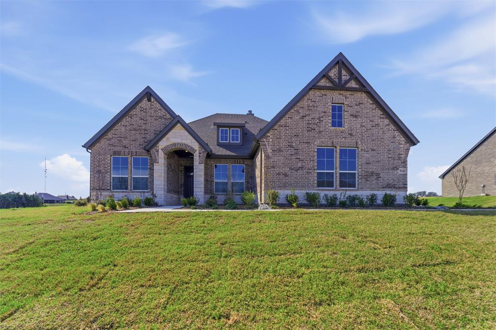
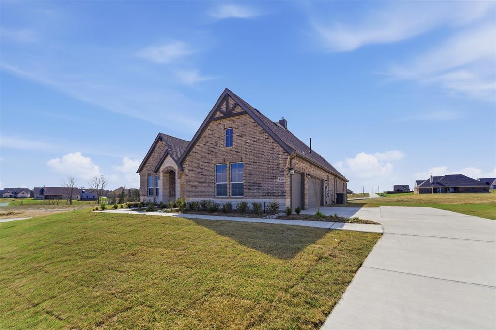
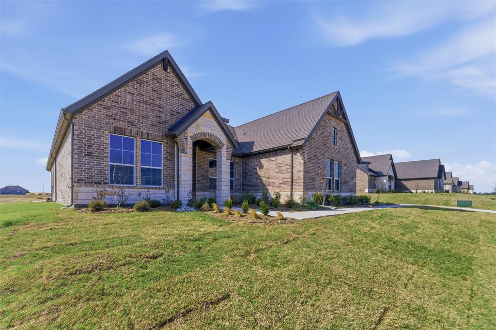
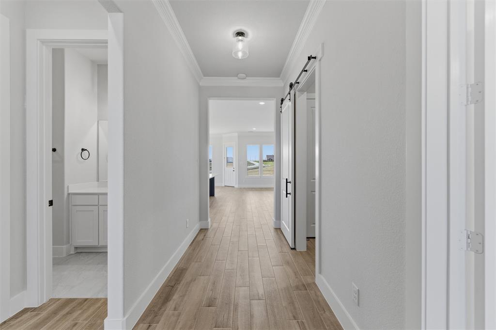
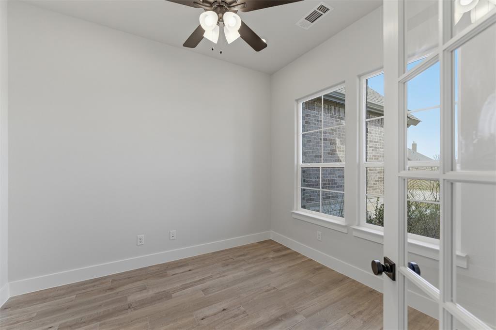
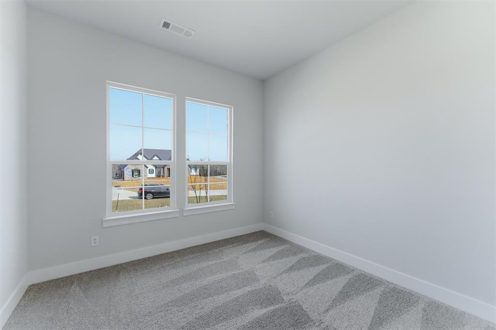
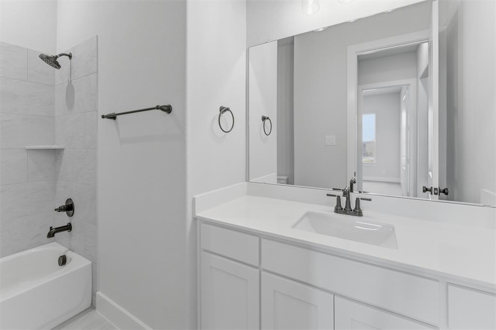
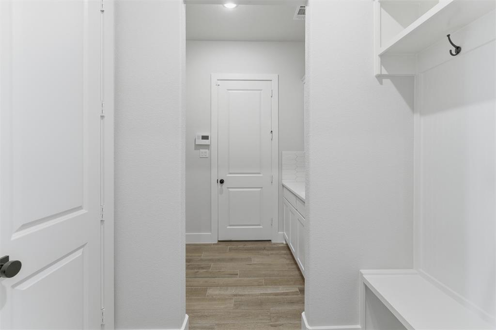
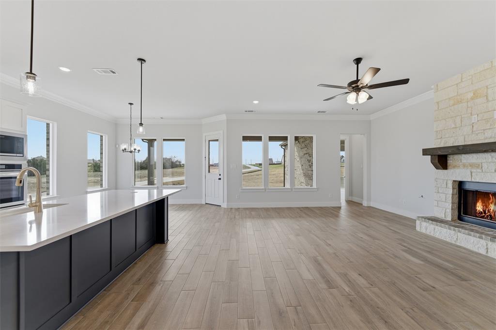
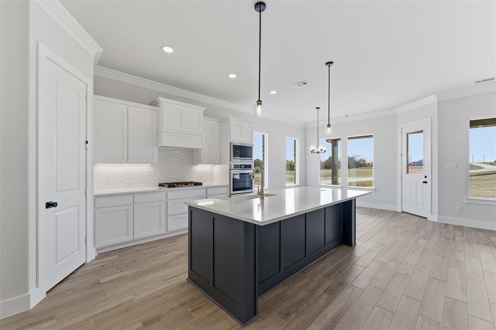
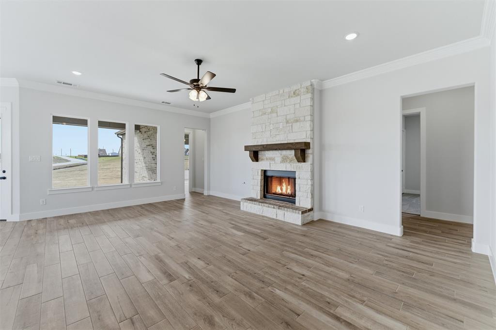
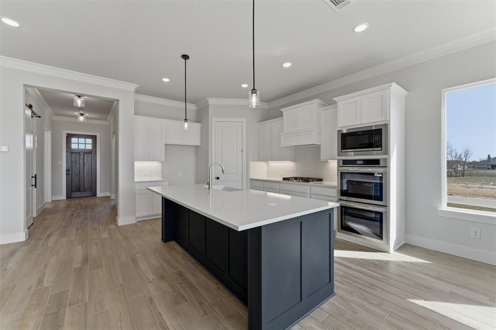
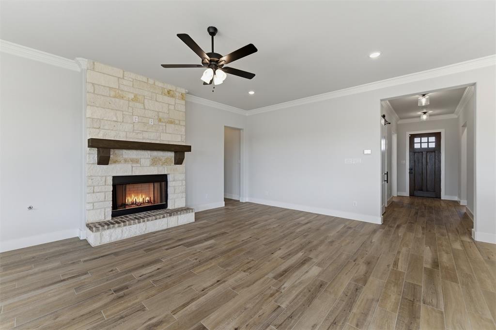
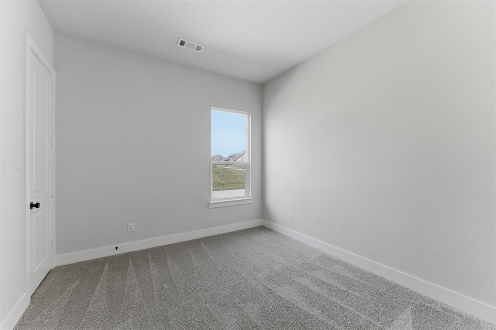
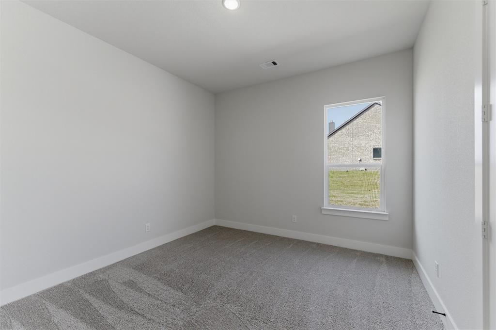
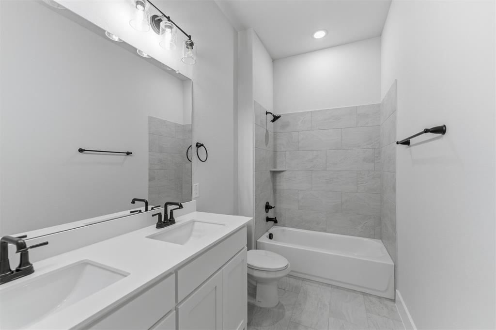
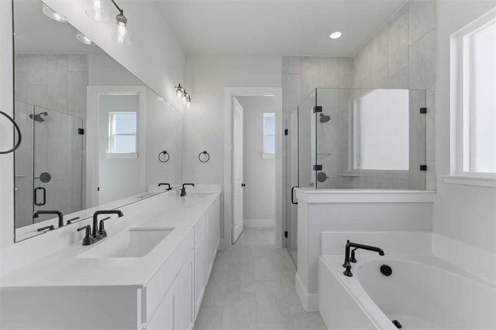
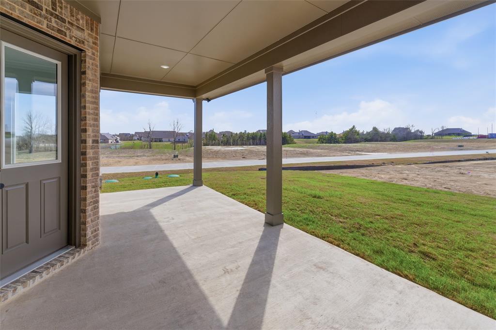
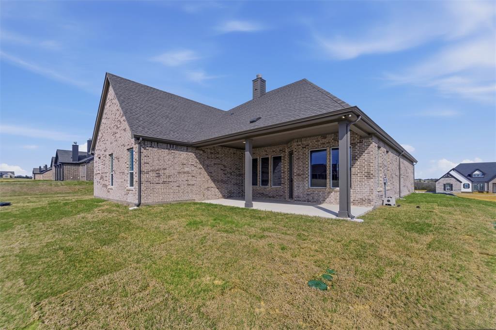
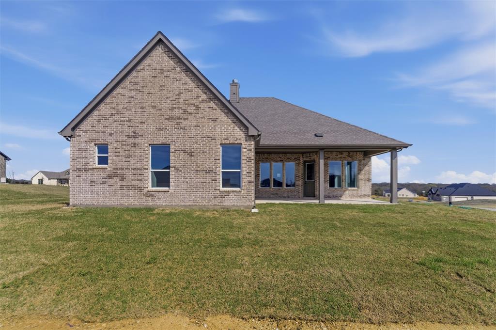
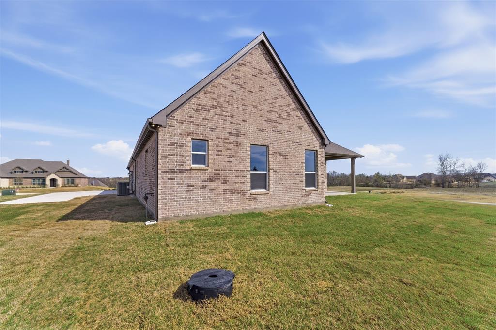
Estimated February 2026 completion! Ask us about our Trade In Trade Up program, we can buy your home! Welcome home to this stunning four-bedroom, three-full bathrooms, featuring a dedicated study ideal for working from home and thoughtfully designed open- concept layout, this home provides both spacious living and seamless flow for entertaining. The generous living areas create a warm and welcoming atmosphere, while the well- appointed bedrooms offer privacy and relaxation for everyone. Set on a Corner premium 1+ acre lot, peaceful, modern country living within a highly rated school district, A rare blend of space, comfort, and style- this is one you won’t want to miss!
Details
| MLS # | 21181736 |
|---|---|
| Listing Type | For Sale |
| Style | House |
| HOA Dues | $450 |
| Sub-Type | Resale |
| Status | Active |
| Year | 2025 |
| Days On Site | 192 |
| Listing Provided By | NTex Realty, LP | Clinton Shipley |
Features
| Bed(s) | 4 |
|---|---|
| Bath(s) | 3 Total |
| SQ Feet | 2,499 |
| Garage | 3 |
| Story(s) | 1 |
| Acreage | 1.01 |
Interior
| Room Count | 8 |
|---|---|
| Cooling | Ceiling Fan(s), Central Air, Electric, ENERGY STAR Qualified Equipment, Heat Pump |
| Heating | Central, Electric, ENERGY STAR Qualified Equipment, Fireplace(s), Heat Pump |
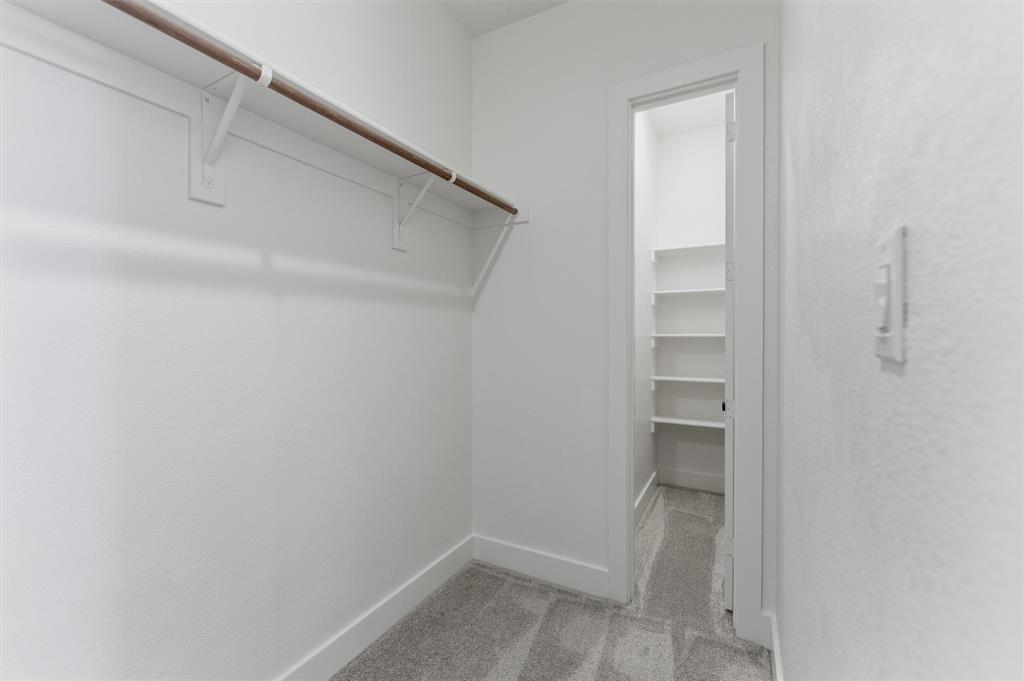
| Interior Features | Cable TV Available, Decorative Lighting, Eat-in Kitchen, High Speed Internet Available, Kitchen Island, Open Floorplan, Pantry, Walk-In Closet(s) |
| Appliances | Dishwasher, Disposal, Electric Cooktop, Electric Oven, Electric Water Heater, Microwave, Double Oven, Plumbed For Gas in Kitchen, Vented Exhaust Fan |
| Fireplace Features | Family Room, Masonry, Stone, Wood Burning |
Exterior
| Exterior Features | Covered Patio/Porch, Rain Gutters |
|---|---|
| Roof | Composition |
| Security Features | Burglar, Carbon Monoxide Detector(s), Prewired, Smoke Detector(s) |
| Construction Materials | Brick |
| Foundation Details | Slab |
| Lot Features | Acreage, Landscaped, Lrg. Backyard Grass, Sprinkler System, Subdivision |
Parking
| Garage Yn | 1 |
|---|---|
| Attached Garage Yn | 1 |
| Parking Features | Concrete, Driveway, Garage Door Opener, Garage Double Door, Garage Faces Side, Garage Single Door |
Utilities
| Utilities | Aerobic Septic, Community Mailbox, Concrete, Private Water, Underground Utilities |
|---|
Taxes
| Tax Lot | 7 |
|---|---|
| Tax Block | C |
Area Information
| State | TX |
|---|---|
| County | Grayson |
| City | Van Alstyne |
| Zip Code | 75495 |
| Area | Grayson |
| Community Name | Creekview Addition Phase 2 |
| School District | Van Alstyne ISD |
| Elementary School | Bob and Lola Sanford |
| High School | Van Alstyne |
| Listing VS Median (in Creekview Addition Phase 2) | |
Price: $596,900 low | high Med: $664,350 sqft: 2,499 low | high Med: 2,857 $ / sqft: $239 low | high Med: $233 On site: 192 low | high Med: 115 | |
Request a showing
Request a showing
Contact
Learn More About This Property

| State | TX |
|---|---|
| County | Grayson |
| City | Van Alstyne |
| Zip Code | 75495 |
| Area | Grayson |
| Community Name | Creekview Addition Phase 2 |
| School District | Van Alstyne ISD |
| Elementary School | Bob and Lola Sanford |
| High School | Van Alstyne |
| Listing VS Median (in Creekview Addition Phase 2) | |
Price: $596,900 low | high Med: $664,350 sqft: 2,499 low | high Med: 2,857 $ / sqft: $239 low | high Med: $233 On site: 192 low | high Med: 115 | |
Nearby Listings (Within 1/10 mile)
Price: $447K - $746K
sqft: 1,500 - 3,000

Listing Updated: August 5, 2026 at 10:06:50 AM PDT