8217 Thornhill Drive,North Richland Hills, TX 76182
North Richland Hills, TX 76182

Description
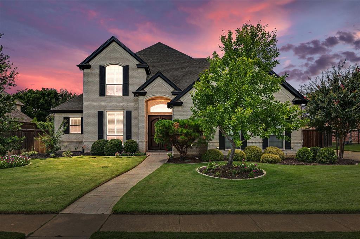
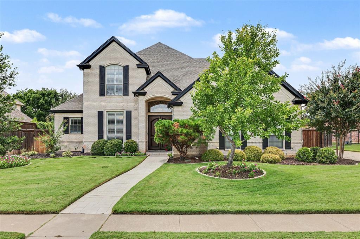
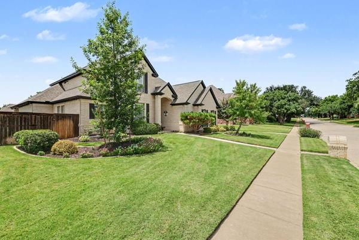
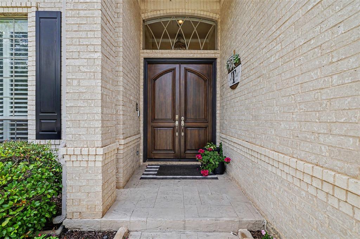
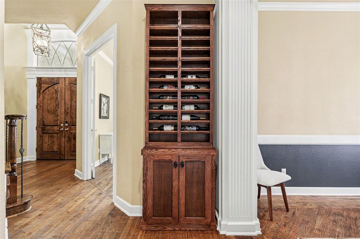
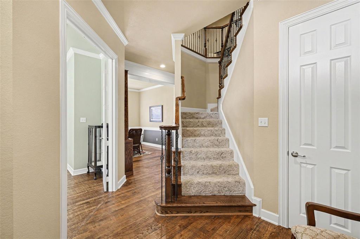
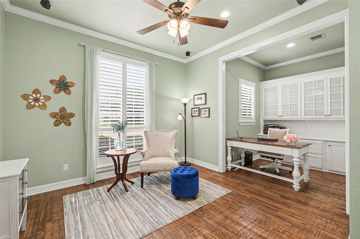
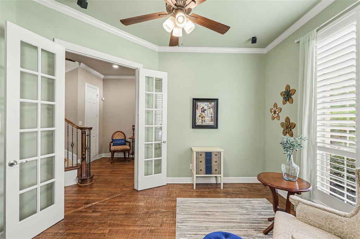
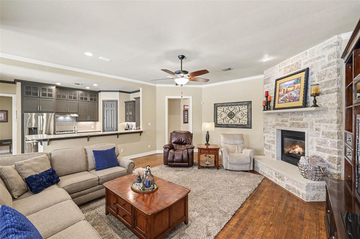
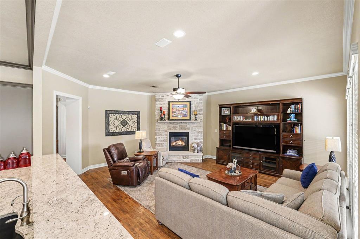
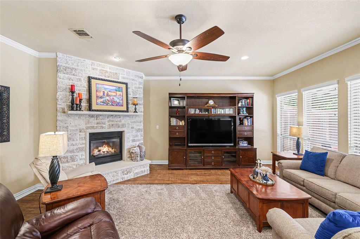
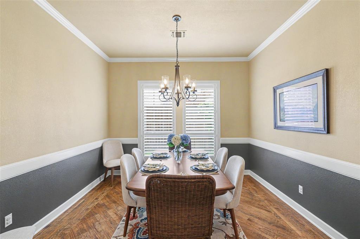
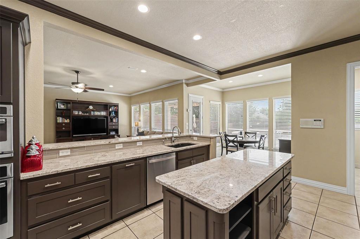
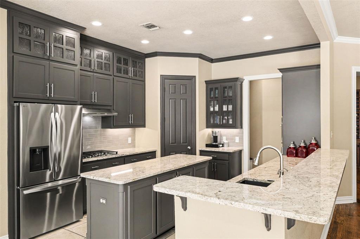
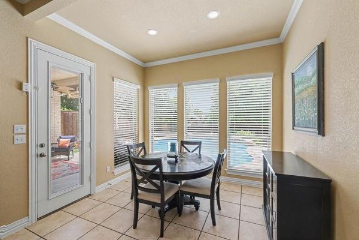
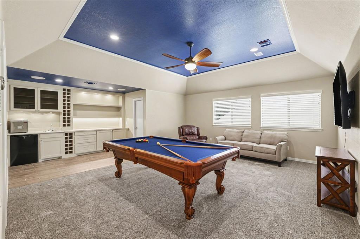
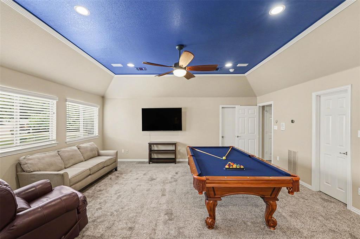
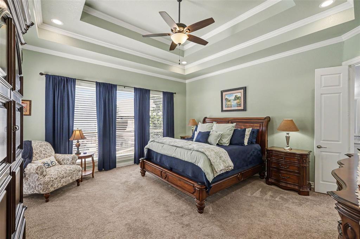
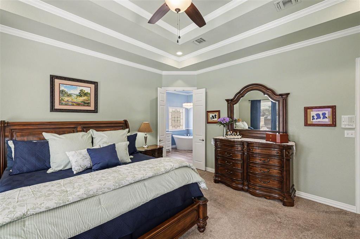
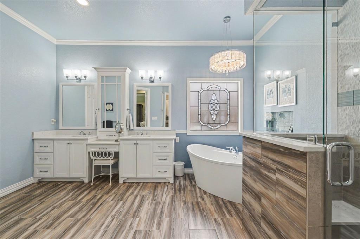
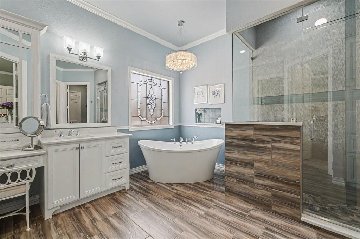
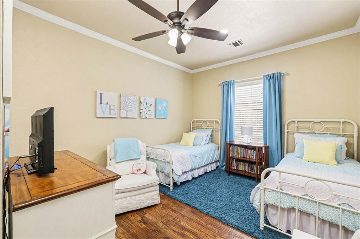
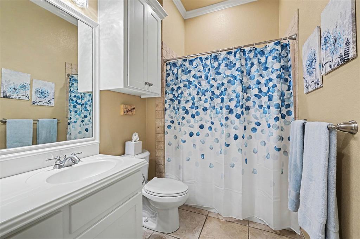
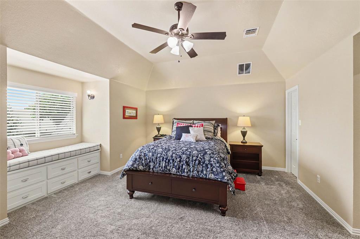
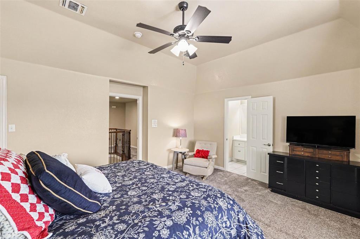
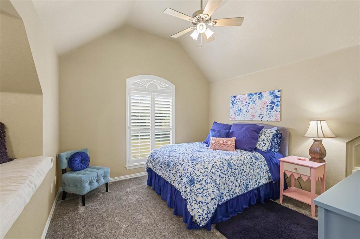
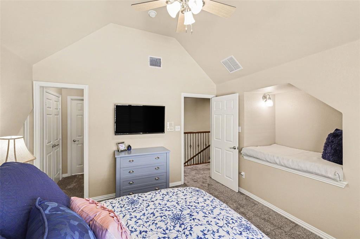
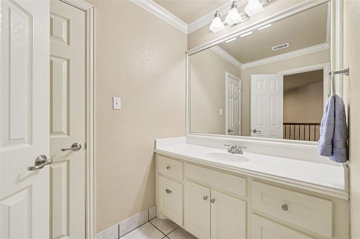
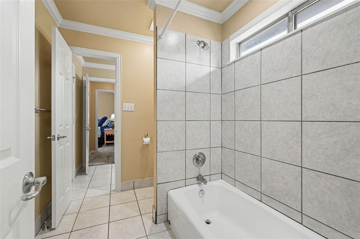
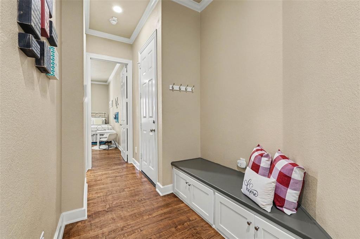
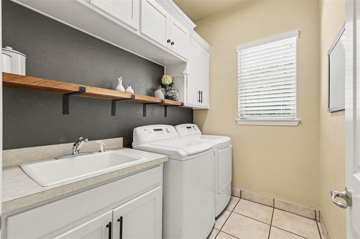
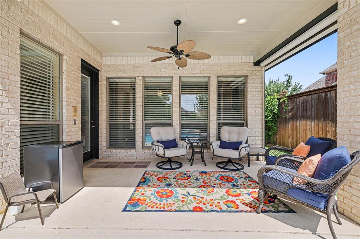
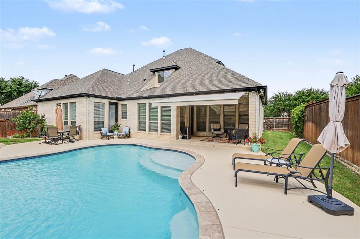
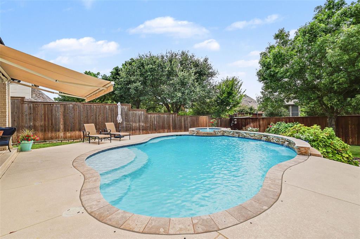
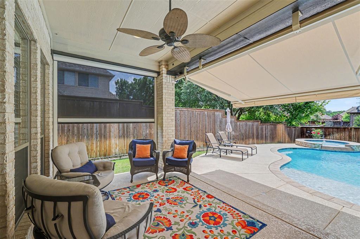
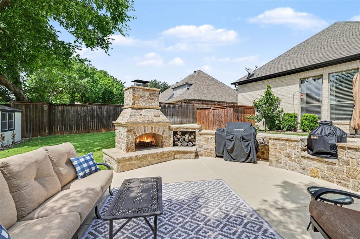
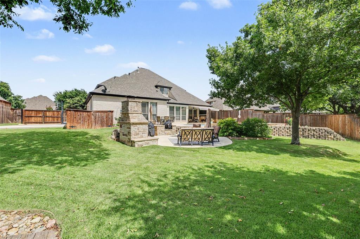
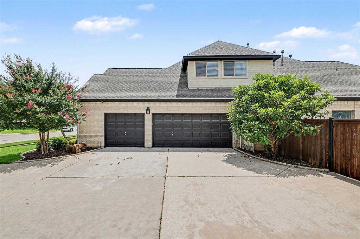
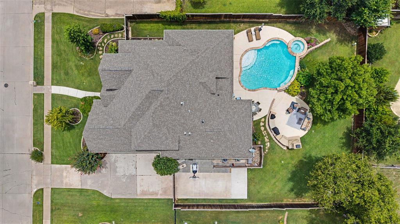
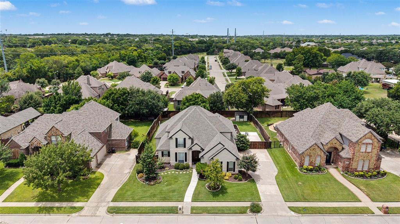
The gorgeous brick exterior and impressive double-door entry create a warm and inviting first impression. Inside, hand-scraped hardwood floors guide you through a thoughtfully designed floor plan featuring a private office with custom built-ins and a formal dining room accented by upgraded lighting. Plantation shutters across the front of the home add both charm and sophistication. The spacious family room is centered around a stunning floor-to-ceiling stone gas fireplace. The kitchen features granite countertops, an updated sink, designer tile backsplash, painted cabinetry with upgraded hardware, a 5-burner gas cooktop, GE Profile convection oven, GE Profile Advantium microwave-convection oven, upgraded dishwasher, and convenient hot water on demand. An inviting breakfast area provides the perfect space for casual dining. The private primary suite offers updated carpeting and a luxurious, fully remodeled spa-inspired bath featuring tile flooring, custom cabinetry with a dedicated makeup vanity, a freestanding soaking tub, an upgraded shower, and premium fixtures. A spacious secondary bedroom downstairs enjoys access to a full bath. Upstairs, the oversized game room includes built-in cabinetry, a closet, and a pool table that remains with the home. Bedrooms three and four are generously sized, feature updated carpeting, and share a convenient Jack-and-Jill bathroom. Step outside to your own backyard retreat. The sparkling inground pool and spa showcase beautiful waterfalls, a sun deck, and a custom KatchaLeaf fitted pool cover that remains with the property. Entertain with ease on the expansive patio, enjoy evenings around the outdoor fireplace with concrete countertops, and stay comfortable year-round with a retractable awning and retractable patio screen. The terraced backyard provides both beauty and functionality. Hydrawise smart irrigation system, updated HVAC & HWH and 37-ft gated side parking pad with 50-amp electric outlet perfect for RV or boat.
Details
| MLS # | 21338586 |
|---|---|
| Listing Type | For Sale |
| Style | House |
| HOA Dues | $300 |
| Sub-Type | Resale |
| Status | Active Under Contract |
| Year | 2001 |
| Days On Site | 23 |
| Listing Provided By | Coldwell Banker Realty | Lorraine Miller |
Features
| Bed(s) | 4 |
|---|---|
| Bath(s) | 3 Total |
| SQ Feet | 3,934 |
| Garage | 3 |
| Pool | Yes |
| Story(s) | 2 |
| Acreage | 0.34 |
Interior
| Room Count | 10 |
|---|---|
| Cooling | Ceiling Fan(s), Central Air, Electric |
| Heating | Central, Natural Gas |
| Interior Features | Built-in Features, Cable TV Available, Eat-in Kitchen, Granite Counters, High Speed Internet Available, Kitchen Island, Walk-In Closet(s), Wet Bar |
| Window Features | Shutters, Window Coverings |
| Appliances | Dishwasher, Disposal, Electric Oven, Gas Cooktop, Gas Water Heater, Convection Oven, Double Oven, Plumbed For Gas in Kitchen, Refrigerator, Other |
| Fireplace Features | Gas Logs, Gas Starter, Outside, Stone, Wood Burning |
Exterior
| Exterior Features | Awning(s), Covered Patio/Porch, Fire Pit, Rain Gutters, Outdoor Kitchen, Outdoor Living Center, RV Hookup, RV/Boat Parking |
|---|---|
| Roof | Composition |
| Security Features | Carbon Monoxide Detector(s), Fire Alarm, Security System Owned, Smoke Detector(s) |
| Construction Materials | Brick, Wood |
| Foundation Details | Slab |
| Lot Features | Few Trees, Interior Lot, Landscaped |
Parking
| Garage Yn | 1 |
|---|---|
| Attached Garage Yn | 1 |
| Parking Features | Additional Parking, Concrete, Garage, Garage Door Opener, Garage Double Door, Garage Faces Side, Parking Pad, RV Access/Parking, RV Gated |
Utilities
| Utilities | Cable Available, City Sewer, City Water |
|---|
Taxes
| Unexempt Taxes | 18675 |
|---|---|
| Tax Lot | 2 |
| Tax Block | 1 |
| Tax Legal Description | THORNBRIDGE SOUTH ADDITION BLOCK 1 LOT 2 |
Area Information
| State | TX |
|---|---|
| County | Tarrant |
| City | North Richland Hills |
| Zip Code | 76182 |
| Area | Tarrant |
| Community Name | Thornbridge South Add |
| School District | Birdville ISD |
| Elementary School | Porter |
| High School | Birdville |
| Listing VS Median (in Thornbridge South Add) | |
Price: $850,000 low | high Med: $850,000 sqft: 3,934 low | high Med: 3,934 $ / sqft: $216 low | high Med: $216 On site: 23 low | high Med: 23 | |
Request a showing
Request a showing
Contact
Learn More About This Property

| State | TX |
|---|---|
| County | Tarrant |
| City | North Richland Hills |
| Zip Code | 76182 |
| Area | Tarrant |
| Community Name | Thornbridge South Add |
| School District | Birdville ISD |
| Elementary School | Porter |
| High School | Birdville |
| Listing VS Median (in Thornbridge South Add) | |
Price: $850,000 low | high Med: $850,000 sqft: 3,934 low | high Med: 3,934 $ / sqft: $216 low | high Med: $216 On site: 23 low | high Med: 23 | |
