
Description
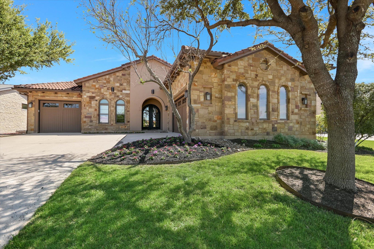
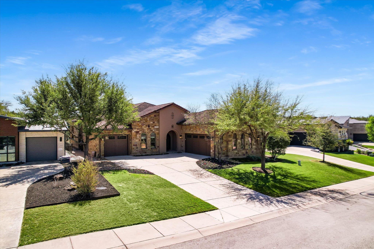
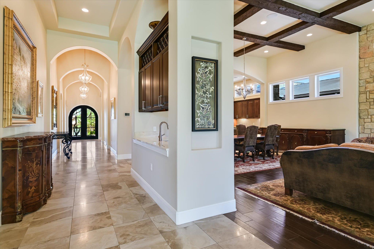
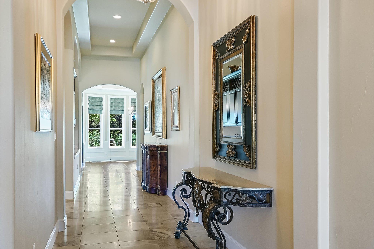
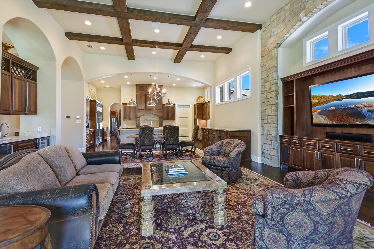

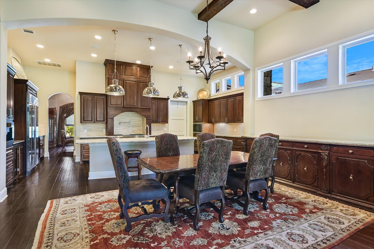
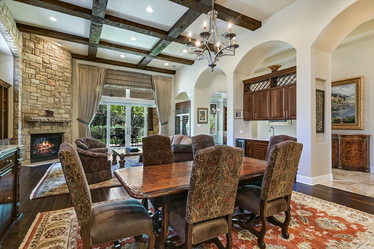
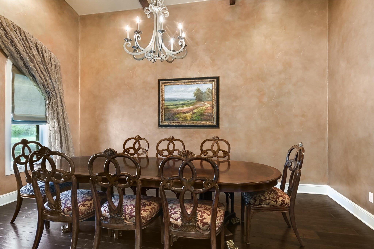
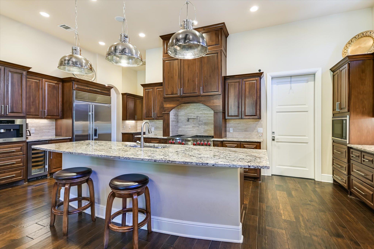
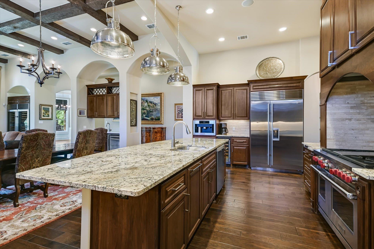
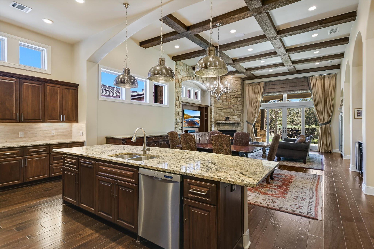
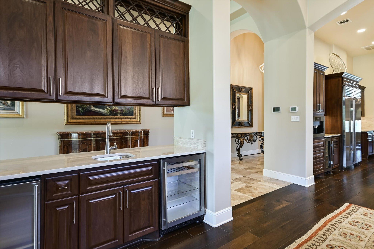
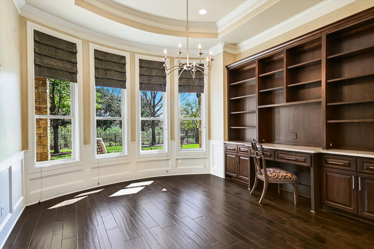
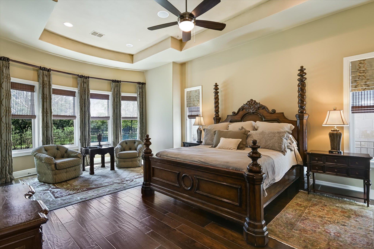
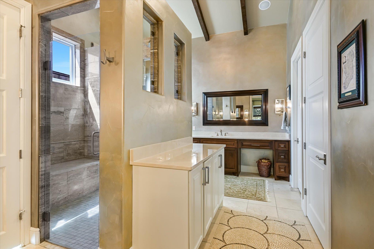
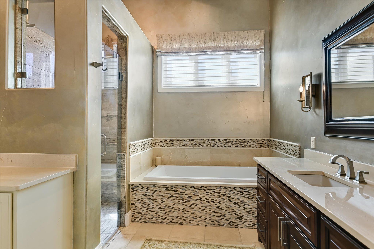
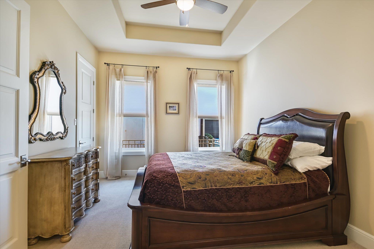
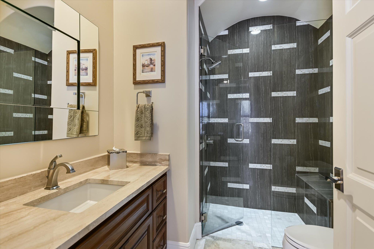
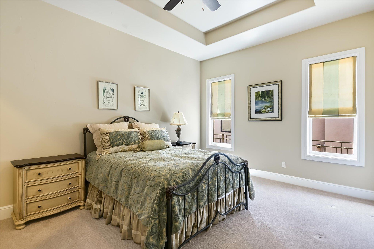
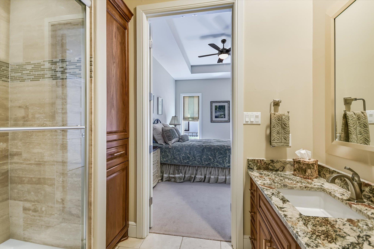
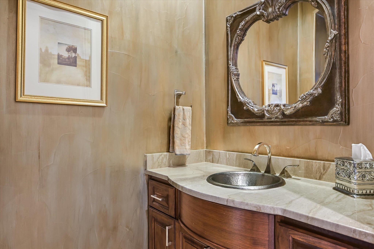
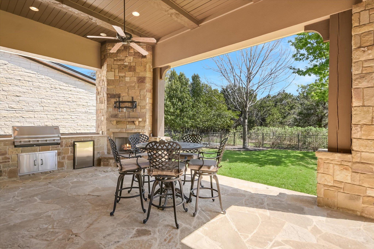
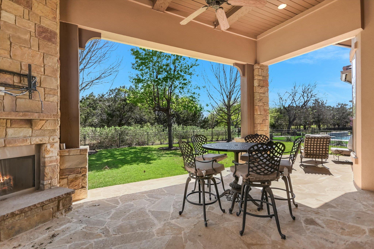
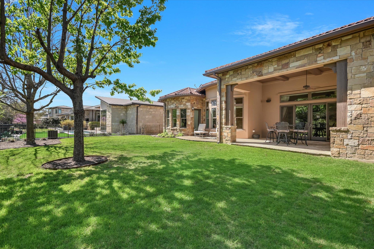
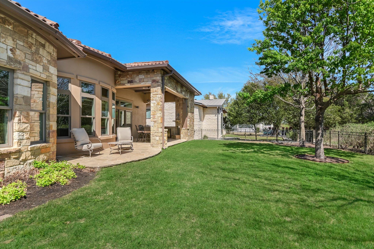
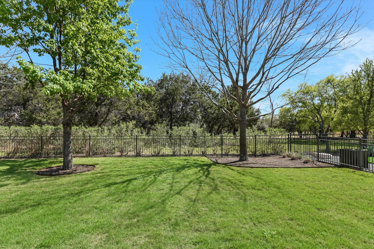
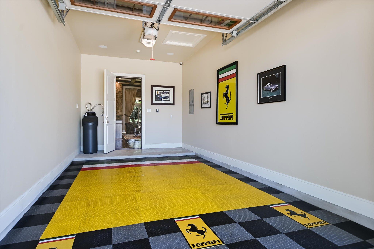
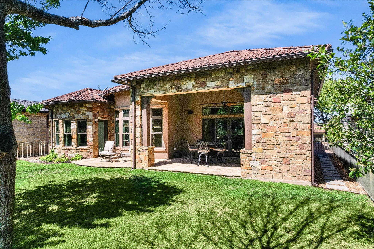
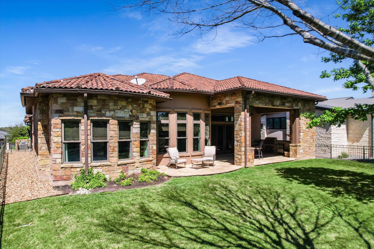
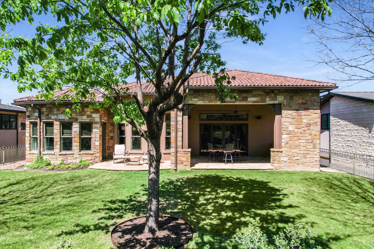
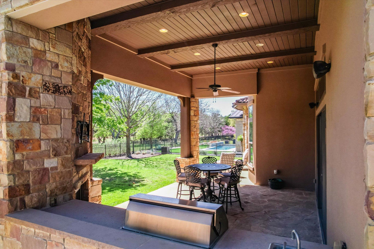
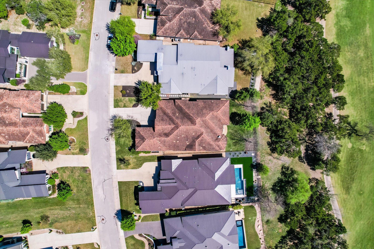
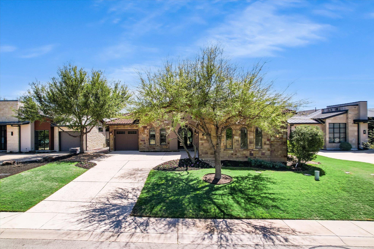
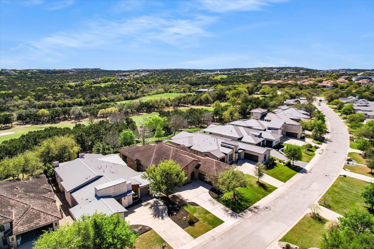
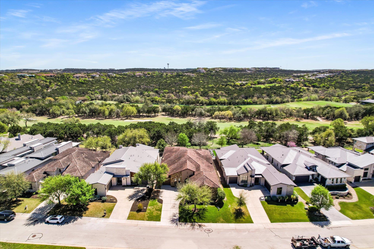
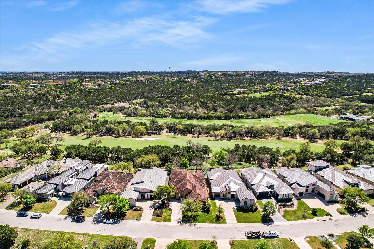
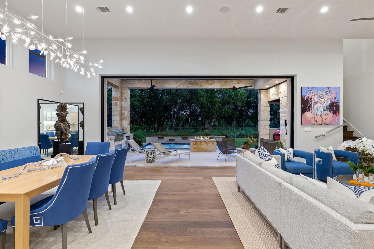
Set within an exclusive gated enclave overlooking the rolling fairways of the Barton Creek Fazio Canyons Golf Course, this refined residence offers a rare blend of privacy, sophistication, and effortless lock-and-leave living in one of Austin’s most coveted resort communities.Thoughtfully designed for both everyday comfort and elevated entertaining, the home showcases soaring vaulted ceilings, natural stone, warm wood flooring, and open-concept living anchored by a beautifully appointed kitchen with an oversized island and seamless flow into the expansive great room, where a statement fireplace creates warmth and elegance.The serene primary suite offers a true retreat, while a dedicated office, formal dining room, sophisticated bar, built-in 300-bottle Sub-Zero wine storage, and thoughtfully designed utility spaces enhance daily living.Outdoors, a fully equipped kitchen and private fenced yard capture sweeping golf course views with no rear neighbors. Walk or take a quick golf cart ride to The Canyons at Omni Barton Creek Resort & Spa for dining, cocktails, golf, trails, and wellness amenities, just 15 minutes from downtown Austin, yet worlds away in feel.
Details
| MLS # | 8026069 |
|---|---|
| Listing Type | For Sale |
| Style | House |
| HOA Dues | $800 |
| Sub-Type | Resale |
| Status | Active Under Contract |
| Year | 2012 |
| Days On Site | 66 |
| Listing Provided By | Engel & Volkers Austin | Kathryn Scarborough |
Features
| Bed(s) | 3 |
|---|---|
| Bath(s) | 4 Total |
| SQ Feet | 3,622 |
| Garage | 3 |
| Story(s) | 1 |
| Acreage | 0.26 |
| Water Front | Yes |
| Property View | Golf Course, Neighborhood |
Interior
| Interior Features | Built-in Features, Breakfast Bar, Ceiling-Vaulted, Ceiling-High, Recessed Lighting, Primary Bedroom on Main, Pantry, Wet Bar, Bookcases, Multiple Dining Areas, Beamed Ceilings, Study/Home Office |
|---|---|
| Cooling | Central Air |
| Heating | Natural Gas |
| Appliances | Gas Cooktop, Dishwasher, Disposal, Microwave, Double Oven, Refrigerator, Vented Exhaust Fan, Wine Refrigerator |
| Fireplace Features | Family Room, Outside |
| Fireplaces Total | 2 |
| Window Features | See Remarks |
| Flooring | Carpet, Stone, Tile, Wood |
Exterior
| Exterior Features | Private Yard |
|---|---|
| Roof | Tile |
| Foundation Details | Slab |
| Lot Features | Sprinkler - Automatic, Trees-Medium (20 Ft - 40 Ft) |
| Patio And Porch Features | Covered, Patio |
| Fencing | Back Yard |
| Construction Materials | Stone Veneer, Stucco |
| Security Features | Fire Alarm, Prewired, Security System Owned, Smoke Detector(s) |
Parking
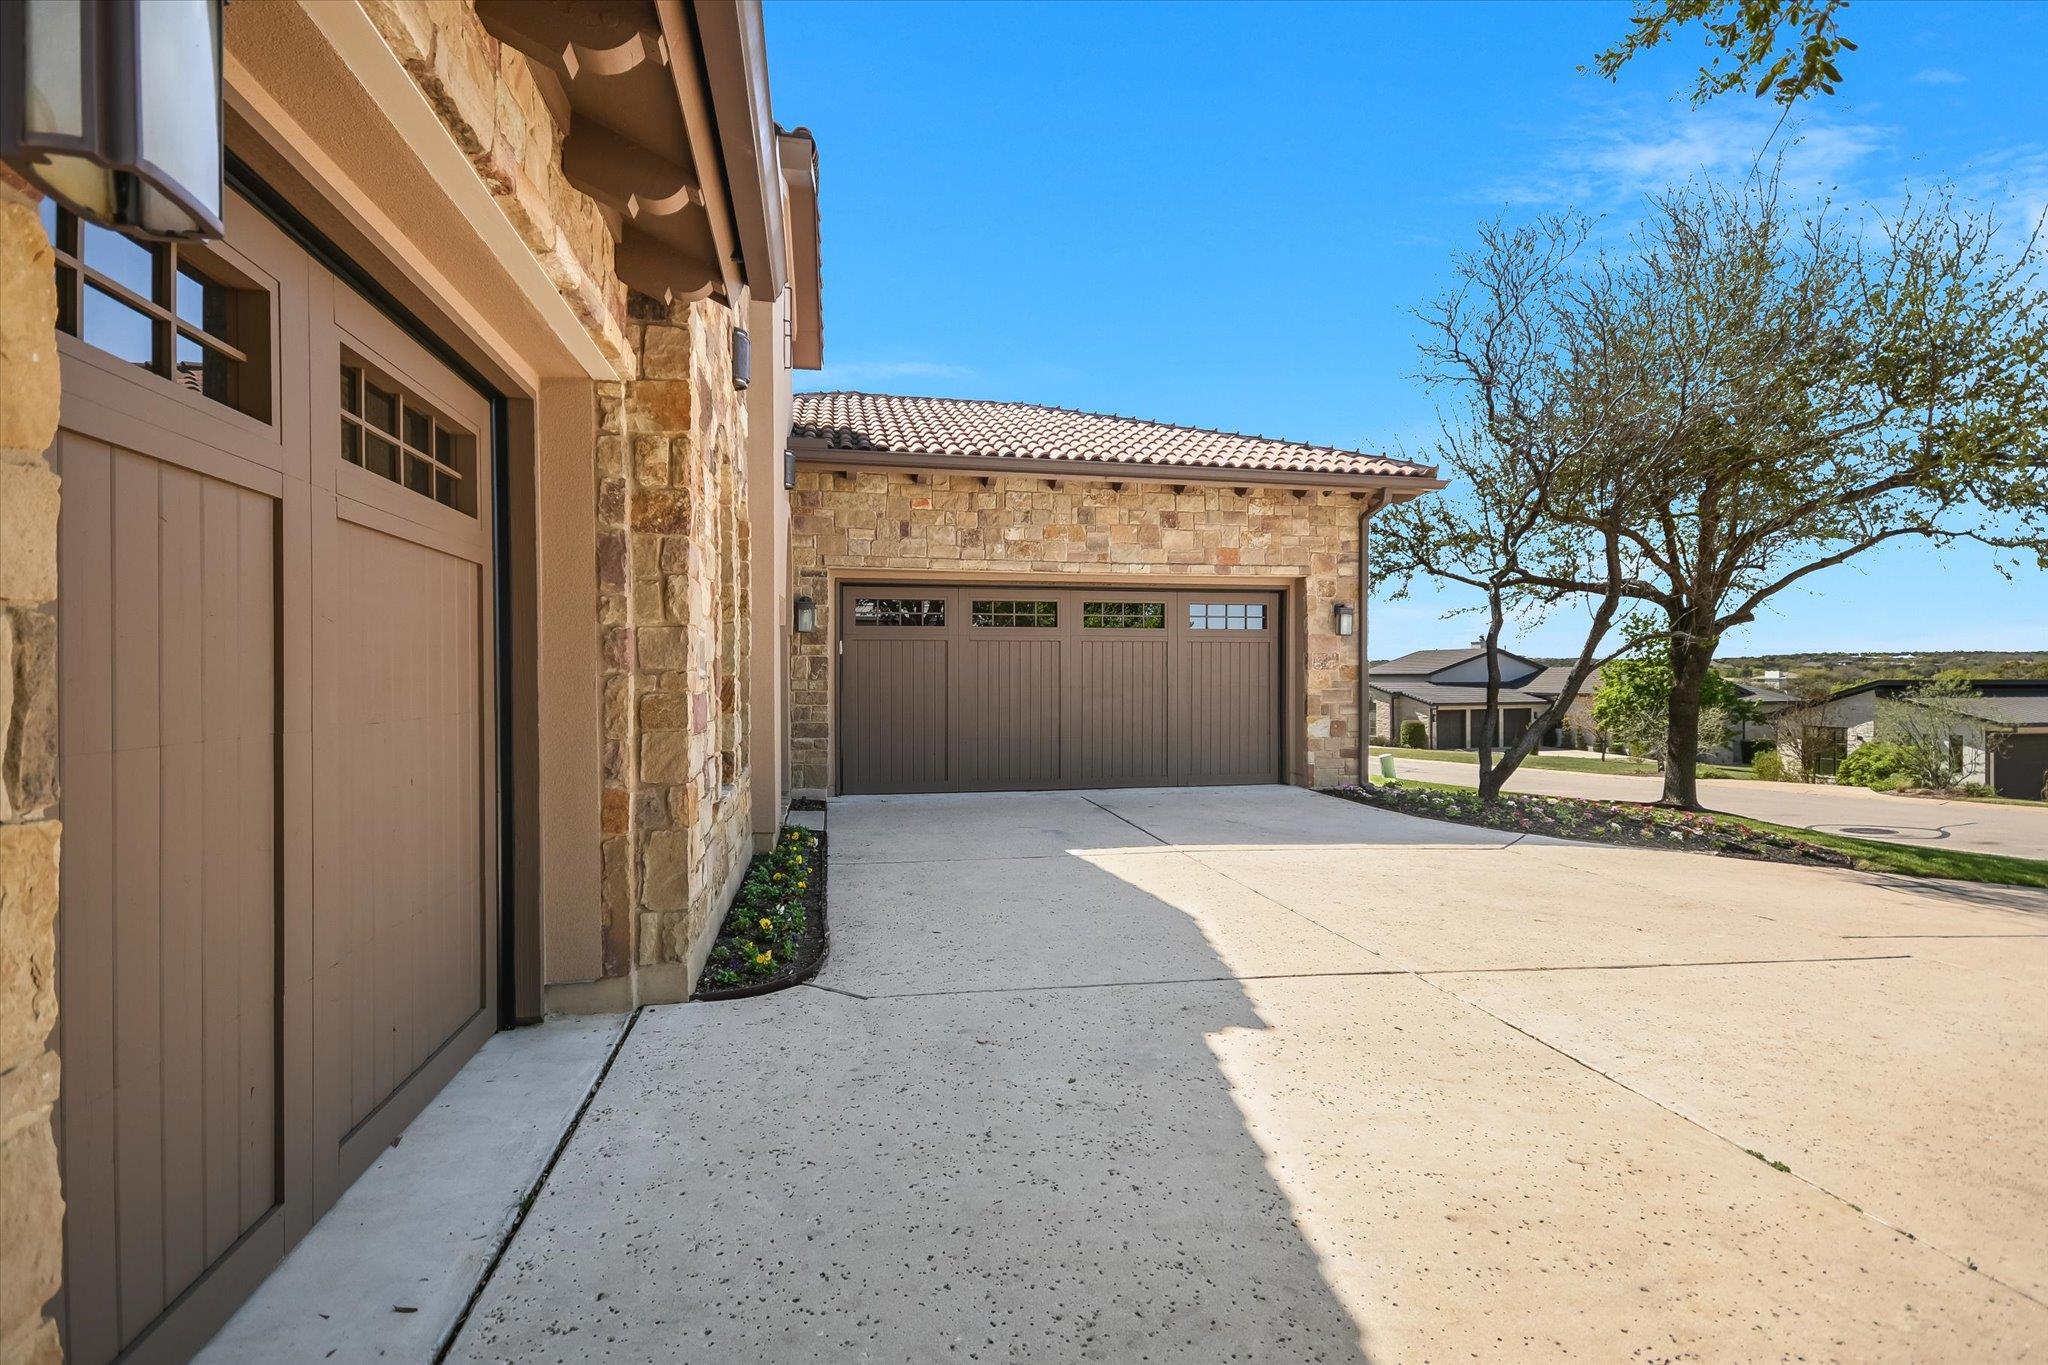
| Parking Features | Attached, Door-Multi, Garage Door Opener |
|---|---|
| Garage Spaces | 3 |
Utilities
| Utilities | Electricity Available, Natural Gas Available, Phone Connected, Underground Utilities |
|---|---|
| Sewer | MUD |
Other
| List Aor | Austin Board Of Realtors |
|---|
Taxes
| Property | 41714 |
|---|
Area Information
| State | TX |
|---|---|
| County | Travis |
| City | Austin |
| Zip Code | 78735 |
| Area | W |
| Community Name | Amarra Drive Ph 03 |
| School District | Austin ISD |
| Elementary School | Oak Hill |
| High School | Austin |
| Listing VS Median (in Amarra Drive Ph 03) | |
Price: $2,599,000 low | high Med: $2,599,000 sqft: 3,622 low | high Med: 3,622 $ / sqft: $718 low | high Med: $718 On site: 66 low | high Med: 66 | |
Request a showing
Request a showing
 Listings courtesy of Austin Board of REALTORS® MLS as distributed by MLS GRID.
Based on information submitted to the MLS GRID as of August 25, 2026 at 4:31:07 AM PDT All data is obtained from various sources and may not have been verified by broker or MLS GRID. Supplied Open House Information is subject to change without notice. All information should be independently reviewed and verified for accuracy. Properties may or may not be listed by the office/agent presenting the information.
The Digital Millennium Copyright Act of 1998, 17 U.S.C. § 512 (the “DMCA”) provides recourse for copyright owners who believe that material appearing on the Internet infringes their rights under U.S. copyright law. If you believe in good faith that any content or material made available in connection with our website or services infringes your copyright, you (or your agent) may send us a notice requesting that the content or material be removed, or access to it blocked. Notices must be sent in writing by email to DMCAnotice@MLSGrid.com.
“The DMCA requires that your notice of alleged copyright infringement include the following information: (1) description of the copyrighted work that is the subject of claimed infringement; (2) description of the alleged infringing content and information sufficient to permit us to locate the content; (3) contact information for you, including your address, telephone number and email address; (4) a statement by you that you have a good faith belief that the content in the manner complained of is not authorized by the copyright owner, or its agent, or by the operation of any law; (5) a statement by you, signed under penalty of perjury, that the information in the notification is accurate and that you have the authority to enforce the copyrights that are claimed to be infringed; and (6) a physical or electronic signature of the copyright owner or a person authorized to act on the copyright owner’s behalf. Failure to include all of the above information may result in the delay of the processing of your complaint.
Contact
Learn More About This Property

| State | TX |
|---|---|
| County | Travis |
| City | Austin |
| Zip Code | 78735 |
| Area | W |
| Community Name | Amarra Drive Ph 03 |
| School District | Austin ISD |
| Elementary School | Oak Hill |
| High School | Austin |
| Listing VS Median (in Amarra Drive Ph 03) | |
Price: $2,599,000 low | high Med: $2,599,000 sqft: 3,622 low | high Med: 3,622 $ / sqft: $718 low | high Med: $718 On site: 66 low | high Med: 66 | |
 | $3,995,0008317 Carranzo DrAustin, TX 78735 |