
Description
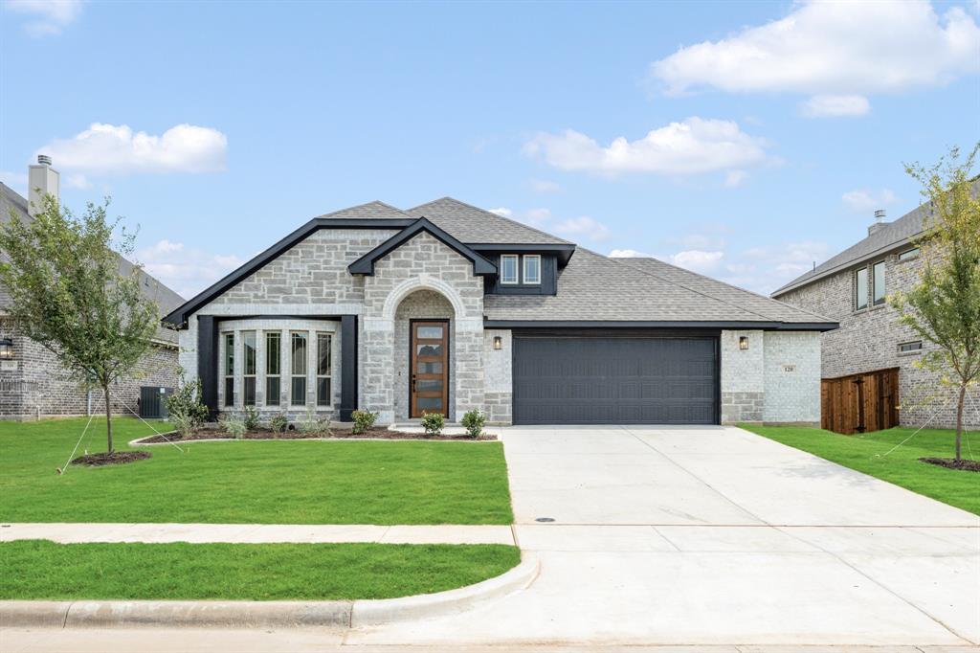
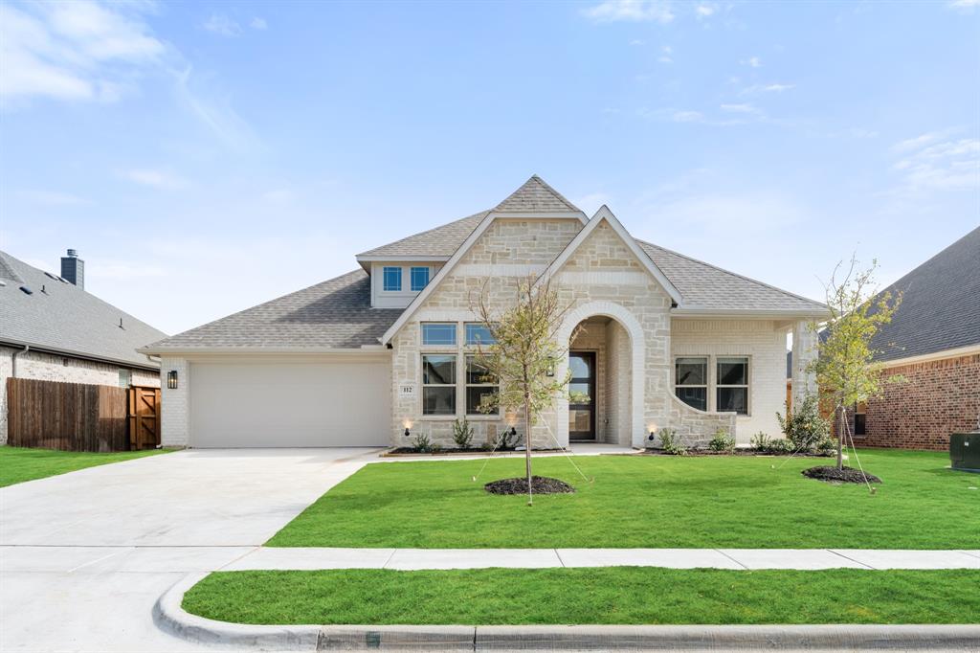
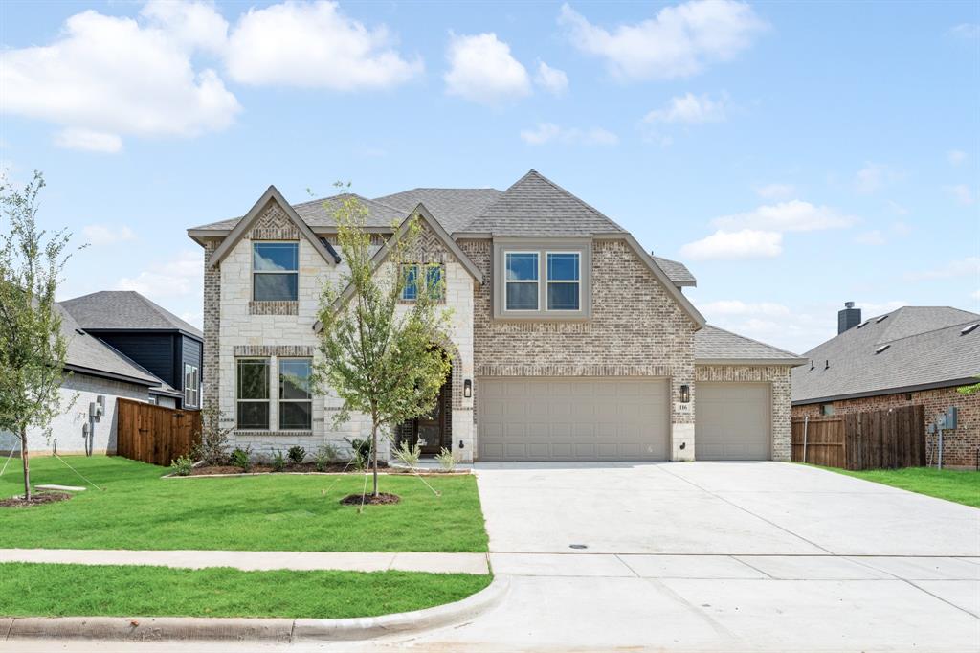
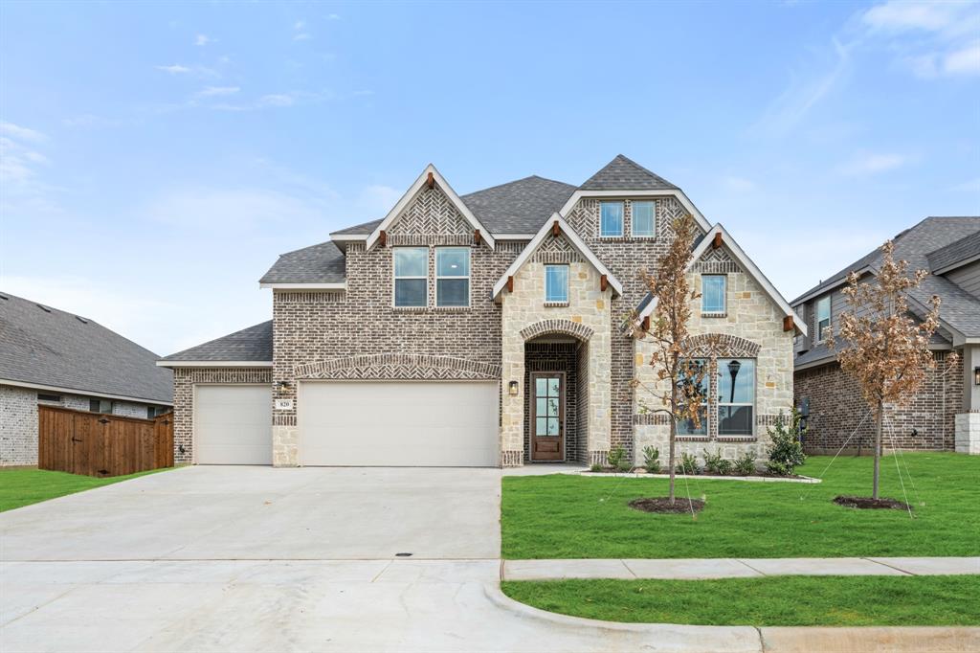
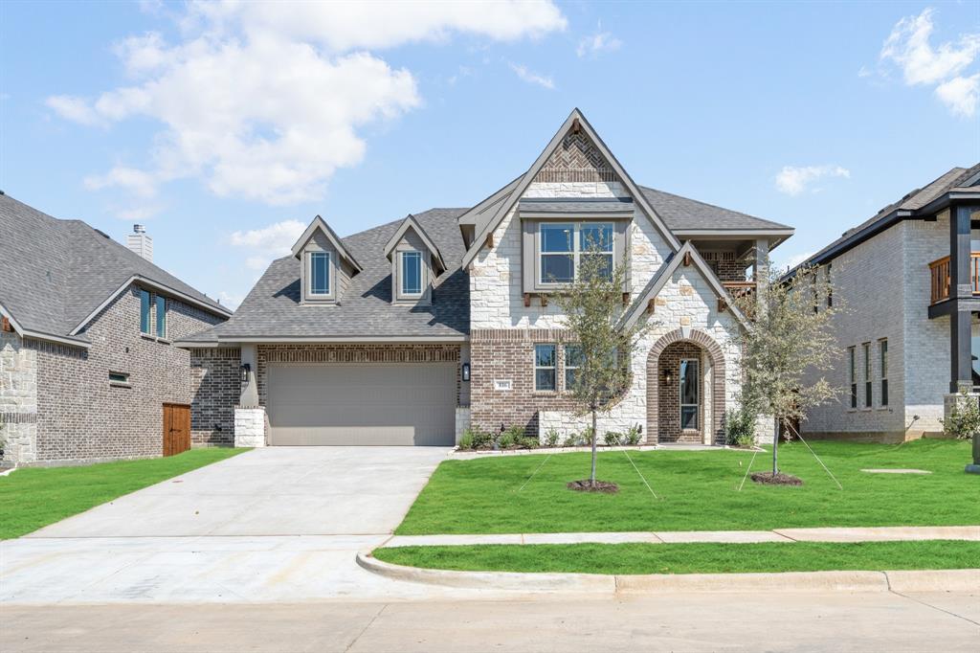
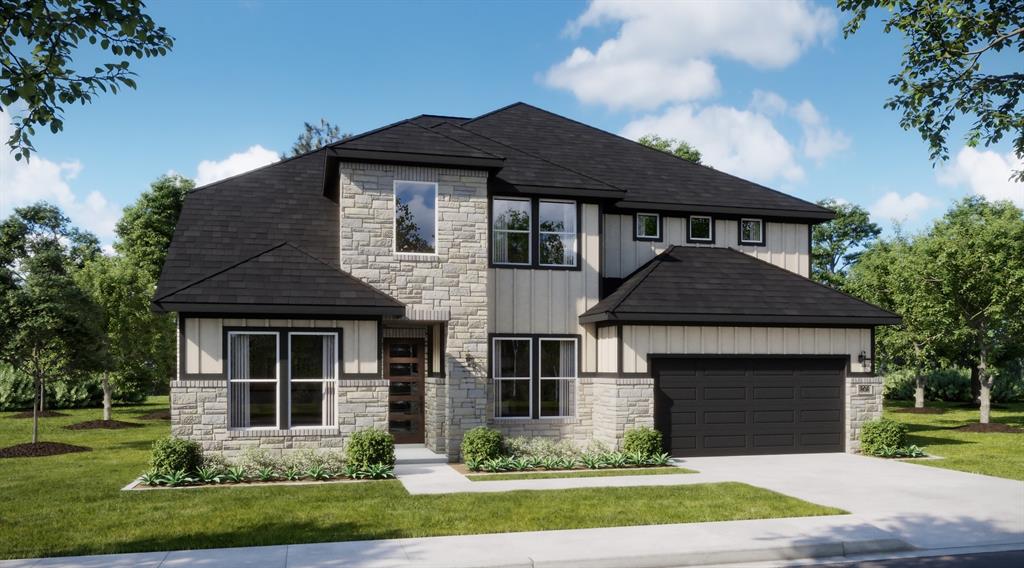
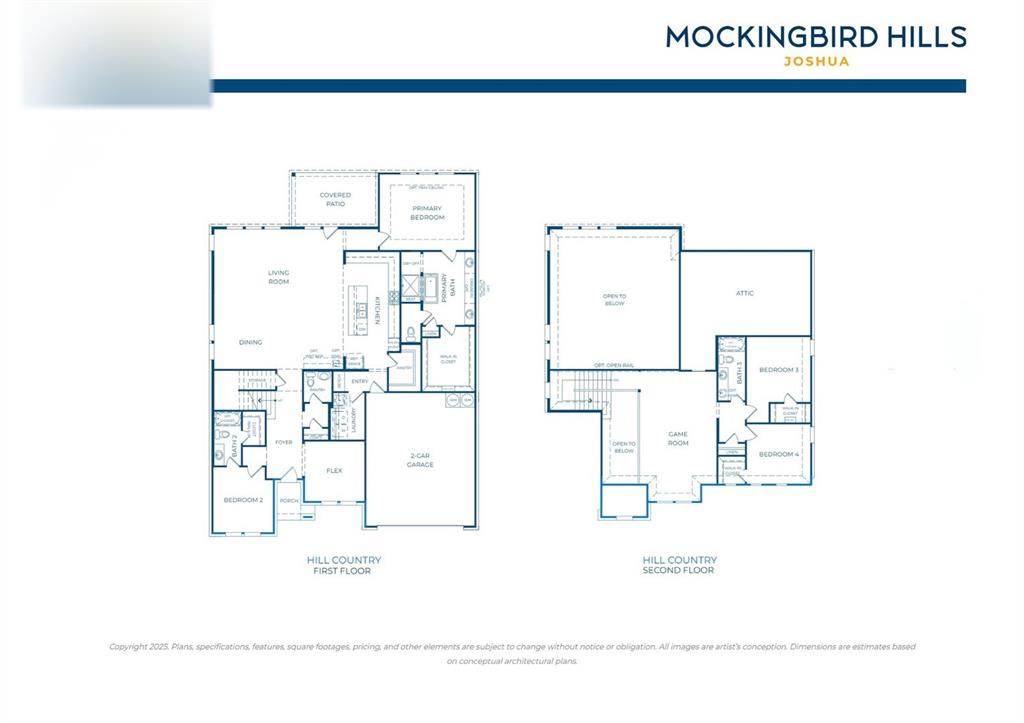
MLS# 21427355 - Built by Risewell Homes - January 2027 completion ~ Designed to provide plenty of room for both gathering and personal space, The Aurora offers four bedrooms, 3.5 baths, a flex room, game room, and two-car garage across two thoughtfully arranged levels. The main floor welcomes you into an expansive dining and living area that flows into the kitchen, where a large island, walk-in pantry, and nearby laundry room bring convenience to everyday routines. A flex room near the entry creates a dedicated space for working from home, hobbies, or quiet time, while a secondary bedroom with its own full bath offers added privacy for guests. The primary suite is tucked away at the rear of the first floor and features a spacious ensuite bath with dual vanities and a large walk-in closet. Upstairs, the game room creates a separate destination for movie nights, play, or casual gatherings, accompanied by two additional bedrooms and a full bath. For homeowners looking for even more space, the second floor can be personalized with an optional media room or fifth bedroom with a fourth full bath. An enhanced kitchen, primary bay window, super shower, three-car garage, extended covered patio, sliding glass doors, and fireplace provide even more ways to make the home your own. With multiple gathering spaces, private bedrooms across both levels, and flexible areas throughout, The Aurora balances time together with space to spread out.
Details
| MLS # | 21427355 |
|---|---|
| Listing Type | For Sale |
| Style | House |
| HOA Dues | $264 |
| Sub-Type | Resale |
| Status | Active |
| Year | 2026 |
| Days On Site | 8 |
| Listing Provided By | HomesUSA.com | Ben Caballero |
Features
| Bed(s) | 4 |
|---|---|
| Bath(s) | 4 Total |
| SQ Feet | 3,312 |
| Garage | 2 |
| Story(s) | 2 |
| Acreage | 0.18 |
Interior
| Room Count | 11 |
|---|---|
| Cooling | Ceiling Fan(s), Central Air, Electric, Zoned |
| Heating | Central, Electric, Heat Pump, Zoned |
| Interior Features | Decorative Lighting, Granite Counters, High Speed Internet Available, Kitchen Island, Open Floorplan, Pantry, Vaulted Ceiling(s), Walk-In Closet(s), Wired for Data |
| Appliances | Dishwasher, Disposal, Electric Cooktop, Electric Oven, Electric Water Heater, Microwave |
| Fireplace Features | Electric, Family Room |
Exterior
| Exterior Features | Covered Patio/Porch |
|---|---|
| Roof | Composition |
| Security Features | Burglar, Carbon Monoxide Detector(s), Security System, Security System Owned, Smoke Detector(s) |
| Construction Materials | Brick, Fiber Cement, Rock/Stone |
| Foundation Details | Slab |
| Lot Features | Landscaped, Sprinkler System, Subdivision |
Parking
| Garage Yn | 1 |
|---|---|
| Attached Garage Yn | 1 |
| Parking Features | Garage Door Opener, Garage Faces Front |
Utilities
| Utilities | City Sewer, Electricity Available, Rural Water District |
|---|
Location
| Community Features | Curbs, Greenbelt, Sidewalks |
|---|
Area Information
| State | TX |
|---|---|
| County | Johnson |
| City | Joshua |
| Zip Code | 76058 |
| Area | Johnson |
| Community Name | Mockingbird Hills |
| School District | Joshua ISD |
| Elementary School | Staples |
| High School | Joshua |
| Listing VS Median (in Mockingbird Hills) | |
Price: $489,990 low | high Med: $459,990 sqft: 3,312 low | high Med: 2,904 $ / sqft: $148 low | high Med: $158 On site: 8 low | high Med: 9 | |
Request a showing
Request a showing
Contact
Learn More About This Property

| State | TX |
|---|---|
| County | Johnson |
| City | Joshua |
| Zip Code | 76058 |
| Area | Johnson |
| Community Name | Mockingbird Hills |
| School District | Joshua ISD |
| Elementary School | Staples |
| High School | Joshua |
| Listing VS Median (in Mockingbird Hills) | |
Price: $489,990 low | high Med: $459,990 sqft: 3,312 low | high Med: 2,904 $ / sqft: $148 low | high Med: $158 On site: 8 low | high Med: 9 | |