8321 Bufflehead Drive,Fort Worth, TX 76179
Fort Worth, TX 76179




Description
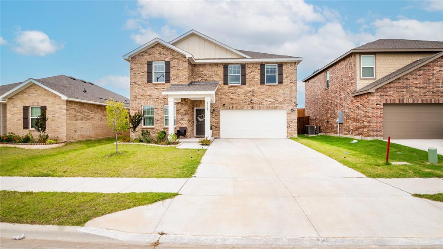
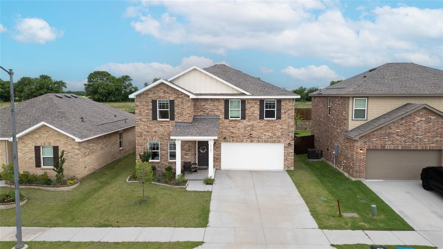
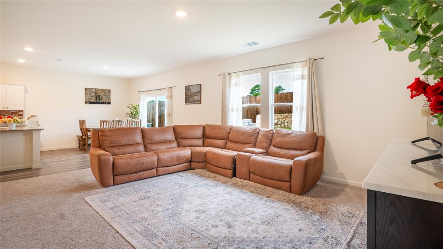
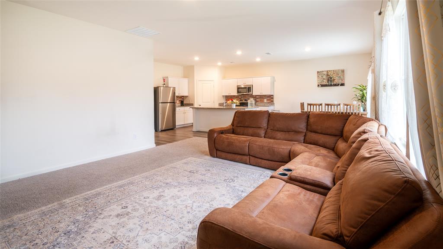
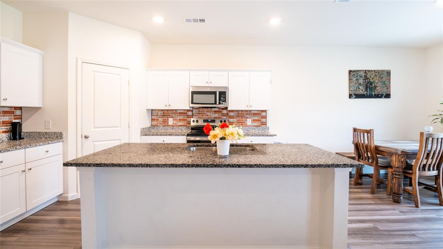
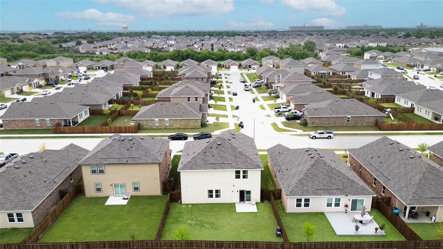
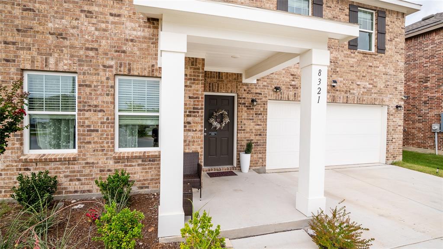
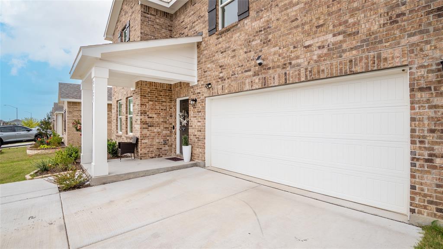
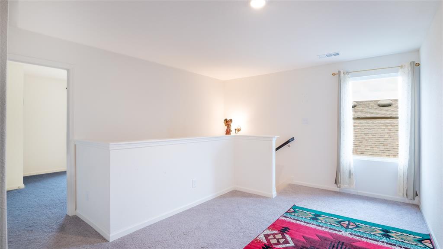
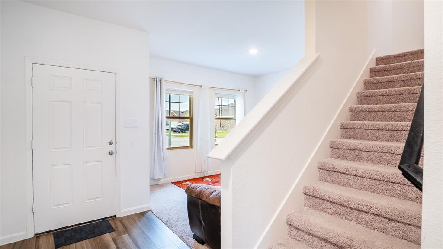
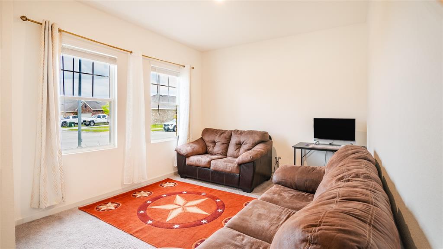
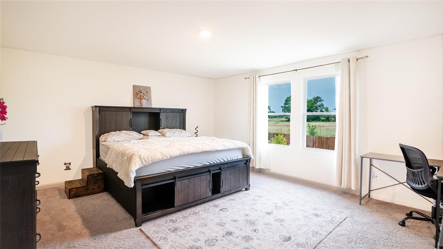
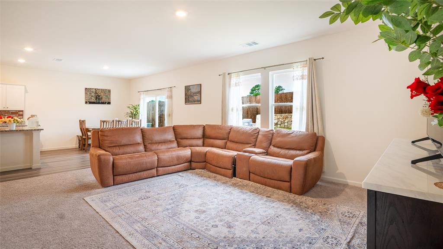
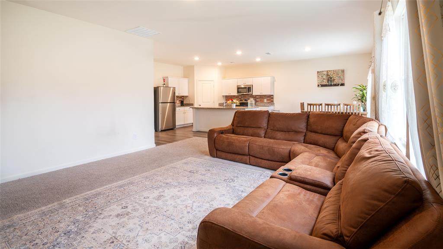
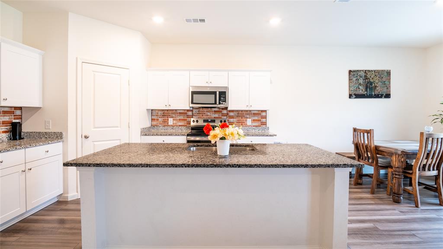
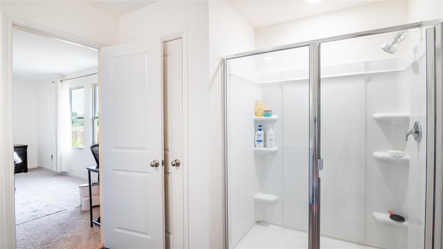
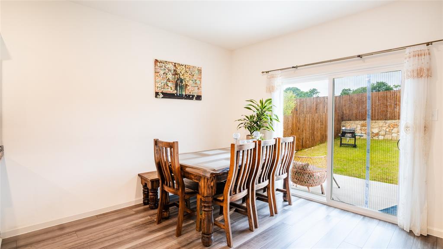
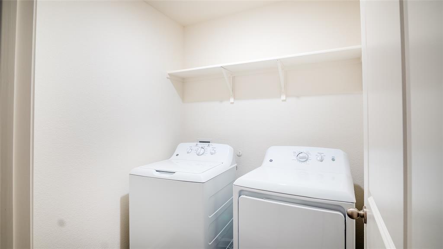
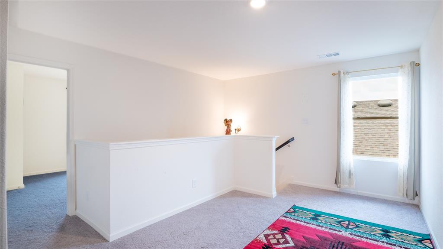
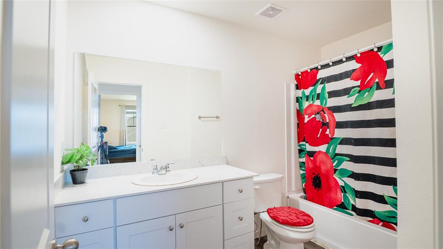
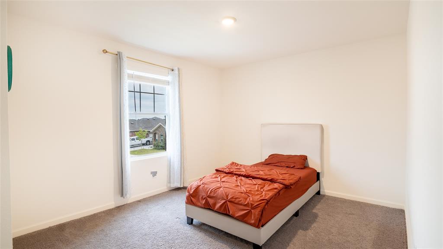
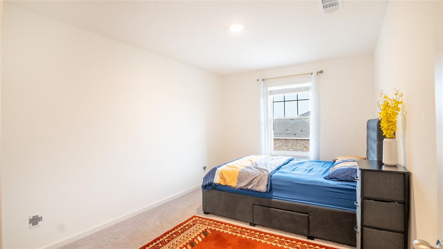
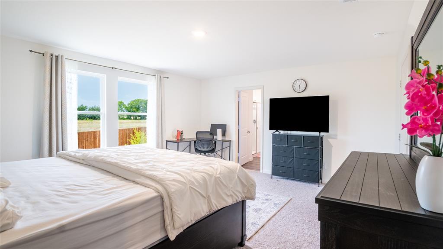
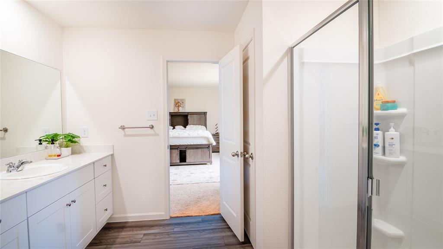
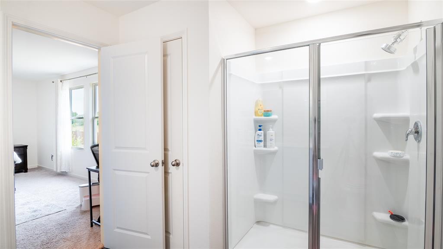
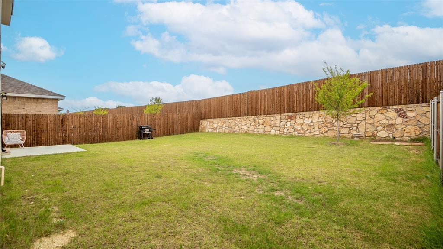
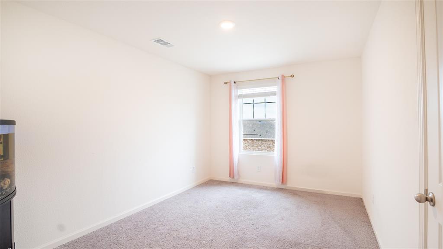
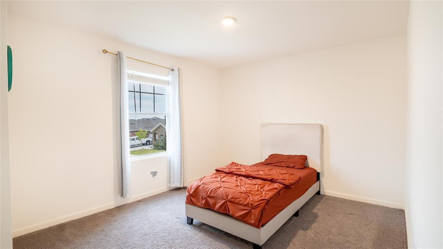
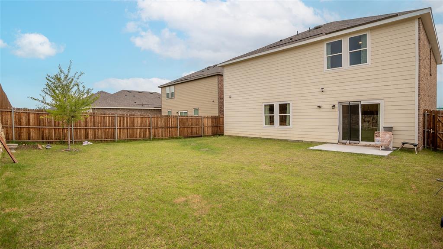
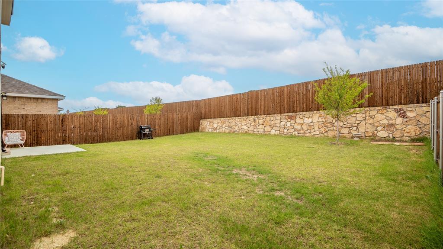
WELCOME home!!! Situated in a rapidly growing North Fort Worth corridor, this beautifully maintained, 2025-built property offers the perfect blend of modern luxury and daily convenience. Zoned for the highly rated Eagle Mountain-Saginaw ISD, this popular Starlight Homes, Solstice floor plan features an intelligent, open-concept design across 2,500+ square feetideal for both bustling family life and hosting guests. The main level shines with durable vinyl flooring, a flexible bonus room, and a chef-ready kitchen complete with premium granite countertops and stainless steel appliances. Upstairs, you will find four generously sized bedrooms and a dedicated laundry room for maximum convenience. Step outside to your massive, private, fully fenced backyard featuring a relaxing patio and endless potential for Texas-sized BBQs or an outdoor retreat. An extended driveway effortlessly accommodates up to four vehicles. Located just minutes from major transit hubs, shopping, dining, and DFW Airport, this move-in-ready gem includes the refrigerator, washer, and dryer. Perfect for first-time buyers and growing families alike. The ultimate North Texas location awaits! Enjoy seamless highway connectivity with direct access to I-820, DFW Airport, and major cities. Designed for convenience, this community is a short commute to Lockheed Martin, BNSF Corp, and NAS JRB Fort Worth, and just 8 minutes from TCC Northwest Campus.
Details
| MLS # | 21312637 |
|---|---|
| Listing Type | For Sale |
| Style | House |
| HOA Dues | $800 |
| Sub-Type | Resale |
| Status | Active |
| Year | 2025 |
| Days On Site | 54 |
| Listing Provided By | Vastu Realty Inc. | Yogendra Chudal |
Features
| Bed(s) | 4 |
|---|---|
| Bath(s) | 3 Total |
| SQ Feet | 2,556 |
| Garage | 2 |
| Story(s) | 2 |
| Acreage | 0.13 |
Interior
| Room Count | 7 |
|---|---|
| Cooling | Central Air |
| Heating | Electric |
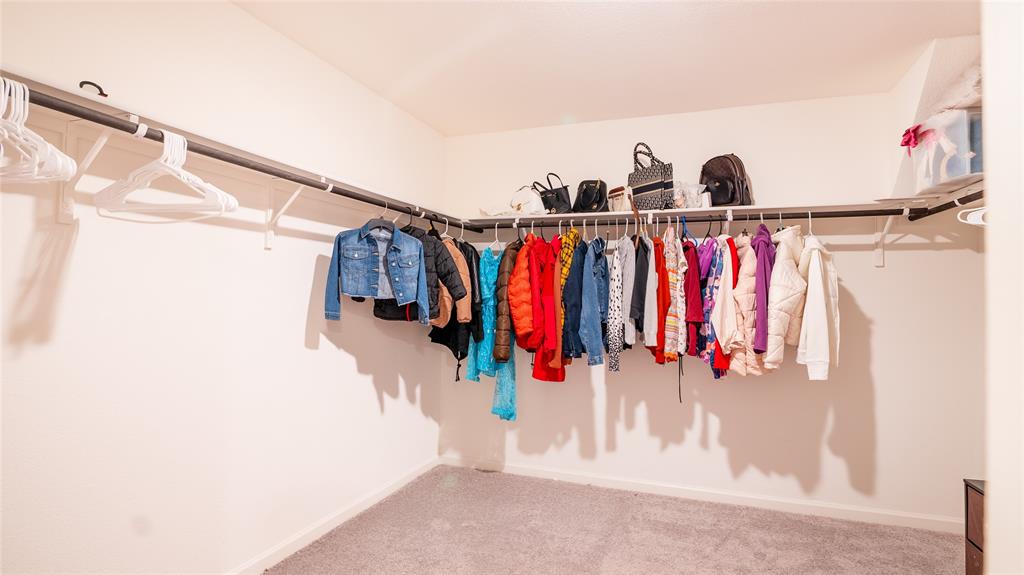
| Interior Features | Built-in Features, Cable TV Available, Decorative Lighting, Eat-in Kitchen, Granite Counters, High Speed Internet Available, Kitchen Island, Loft, Open Floorplan, Pantry, Walk-In Closet(s) |
| Appliances | Disposal, Electric Oven, Electric Range |
| Fireplace Features | Other |
Exterior
| Exterior Features | Private Yard |
|---|---|
| Roof | Composition |
| Security Features | Smoke Detector(s) |
| Construction Materials | Brick, Siding |
| Foundation Details | Slab |
| Lot Features | Landscaped |
Parking
| Garage Yn | 1 |
|---|---|
| Attached Garage Yn | 0 |
| Parking Features | Garage Single Door |
Utilities
| Utilities | City Sewer, City Water, Curbs, Individual Water Meter, Sidewalk, Underground Utilities |
|---|
Location
| Community Features | Sidewalks |
|---|
Taxes
| Unexempt Taxes | 5974 |
|---|---|
| Tax Lot | 9 |
| Tax Block | N |
| Tax Legal Description | RANCH AT DUCK CREEK BLOCK N LOT 9 |
Area Information
| State | TX |
|---|---|
| County | Tarrant |
| City | Fort Worth |
| Zip Code | 76179 |
| Area | Tarrant |
| Community Name | Ranch at Duck Creek |
| School District | Eagle MT-Saginaw ISD |
| Elementary School | Bryson |
| High School | Boswell |
| Listing VS Median (in Ranch at Duck Creek) | |
Price: $399,000 low | high Med: $3,300 sqft: 2,556 low | high Med: 1,912 $ / sqft: $156 low | high Med: $2 On site: 54 low | high Med: 37 | |
Request a showing
Request a showing
Contact
Learn More About This Property

| State | TX |
|---|---|
| County | Tarrant |
| City | Fort Worth |
| Zip Code | 76179 |
| Area | Tarrant |
| Community Name | Ranch at Duck Creek |
| School District | Eagle MT-Saginaw ISD |
| Elementary School | Bryson |
| High School | Boswell |
| Listing VS Median (in Ranch at Duck Creek) | |
Price: $399,000 low | high Med: $3,300 sqft: 2,556 low | high Med: 1,912 $ / sqft: $156 low | high Med: $2 On site: 54 low | high Med: 37 | |