New Listing
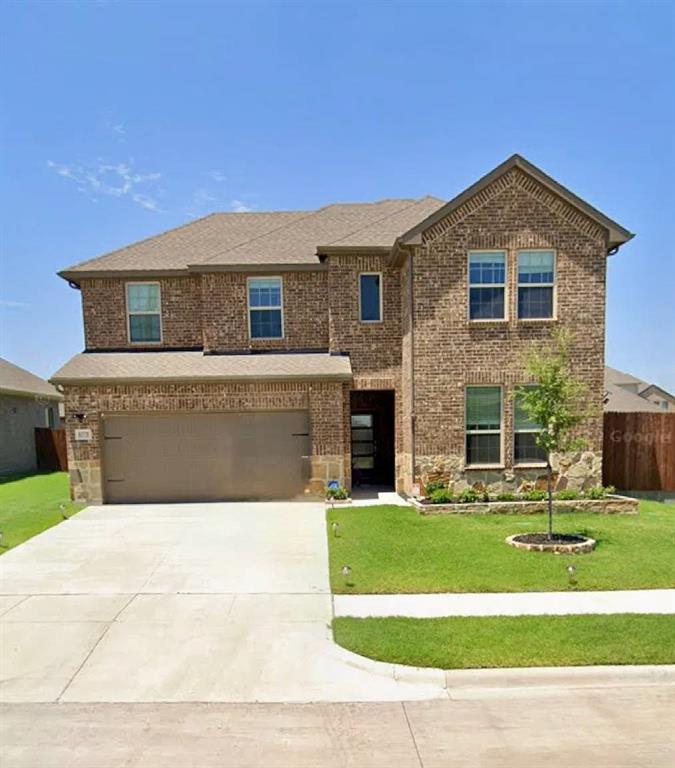
8375 George Brown Drive,Garland, TX 75043
Garland, TX 75043

Description
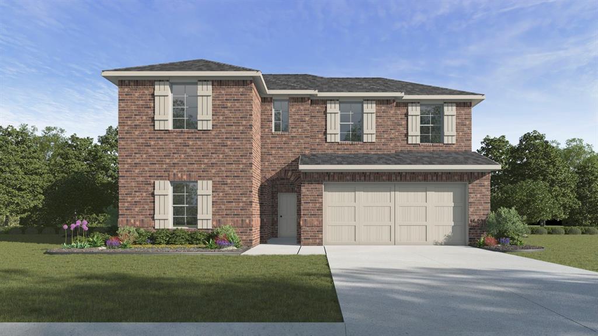
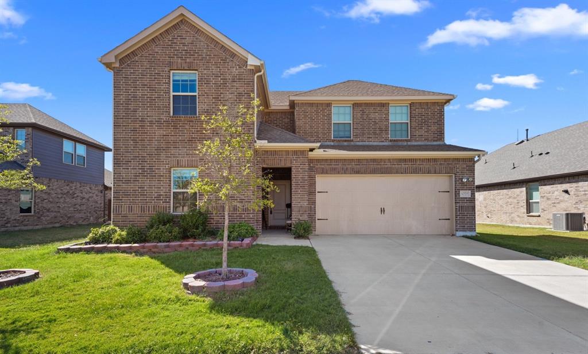
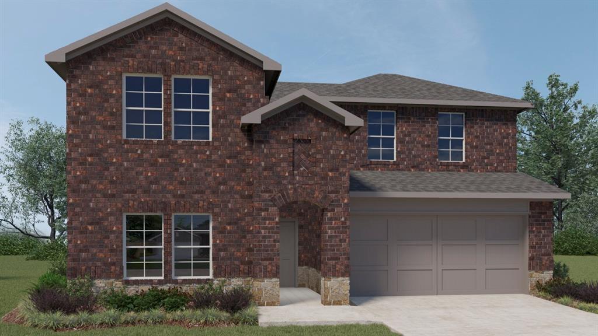
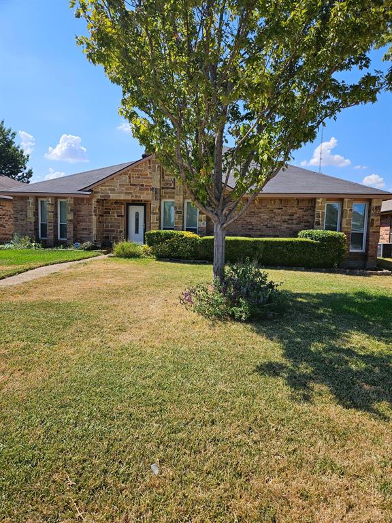
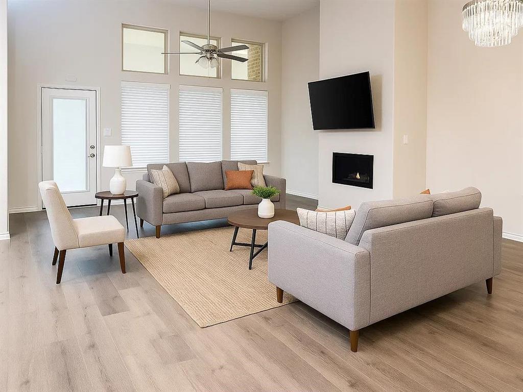
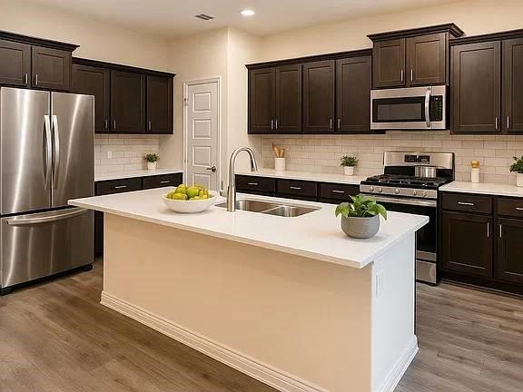
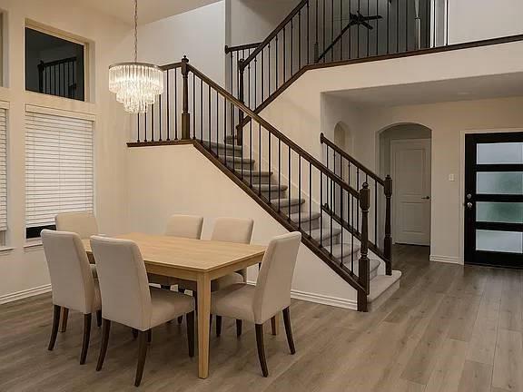
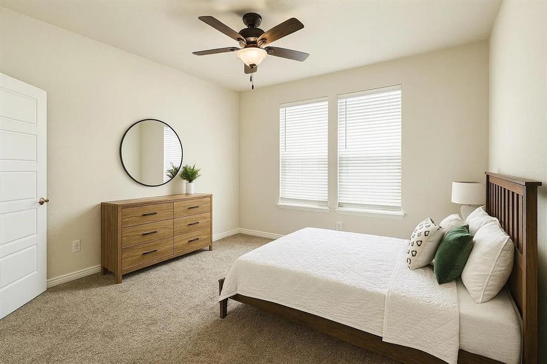
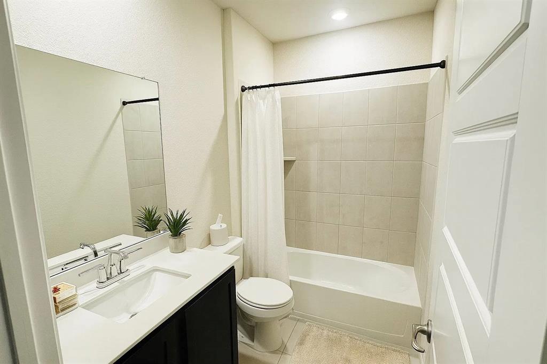
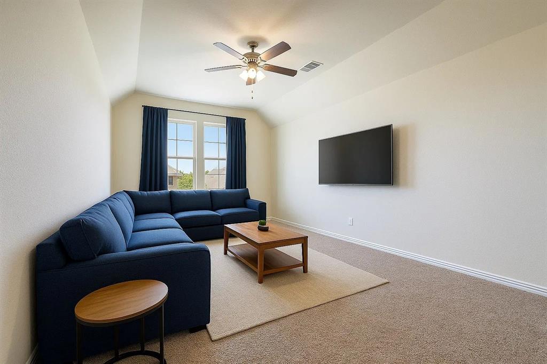
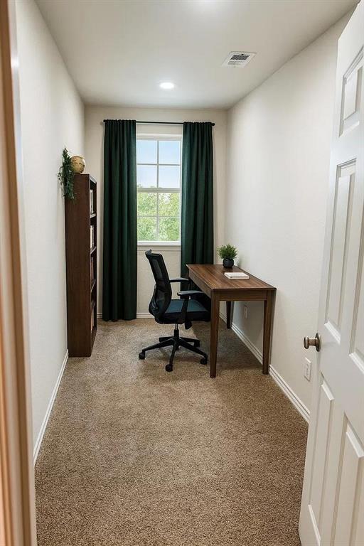
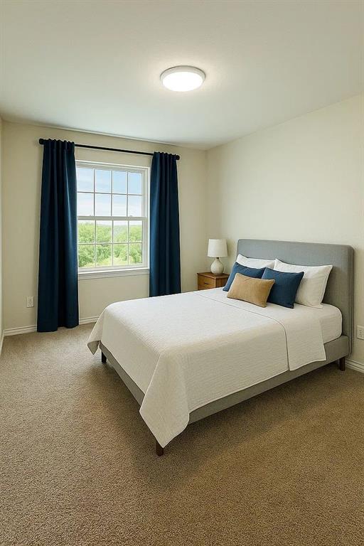
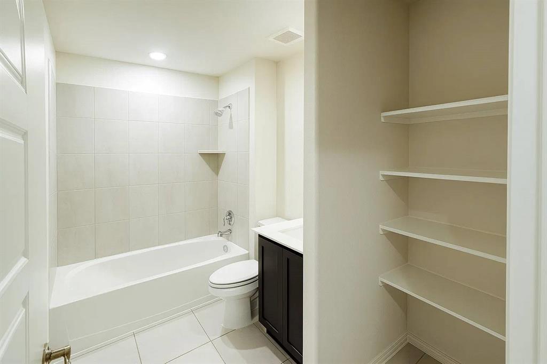
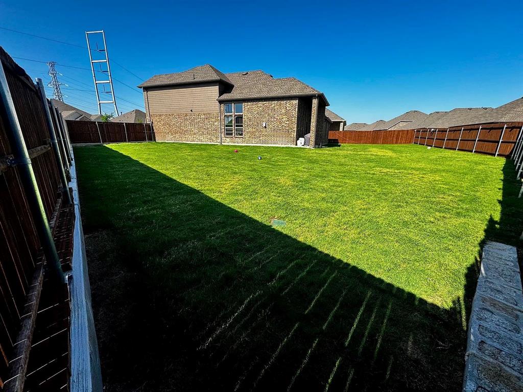
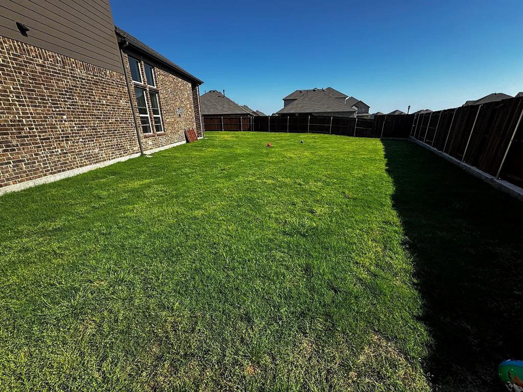
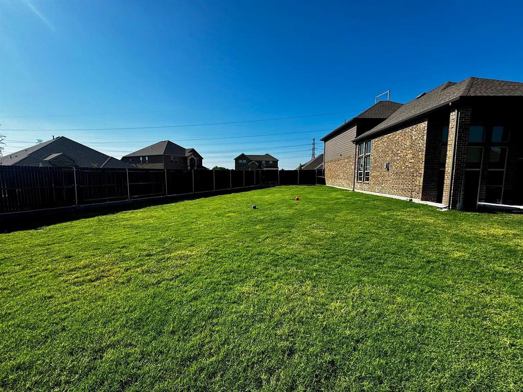
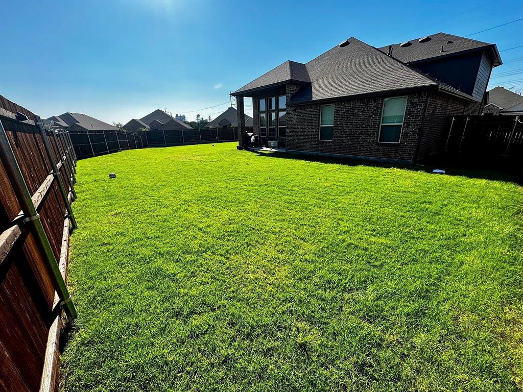
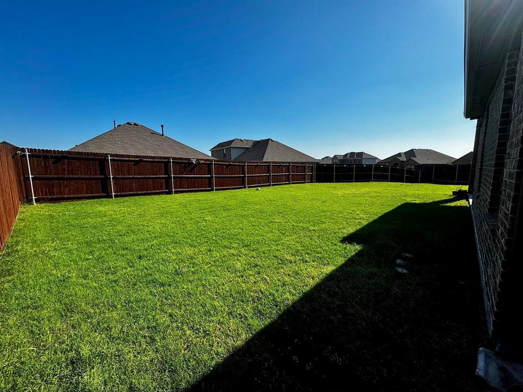
Beautifully Designed 4-Bedroom Home Built in 2023 with a Spacious Backyard! Welcome to this nearly new, beautifully maintained home offering 2,462 sq. ft. of thoughtfully designed living space. Featuring an attractive brick exterior and a bright, open-concept floor plan, this home perfectly combines modern style, comfort, and functionality. The spacious living area flows seamlessly into the formal dining space and contemporary kitchen, complete with a large center island, stainless steel appliances, and abundant cabinetry. The private primary suite offers a relaxing retreat with an en-suite bathroom and walk-in closet. Four generously sized secondary bedrooms provide plenty of flexibility for family, guests, or a home office. Step outside to enjoy the expansive backyard, offering plenty of room for outdoor entertaining, family gatherings, gardening, or simply relaxing. Additional highlights include an attached garage, driveway parking, and central heating and cooling. Built in 2023, this home offers the benefits of newer construction with the space and features today's homeowners appreciate. Don't miss this wonderful opportunity to make this beautiful home yours. Schedule your private showing today!
Details
| MLS # | 21430937 |
|---|---|
| Listing Type | For Sale |
| Style | House |
| Sub-Type | Resale |
| Status | Active |
| Year | 2023 |
| Days On Site | 5 |
| Listing Provided By | Covenant Realty Services | Jackson Thankachen |
Features
| Bed(s) | 4 |
|---|---|
| Bath(s) | 3 Total |
| SQ Feet | 2,462 |
| Garage | 2 |
| Car Port | Yes |
| Story(s) | 2 |
| Acreage | 0.33 |
Interior
| Room Count | 2 |
|---|---|
| Interior Features | Cable TV Available, Chandelier, Decorative Lighting, Eat-in Kitchen, Flat Screen Wiring, Granite Counters, High Speed Internet Available, Loft, Natural Woodwork, Open Floorplan, Pantry, Smart Home System, Walk-In Closet(s), Wired for Data |
| Appliances | Dishwasher, Disposal, Gas Range, Microwave |
| Fireplace Features | Decorative, Living Room |
Parking
| Garage Yn | 1 |
|---|---|
| Attached Garage Yn | 1 |
| Parking Features | Covered, Driveway, Enclosed, Garage, Garage Door Opener, Garage Double Door, Garage Faces Front, Garage Single Door |
Utilities
| Utilities | All Weather Road, Cable Available, City Sewer, City Water, Community Mailbox, Concrete, Curbs, Electricity Available, Electricity Connected, Individual Gas Meter, Individual Water Meter, Natural Gas Available, Sewer Available, Sidewalk, Underground Utilities |
|---|
Taxes
| Tax Lot | 9 |
|---|---|
| Tax Block | P |
| Tax Legal Description | FIRESIDE BY THE LAKE NO 2 BLK P LT 9 |
Area Information
| State | TX |
|---|---|
| County | Dallas |
| City | Garland |
| Zip Code | 75043 |
| Area | Dallas |
| Community Name | Fireside By The Lk #2 Add |
| School District | Garland ISD |
| Elementary School | Choice Of School |
| High School | Choice Of School |
| Listing VS Median (in Fireside By The Lk #2 Add) | |
Price: $469,900 low | high Med: $469,900 sqft: 2,462 low | high Med: 2,462 $ / sqft: $191 low | high Med: $191 On site: 5 low | high Med: 5 | |
Request a showing
Request a showing
Contact
Learn More About This Property

| State | TX |
|---|---|
| County | Dallas |
| City | Garland |
| Zip Code | 75043 |
| Area | Dallas |
| Community Name | Fireside By The Lk #2 Add |
| School District | Garland ISD |
| Elementary School | Choice Of School |
| High School | Choice Of School |
| Listing VS Median (in Fireside By The Lk #2 Add) | |
Price: $469,900 low | high Med: $469,900 sqft: 2,462 low | high Med: 2,462 $ / sqft: $191 low | high Med: $191 On site: 5 low | high Med: 5 | |