 New Listing
863 Wortham Road,Whitewright, TX 75491
Whitewright, TX 75491

Description
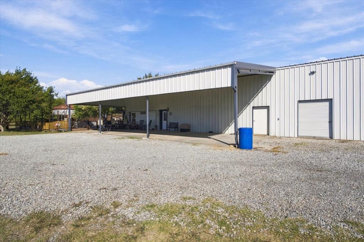
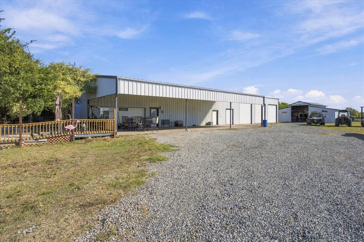
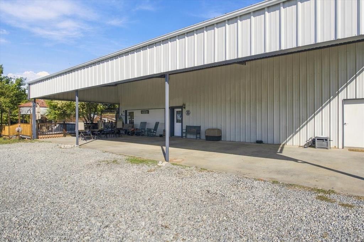
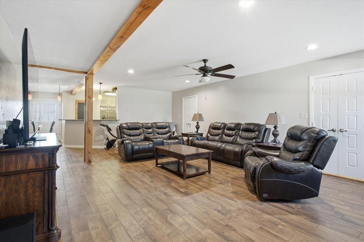
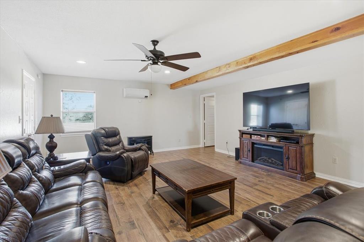
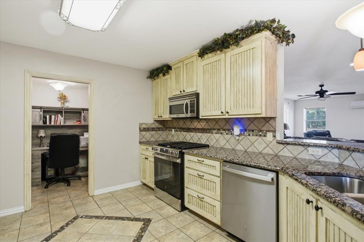
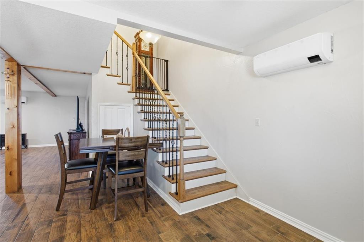
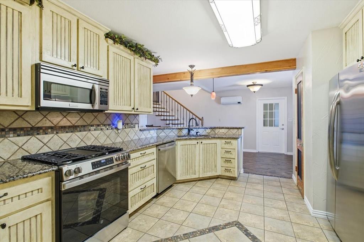
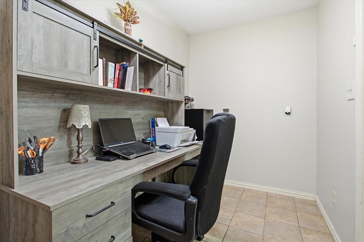
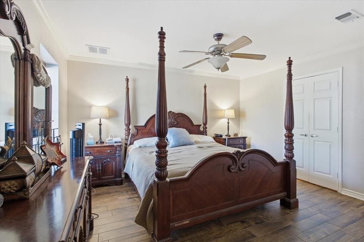
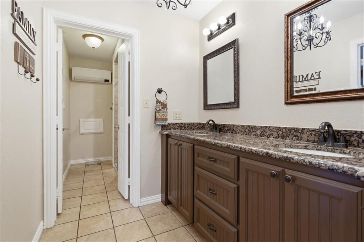
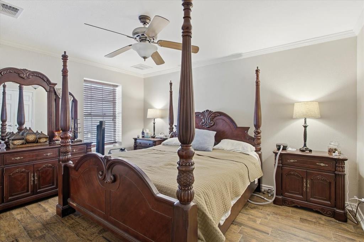
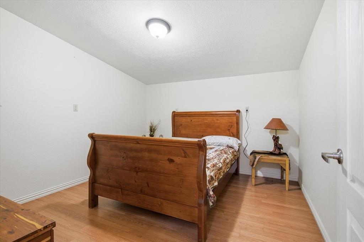
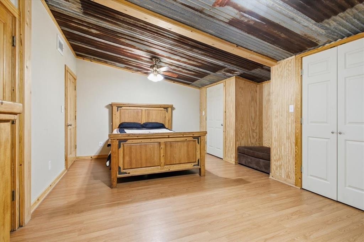
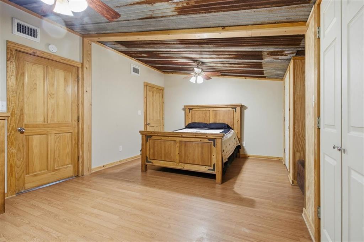
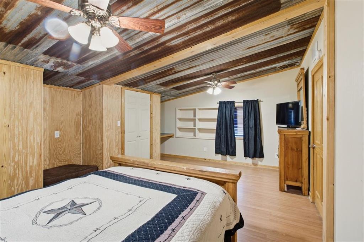
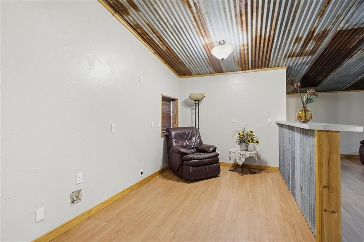
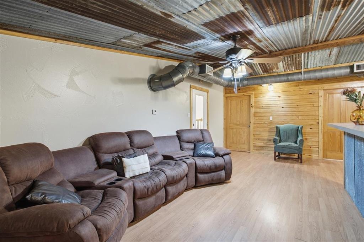
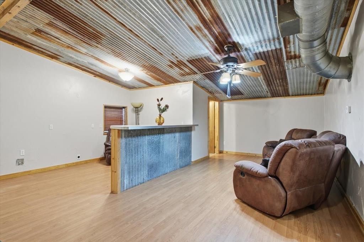
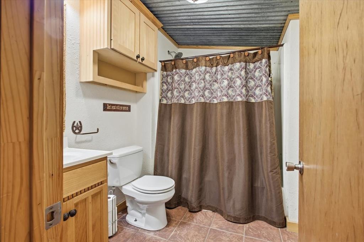
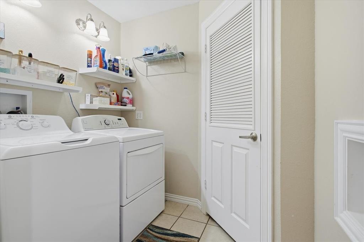
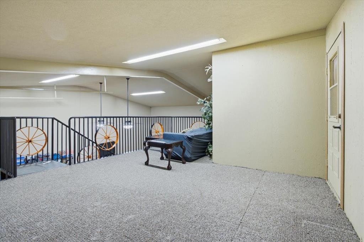
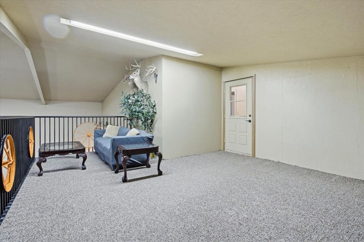
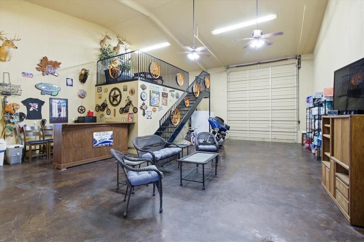
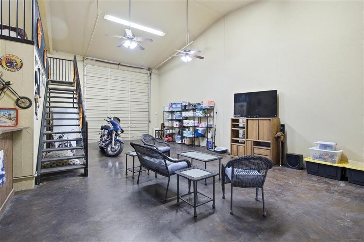
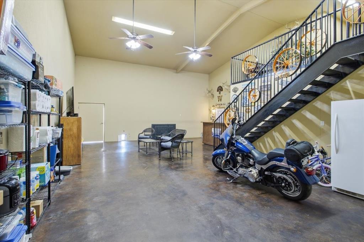
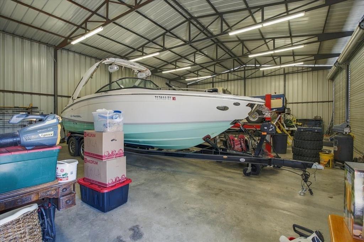
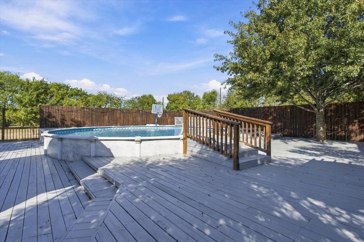
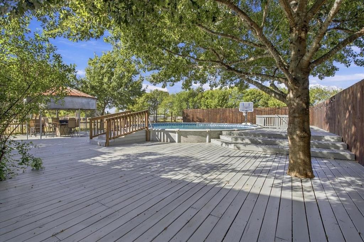
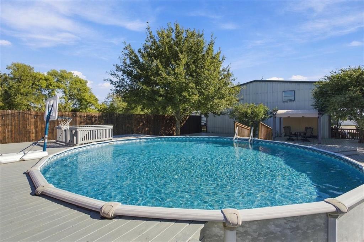
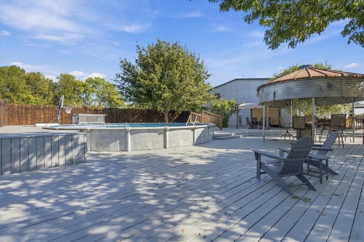
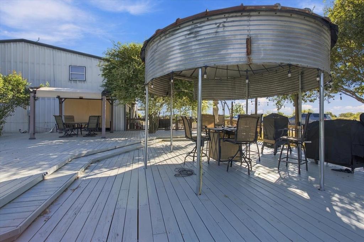
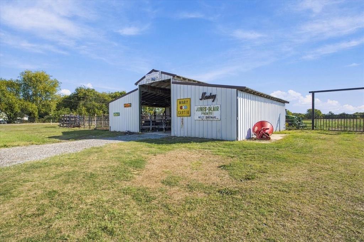
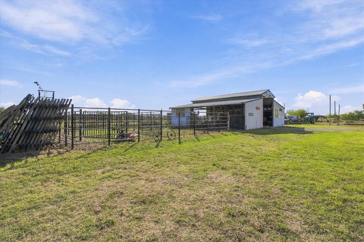
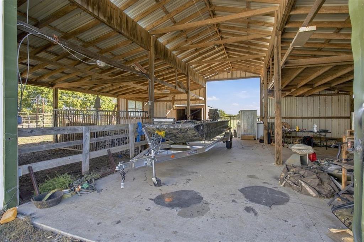
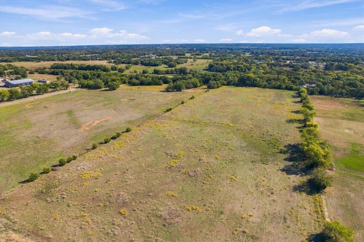
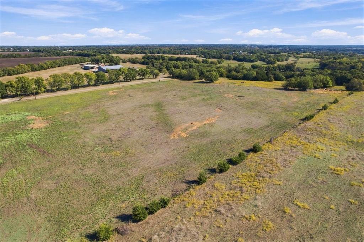
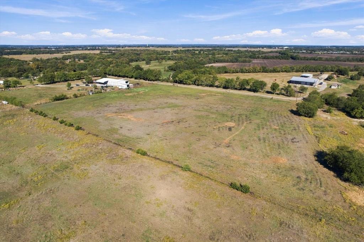
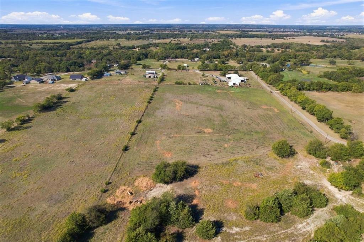
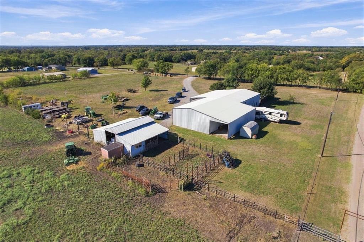
11 ACRES, A 40'x60' ATTACHED SHOP, AND A HOME UNLIKE ANY OTHER! This one of a kind Whitewright property offers the ultimate combination of country living, incredible workspace, and endless possibilities! The spacious 3-bedroom, 2-bath home features an open-concept design, a massive family room with soaring 15-foot ceilings, a loft overlooking the living area, and abundant storage. One of its most unique features is a 14 foot roll up door right in the family room, perfect for showcasing motorcycles, collector cars, or creating an unforgettable entertaining space! A dedicated downstairs office just off the kitchen adds flexibility for working from home. For those who need serious workspace, the enormous attached shop is a dream come true! Featuring three oversized roll-up doors plus an additional smaller roll-up door, this space offers opportunities for projects, equipment, vehicles, and storage. Convenient RV parking is located at the rear of the shop garage, while the spacious carport provides approximately six additional covered parking spaces. Enjoy summer days around the above-ground pool, surrounded by an inviting deck attached to the home. A beautifully repurposed grain silo transformed into a charming gazebo adds rustic character and creates a memorable outdoor entertaining space. Horse and livestock enthusiasts will appreciate the barn, complete with a hayloft, stall, and fenced area. With 11 acres to spread out, there's plenty of room to enjoy the outdoors, raise animals, or embrace the peaceful country lifestyle. Whether you're a car enthusiast, motorcycle lover, hobby farmer, horse owner, or someone searching for exceptional space and versatility, this property truly stands apart! Experience the freedom of acreage living with an extraordinary home, expansive shop, and unique amenities all in one incredible property!
Details
| MLS # | 21431676 |
|---|---|
| Listing Type | For Sale |
| Style | House |
| Sub-Type | Resale |
| Status | Active |
| Year | 2002 |
| Days On Site | 4 |
| Listing Provided By | Keller Williams North Country | Preston Ross |
Features
| Bed(s) | 3 |
|---|---|
| Bath(s) | 2 Total |
| SQ Feet | 3,200 |
| Garage | 5 |
| Car Port | Yes |
| Pool | Yes |
| Story(s) | 2 |
| Acreage | 11.00 |
Interior
| Room Count | 9 |
|---|---|
| Cooling | Ceiling Fan(s), Central Air, Wall/Window Unit(s) |
| Heating | Central, Wall Furnace |
| Interior Features | Double Vanity, Loft, Multiple Staircases, Open Floorplan, Walk-In Closet(s) |
| Appliances | Dishwasher, Microwave |
Exterior
| Exterior Features | Covered Patio/Porch, Stable/Barn, Storage |
|---|---|
| Roof | Metal |
| Foundation Details | Slab |
| Lot Features | Acreage, Agricultural, Cleared, Few Trees, Many Trees |
Parking
| Garage Yn | 1 |
|---|---|
| Attached Garage Yn | 1 |
| Parking Features | Additional Parking, Attached Carport, Carport, Concrete, Covered, Direct Access, Driveway, Enclosed, Garage, Garage Faces Front, Gravel, Oversized, RV Access/Parking, Side By Side, Workshop in Garage |
Utilities
| Utilities | Co-op Electric, Co-op Water |
|---|
Taxes
| Tax Legal Description | G-0778 MCKINNEY COLLIN A-G0778, ACRES 15.0 |
|---|
Area Information
| State | TX |
|---|---|
| County | Grayson |
| City | Whitewright |
| Zip Code | 75491 |
| Area | Grayson |
| Community Name | G 0778 |
| School District | Tom Bean ISD |
| Elementary School | Tom Bean |
| High School | Tom Bean |
| Listing VS Median (in G 0778) | |
Price: $850,000 low | high Med: $1,125,000 sqft: 3,200 low | high Med: 3,200 $ / sqft: $266 low | high Med: $352 On site: 4 low | high Med: 6 | |
Request a showing
Request a showing
Contact
Learn More About This Property

| State | TX |
|---|---|
| County | Grayson |
| City | Whitewright |
| Zip Code | 75491 |
| Area | Grayson |
| Community Name | G 0778 |
| School District | Tom Bean ISD |
| Elementary School | Tom Bean |
| High School | Tom Bean |
| Listing VS Median (in G 0778) | |
Price: $850,000 low | high Med: $1,125,000 sqft: 3,200 low | high Med: 3,200 $ / sqft: $266 low | high Med: $352 On site: 4 low | high Med: 6 | |