8630 Rolling Rock Lane,Dallas, TX 75238
Dallas, TX 75238




Description
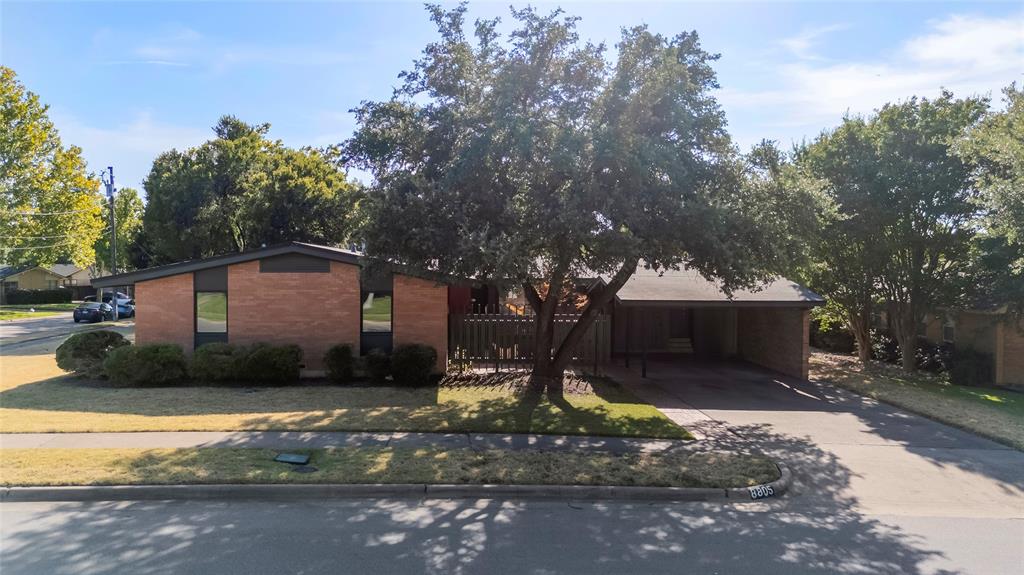
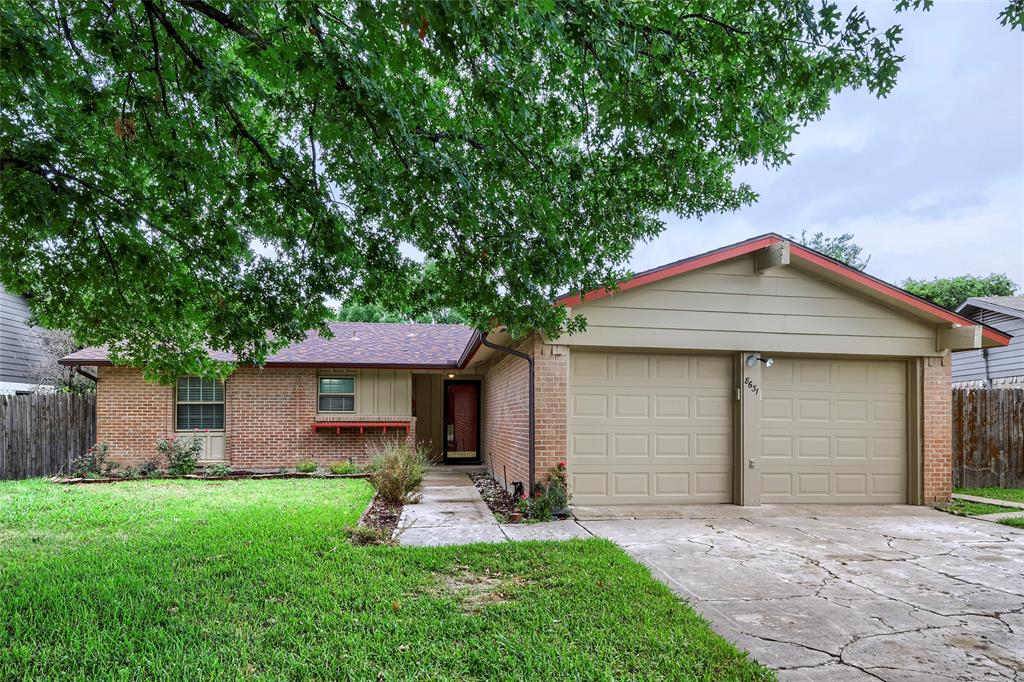
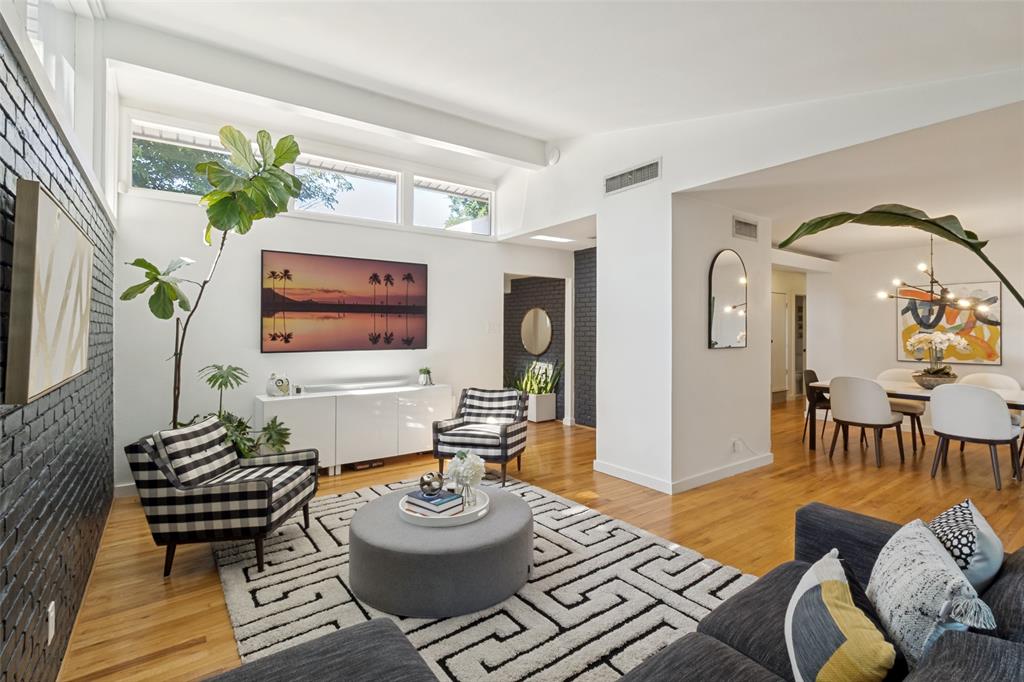
Discover the perfect blend of timeless Mid-Century Modern design and contemporary living in this beautifully updated 4-bedroom, 3-bath residence. Originally built in 1955, this home has been thoughtfully renovated to preserve its iconic clean lines while offering today’s most desirable amenities. The spacious primary suite features a walk-in closet, soaking tub, separate shower, and a private retreat feel. The remodeled kitchen is equipped with travertine-look quartz countertops, an oversized island, gas cooktop, and a vintage-style exhaust hood that complements the home’s character. Hardwood floors flow throughout the home, while remodeled bathrooms, Low-E replacement windows, fresh interior and exterior paint, and numerous modern updates provide comfort and efficiency. Multiple patios create inviting spaces for entertaining and seamless indoor-outdoor living. The beautifully updated landscaping enhances the home’s curb appeal, while the turfed backyard with a putting green offers a low-maintenance outdoor oasis. A detached back house with a full bath provides exceptional flexibility as a guest suite, home office, gym, or studio. Additional improvements include an oversized covered 20x24 rear-entry carport, roof replaced in 2020, and a newer HVAC system. Located within Richardson ISD and nestled in one of Dallas’ most celebrated Mid-Century Modern neighborhoods, this home offers a rare opportunity to own an architectural gem with style, function, and versatility.
Details
| MLS # | 21322161 |
|---|---|
| Listing Type | For Sale |
| Style | House |
| Sub-Type | Resale |
| Status | Active |
| Year | 1955 |
| Days On Site | 48 |
| Listing Provided By | Allie Beth Allman & Assoc. | Susie Thompson |
Features
| Bed(s) | 4 |
|---|---|
| Bath(s) | 4 Total |
| SQ Feet | 2,083 |
| Car Port | Yes |
| Story(s) | 1 |
| Acreage | 0.19 |
Interior
| Room Count | 8 |
|---|---|
| Cooling | Ceiling Fan(s), Central Air, Electric |
| Heating | Central, Natural Gas |
| Interior Features | Built-in Features, Chandelier, Double Vanity, Eat-in Kitchen, Kitchen Island, Pantry, Vaulted Ceiling(s), Walk-In Closet(s) |
| Appliances | Dishwasher, Disposal, Electric Oven, Gas Cooktop, Microwave, Plumbed For Gas in Kitchen, Refrigerator |
Exterior
| Exterior Features | Covered Patio/Porch, Rain Gutters, Lighting, Putting Green |
|---|---|
| Roof | Tar/Gravel |
| Security Features | Smoke Detector(s) |
| Construction Materials | Frame |
| Foundation Details | Pillar/Post/Pier |
Parking
| Garage Yn | 0 |
|---|---|
| Attached Garage Yn | 0 |
| Parking Features | Carport, Covered, Garage Faces Rear |
Utilities
| Utilities | City Sewer, City Water |
|---|
Taxes
| Tax Lot | 22 |
|---|---|
| Tax Block | 37487 |
| Tax Legal Description | LAKELAND HILLS NO 1 BLK 3/7487 LT 22 |
Area Information
| State | TX |
|---|---|
| County | Dallas |
| City | Dallas |
| Zip Code | 75238 |
| Area | Dallas |
| Community Name | Lakeland Hills 01 |
| School District | Richardson ISD |
| Elementary School | Wallace |
| High School | Lake Highlands |
| Listing VS Median (in Lakeland Hills 01) | |
Price: $699,900 low | high Med: $512,000 sqft: 2,083 low | high Med: 1,654 $ / sqft: $336 low | high Med: $310 On site: 48 low | high Med: 25 | |
Request a showing
Request a showing
Contact
Learn More About This Property

| State | TX |
|---|---|
| County | Dallas |
| City | Dallas |
| Zip Code | 75238 |
| Area | Dallas |
| Community Name | Lakeland Hills 01 |
| School District | Richardson ISD |
| Elementary School | Wallace |
| High School | Lake Highlands |
| Listing VS Median (in Lakeland Hills 01) | |
Price: $699,900 low | high Med: $512,000 sqft: 2,083 low | high Med: 1,654 $ / sqft: $336 low | high Med: $310 On site: 48 low | high Med: 25 | |