New Listing
8744 Shavano Drive,Fort Worth, TX 76123
Fort Worth, TX 76123

Description
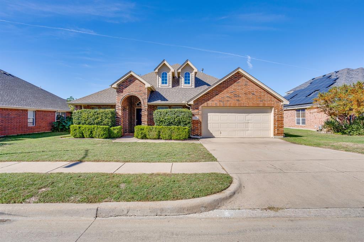
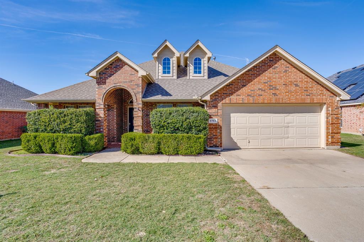
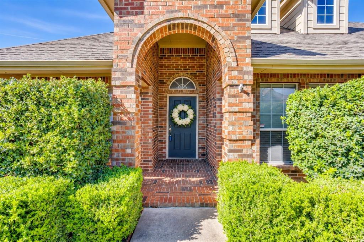
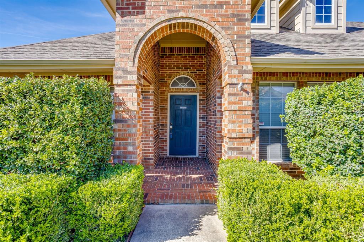
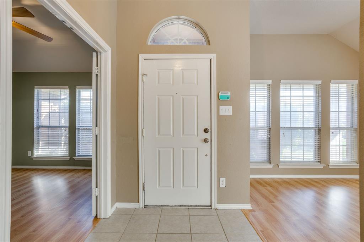
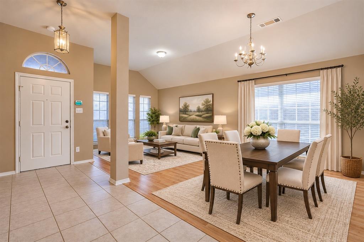
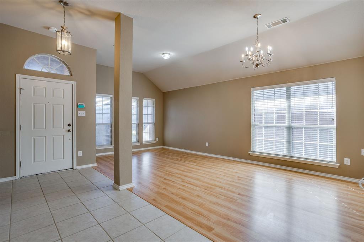
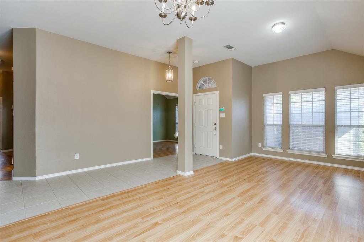
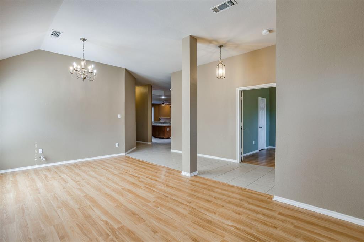
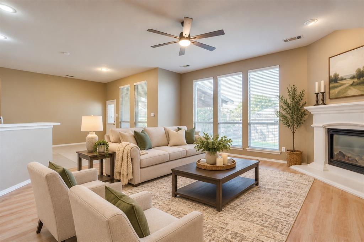
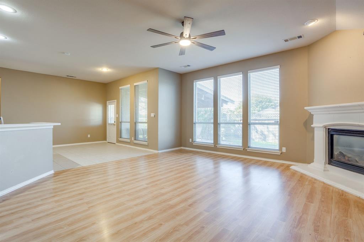
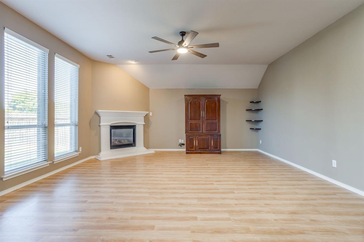
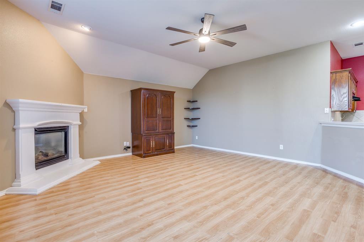
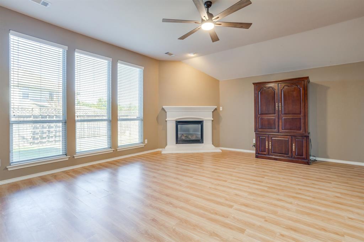
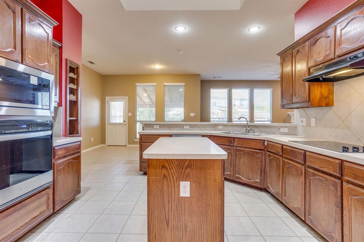
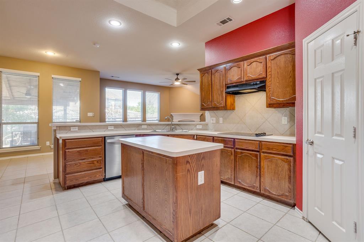
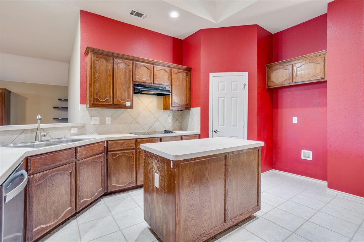
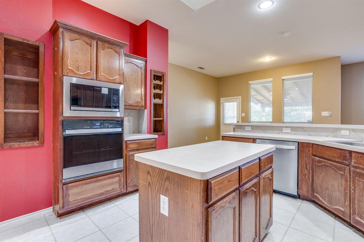
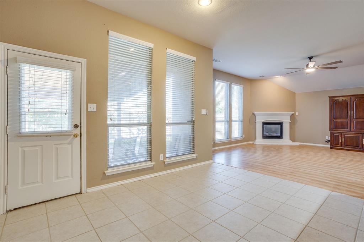
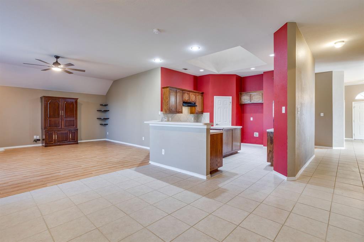
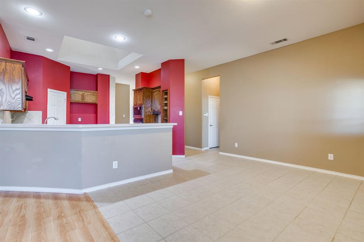
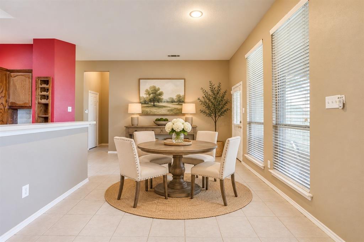
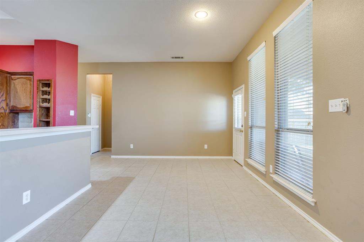
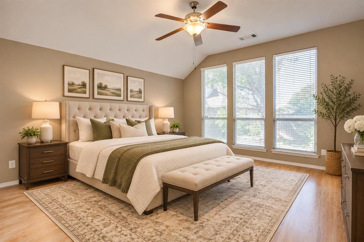
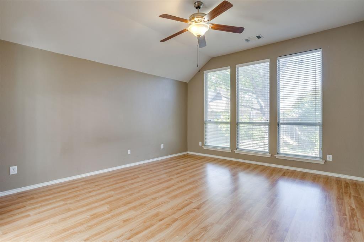
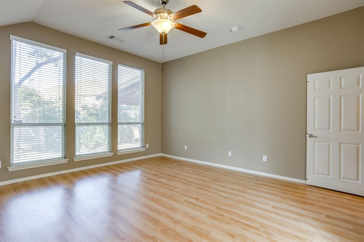
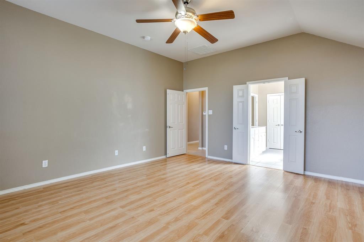
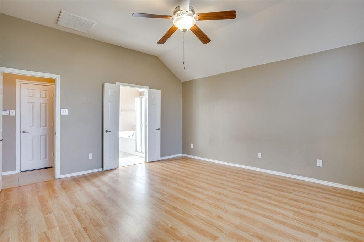
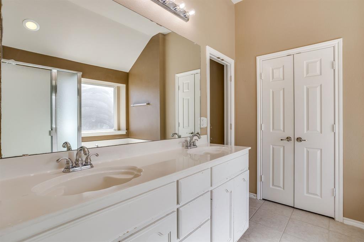
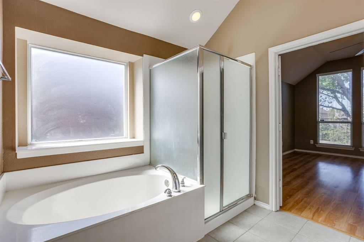
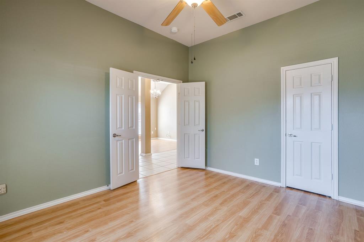
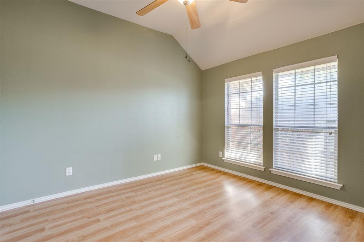
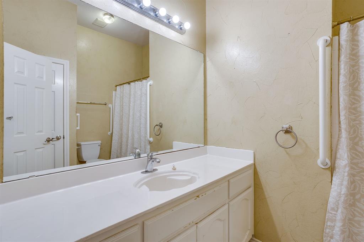
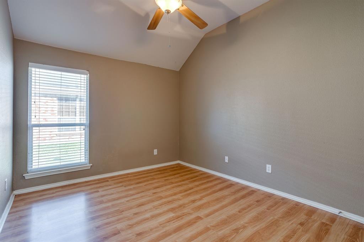
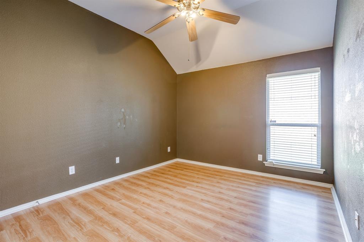
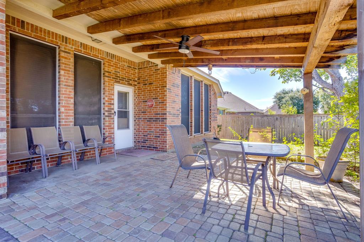
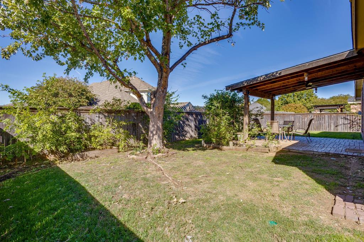
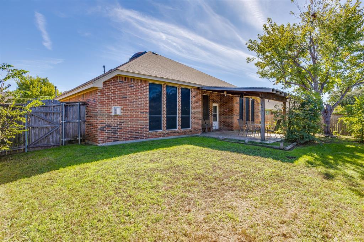
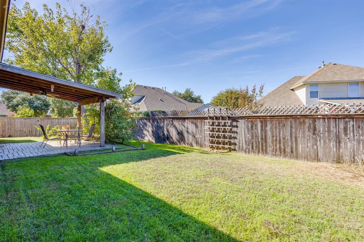
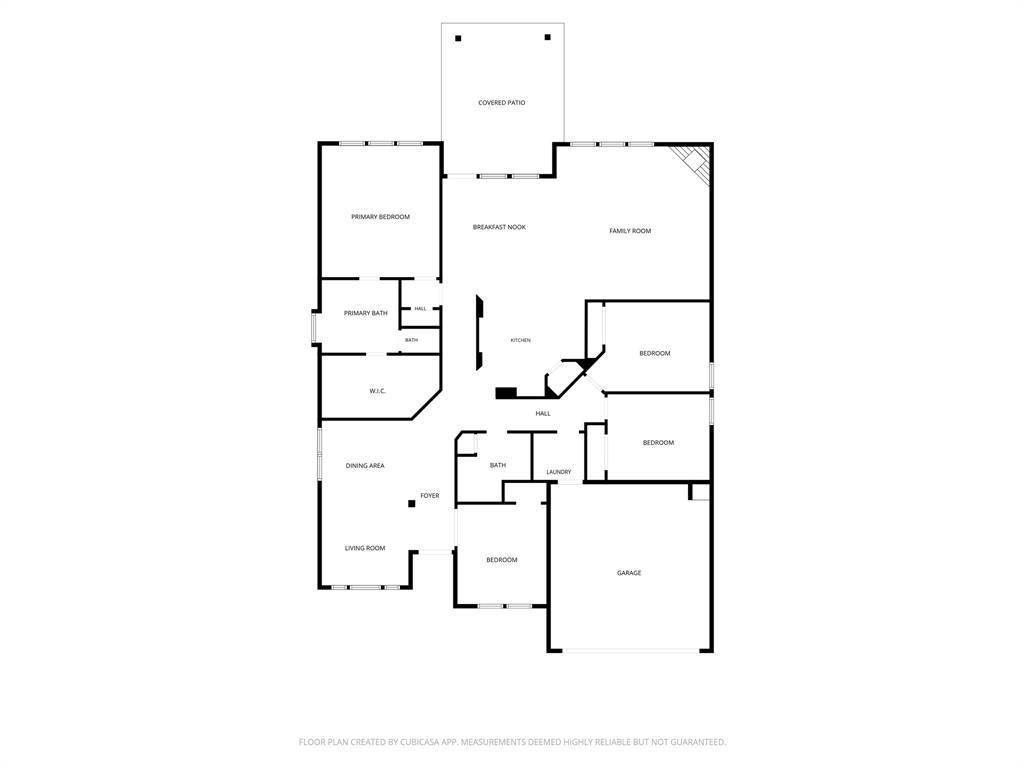
WELCOME HOME to this beautifully maintained 4-bedroom, 2-bath home offering two spacious living areas, two dining areas, and a versatile open-concept floor plan designed for comfortable living and entertaining! Attractive landscaping, a covered front porch, and charming roof dormers create inviting curb appeal. Inside, you'll find a spacious family room with a cozy gas-log fireplace that opens to a generous kitchen featuring an island, new stainless steel appliances, an spacious pantry, and custom touches including built-in shelving and decorative display spaces. The split-bedroom floor plan offers privacy, with a spacious primary suite featuring an ensuite bath with dual vanities, a separate soaking tub and shower, and a large walk-in closet. The fourth bedroom, conveniently located off the entry with French doors, makes an ideal home office or study. Step outside to enjoy a covered back patio overlooking a nice backyard with privacy fencing, perfect for relaxing or entertaining. Located in a wonderful community offering a swimming pool, park, playground, and scenic walking trails, this home combines comfort, functionality, and neighborhood amenities. Conveniently located near schools, shopping, dining, and entertainment! Easy commute to metroplex employment hubs such as Lockheed Martin!
Details
| MLS # | 21422739 |
|---|---|
| Listing Type | For Sale |
| Style | House |
| HOA Dues | $326 |
| Sub-Type | Resale |
| Status | Active |
| Year | 2004 |
| Days On Site | 5 |
| Listing Provided By | TheGreenTeam RE Professionals | Holly Gonzalez |
Features
| Bed(s) | 4 |
|---|---|
| Bath(s) | 2 Total |
| SQ Feet | 2,402 |
| Garage | 2 |
| Story(s) | 1 |
| Acreage | 0.18 |
Interior
| Room Count | 12 |
|---|---|
| Cooling | Ceiling Fan(s), Central Air, Electric |
| Heating | Central, Fireplace(s) |
| Interior Features | High Speed Internet Available, Kitchen Island, Open Floorplan, Pantry, Walk-In Closet(s) |
| Window Features | Window Coverings |
| Appliances | Dishwasher, Disposal, Electric Cooktop, Electric Oven, Gas Water Heater, Microwave |
| Fireplace Features | Living Room |
Exterior
| Exterior Features | Covered Patio/Porch, Rain Gutters, Private Yard |
|---|---|
| Roof | Composition |
| Security Features | Security System, Security System Owned, Smoke Detector(s) |
| Construction Materials | Brick |
| Foundation Details | Slab |
| Lot Features | Few Trees, Interior Lot, Landscaped, Level, Sprinkler System, Subdivision |
Parking
| Garage Yn | 1 |
|---|---|
| Attached Garage Yn | 1 |
| Parking Features | Concrete, Covered, Driveway, Garage, Garage Door Opener, Garage Double Door, Garage Faces Front, Inside Entrance, Kitchen Level, Paved, Secured, Side By Side |
Utilities
| Utilities | City Sewer, City Water, Concrete, Curbs, Electricity Connected, Individual Gas Meter, Individual Water Meter, Sidewalk |
|---|
Location
| Community Features | Club House, Community Pool, Curbs, Sidewalks |
|---|
Taxes
| Unexempt Taxes | 6422 |
|---|---|
| Tax Lot | 11 |
| Tax Block | 21 |
| Tax Legal Description | SUMMER CREEK RANCH ADDITION BLOCK 21 LOT 11 |
Area Information
| State | TX |
|---|---|
| County | Tarrant |
| City | Fort Worth |
| Zip Code | 76123 |
| Area | Tarrant |
| Community Name | Summer Creek Ranch Add |
| School District | Crowley ISD |
| Elementary School | Dallas Park |
| High School | North Crowley |
| Listing VS Median (in Summer Creek Ranch Add) | |
Price: $305,000 low | high Med: $307,500 sqft: 2,402 low | high Med: 2,275 $ / sqft: $127 low | high Med: $136 On site: 5 low | high Med: 22 | |
Request a showing
Request a showing
Contact
Learn More About This Property

| State | TX |
|---|---|
| County | Tarrant |
| City | Fort Worth |
| Zip Code | 76123 |
| Area | Tarrant |
| Community Name | Summer Creek Ranch Add |
| School District | Crowley ISD |
| Elementary School | Dallas Park |
| High School | North Crowley |
| Listing VS Median (in Summer Creek Ranch Add) | |
Price: $305,000 low | high Med: $307,500 sqft: 2,402 low | high Med: 2,275 $ / sqft: $127 low | high Med: $136 On site: 5 low | high Med: 22 | |