Price Reduced Listing


Description
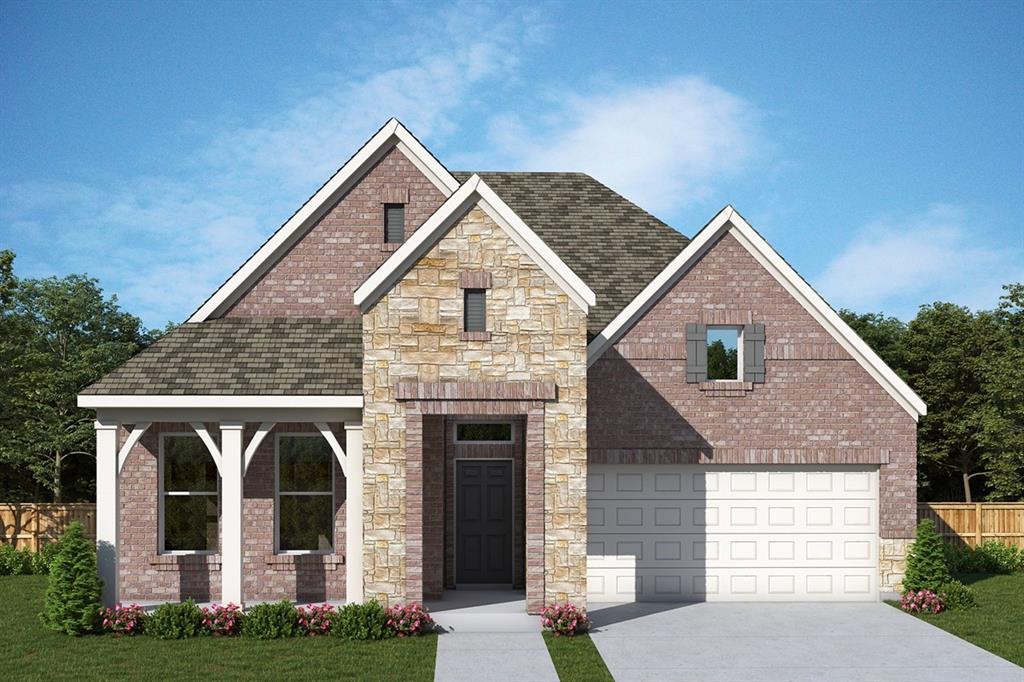
Discover exceptional style and space in this beautifully designed 4-bedroom, 3,300-square-foot, two-story home in the growing Treeline community. Showcasing a striking full brick and stone elevation with highly sought-after white brick, this home offers timeless curb appeal and thoughtful design throughout. Located just moments from scenic walking trails, you'll enjoy the perfect blend of nature and neighborhood living. Inside, the open concept floor plan is filled with natural light thanks to soaring 18 foot ceilings and dramatic two-story windows overlooking the backyard. Light luxury vinyl plank flooring flows throughout the main living areas, complemented by a designer palette featuring crisp white and warm oak cabinetry for a bright, inviting feel. The well appointed kitchen opens seamlessly to the spacious family room and dining area, creating an ideal space for entertaining and everyday living. The first floor includes both the private owner's suite and a secondary bedroom, offering flexibility for multigenerational living, guests, or a home office. Upstairs, two additional bedrooms and generous living space provide plenty of room to spread out. A dedicated study on the main level makes working from home easy, while the 3 car tandem garage offers abundant space for vehicles, storage, or hobbies. Combining elegant finishes, functional living spaces, and an exceptional location in one of the area's newest communities, this home is designed to fit the way you live today.
Details
| MLS # | 21325300 |
|---|---|
| Listing Type | For Sale |
| Style | House |
| HOA Dues | $1,975 |
| Sub-Type | Resale |
| Status | Active |
| Year | 2026 |
| Days On Site | 45 |
| Listing Provided By | David M. Weekley | Jimmy Rado |
Features
| Bed(s) | 4 |
|---|---|
| Bath(s) | 4 Total |
| SQ Feet | 3,320 |
| Garage | 3 |
| Car Port | Yes |
| Story(s) | 2 |
| Acreage | 0.14 |
Interior
| Room Count | 10 |
|---|---|
| Cooling | Attic Fan, Ceiling Fan(s), Central Air, Electric |
| Heating | Central |
| Interior Features | Cable TV Available, Decorative Lighting |
| Appliances | Dishwasher, Disposal, Electric Oven |
Exterior
| Roof | Composition |
|---|---|
| Security Features | Carbon Monoxide Detector(s), Fire Alarm, Prewired |
| Construction Materials | Brick, Siding |
| Foundation Details | Slab |
Parking
| Garage Yn | 1 |
|---|---|
| Attached Garage Yn | 1 |
| Parking Features | Garage, Garage Door Opener |
Utilities
| Utilities | City Sewer |
|---|
Area Information
| State | TX |
|---|---|
| County | Denton |
| City | Justin |
| Zip Code | 76247 |
| Area | Denton |
| Community Name | Treeline |
| School District | Northwest ISD |
| Elementary School | Justin |
| High School | Northwest |
| Listing VS Median (in Treeline) | |
Price: $591,398 low | high Med: $457,768 sqft: 3,320 low | high Med: 2,404 $ / sqft: $178 low | high Med: $197 On site: 45 low | high Med: 109.5 | |
Request a showing
Request a showing
Contact
Learn More About This Property

| State | TX |
|---|---|
| County | Denton |
| City | Justin |
| Zip Code | 76247 |
| Area | Denton |
| Community Name | Treeline |
| School District | Northwest ISD |
| Elementary School | Justin |
| High School | Northwest |
| Listing VS Median (in Treeline) | |
Price: $591,398 low | high Med: $457,768 sqft: 3,320 low | high Med: 2,404 $ / sqft: $178 low | high Med: $197 On site: 45 low | high Med: 109.5 | |