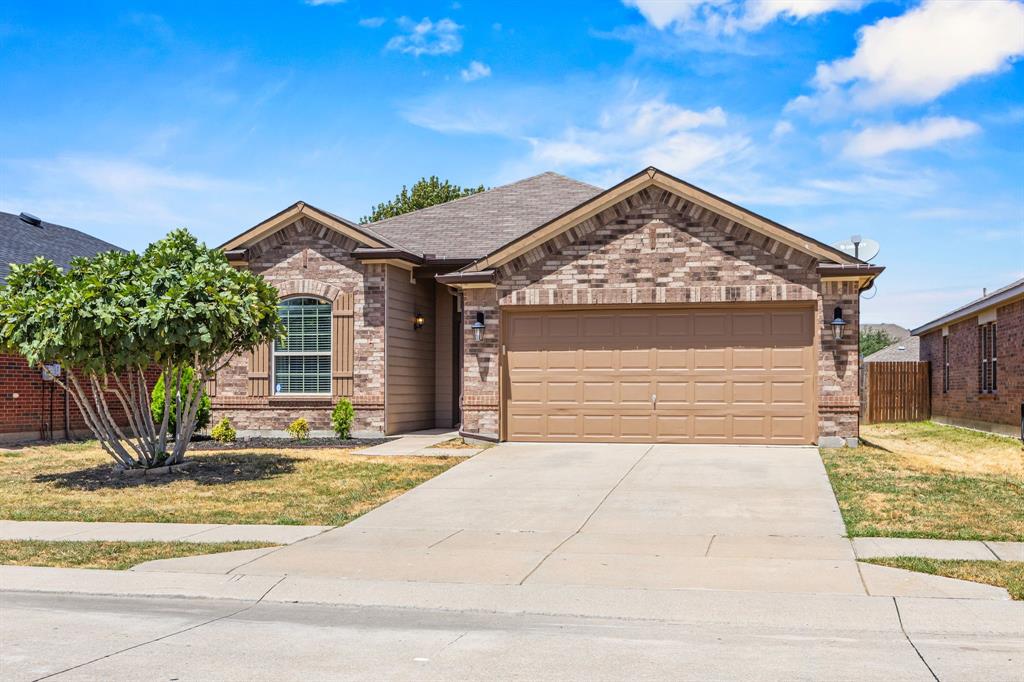
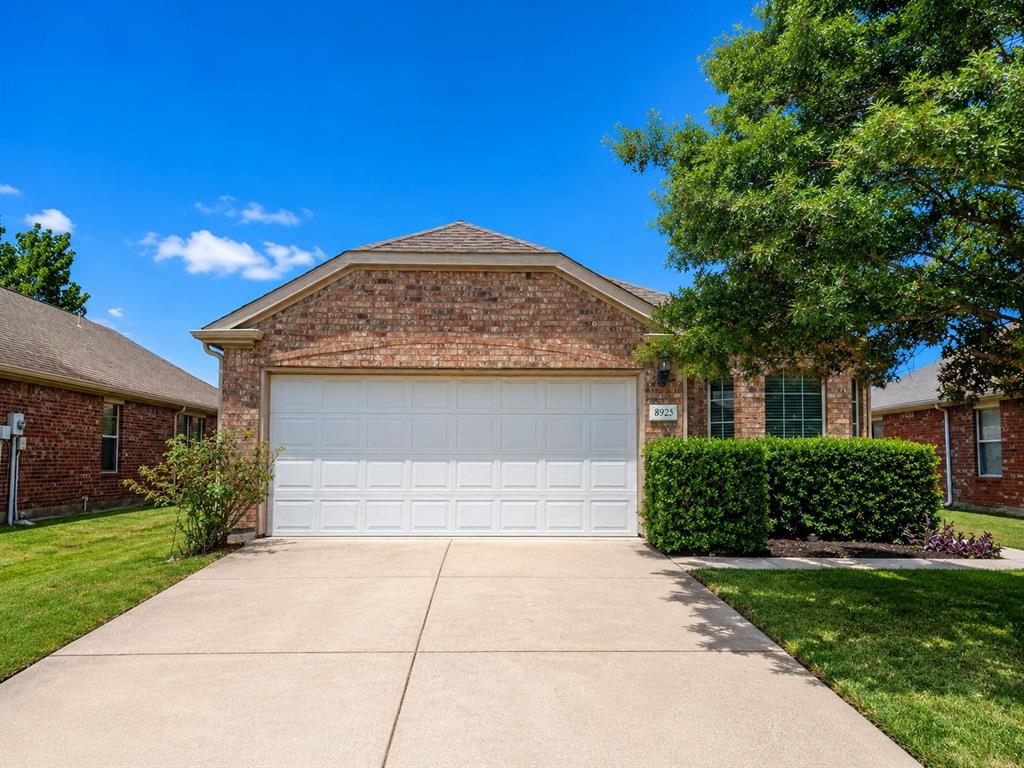
8928 Trailblazer Drive,Aubrey, TX 76227
Aubrey, TX 76227














Description
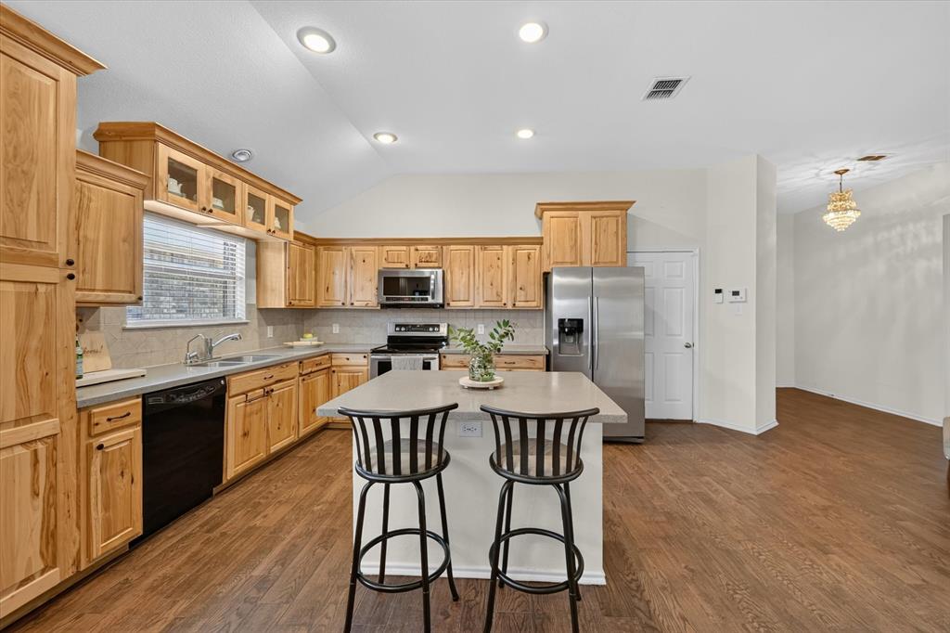
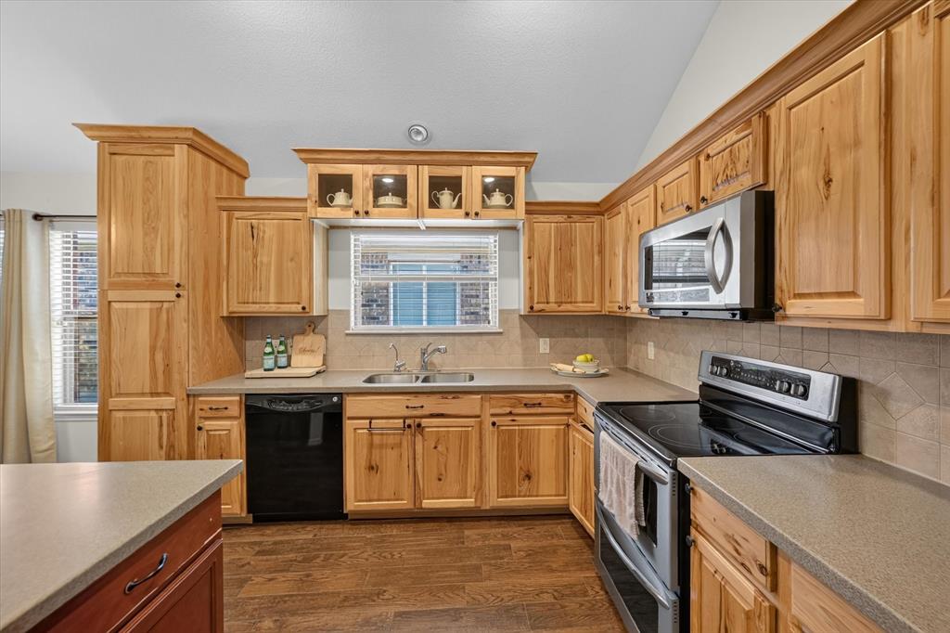
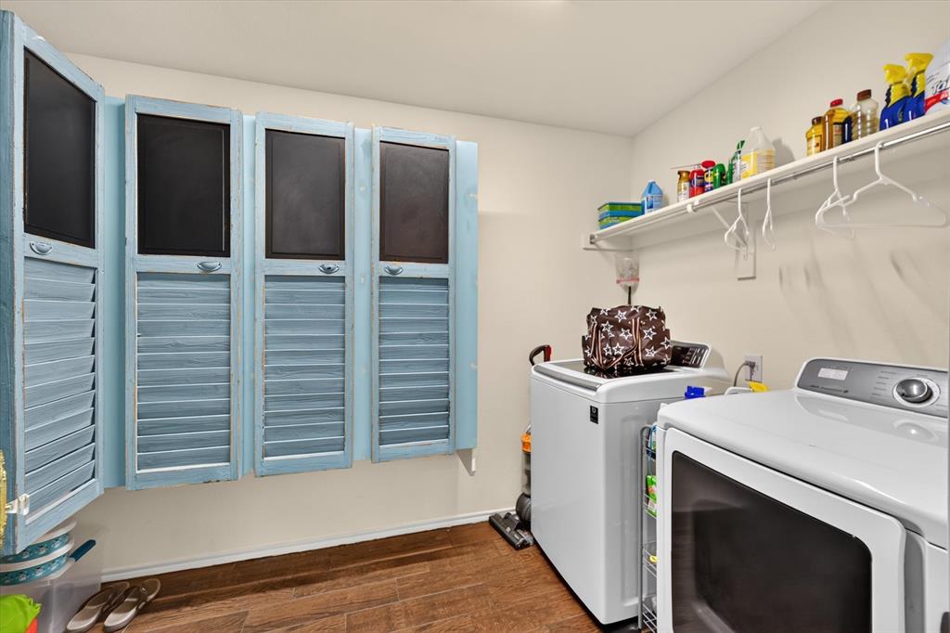
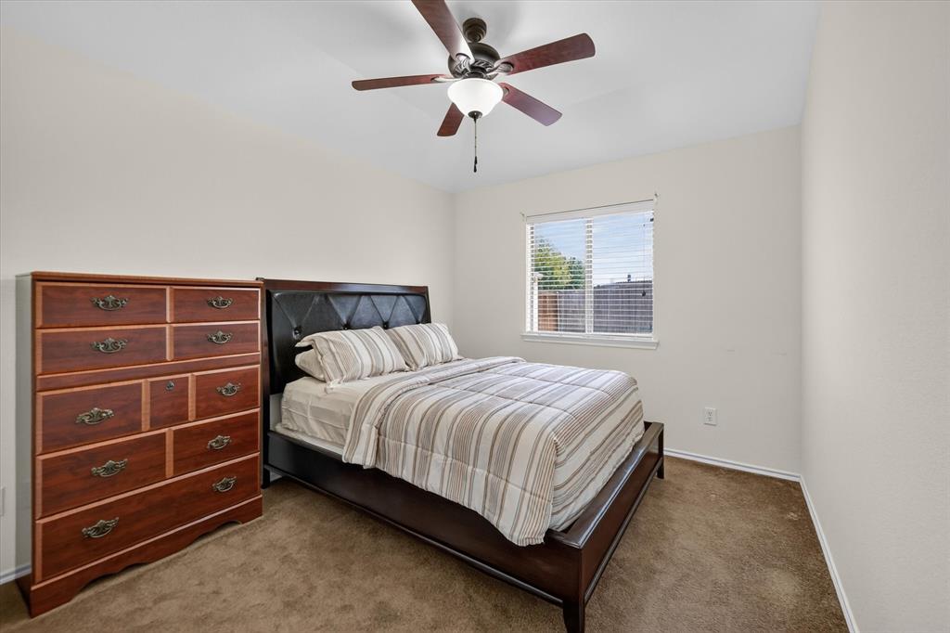
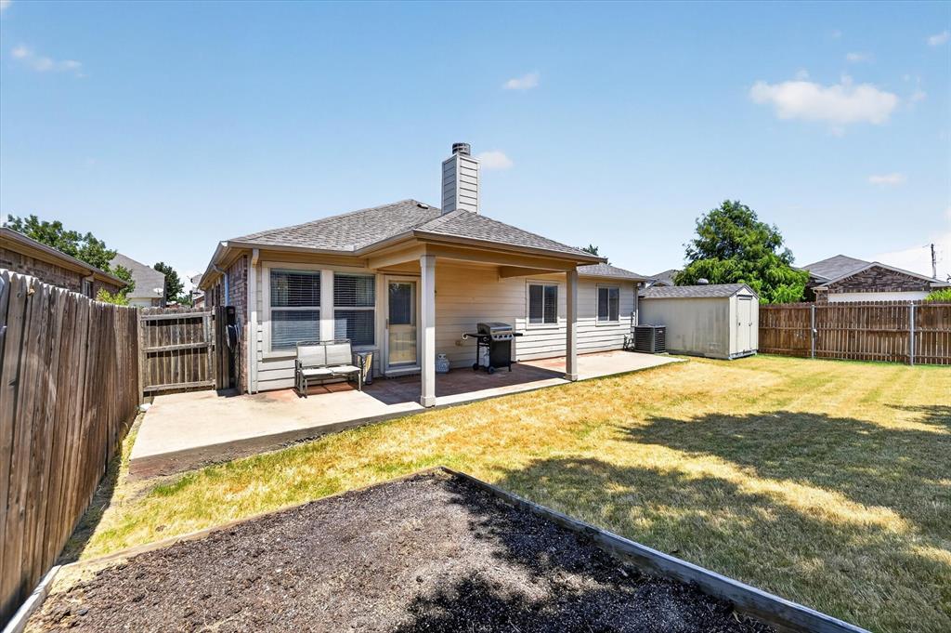
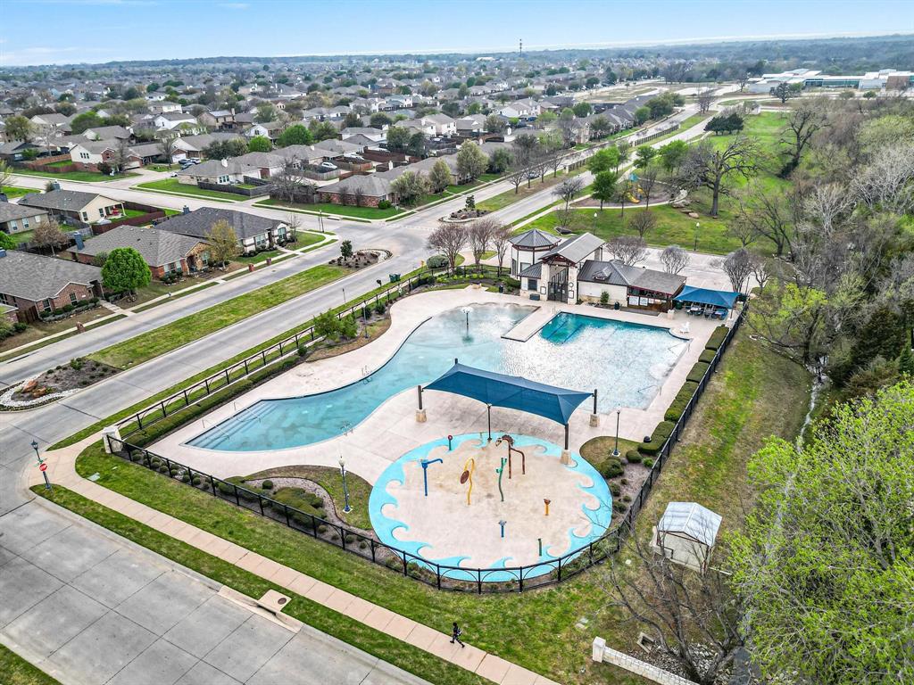
Multiple offers received; please have the best and final offer by 5 PM on August 23. Welcome to 8928 Trailblazer Drive, a spacious single-story 4-bedroom, 2-bath home in the established Cross Oak Ranch community. The thoughtfully designed open floor plan offers plenty of room for both everyday living and entertaining, with generous living spaces and four true bedrooms providing flexibility for family, guests, a home office, or playroom. The inviting living room is anchored by a wood-burning fireplace, creating a warm focal point for relaxing evenings and gatherings. The kitchen and main living areas flow comfortably together, while the private primary suite offers a peaceful retreat with a soaking tub in the primary bath. Three additional bedrooms provide plenty of space and versatility. Even the utility spaces have personalitythe laundry room features charming locker-style cabinets, offering both practical storage and a distinctive custom touch. Make great use of the water softener, recently replaced HVAC and kitchen range vent. An attached garage, established landscaping, and a nicely sized lot complete the home. Beyond the front door, Cross Oak Ranch offers neighborhood amenities designed for an active, outdoor lifestyle, including a community park, playgrounds, swimming pools, walking and jogging trails, and neighborhood ponds. Enjoy an evening walk to the park, or spend a summer afternoon at the community poolall without leaving the neighborhood. Click the Virtual Tour link to see the 3D tour
Details
| MLS # | 21345572 |
|---|---|
| Listing Type | For Sale |
| Style | House |
| HOA Dues | $275 |
| Sub-Type | Resale |
| Status | Active Under Contract |
| Year | 2007 |
| Days On Site | 11 |
| Listing Provided By | Berkshire HathawayHS PenFed TX | Russell Rhodes |
Features
| Bed(s) | 4 |
|---|---|
| Bath(s) | 2 Total |
| SQ Feet | 1,812 |
| Garage | 2 |
| Story(s) | 1 |
| Acreage | 0.15 |
Interior
| Room Count | 8 |
|---|---|
| Cooling | Central Air |
| Heating | Central |
| Interior Features | Decorative Lighting, Eat-in Kitchen, High Speed Internet Available, Kitchen Island, Open Floorplan, Other, Walk-In Closet(s) |
| Window Features | Window Coverings |
| Appliances | Other |
| Fireplace Features | Wood Burning |
Exterior
| Exterior Features | Covered Patio/Porch, Rain Gutters |
|---|---|
| Roof | Composition |
| Security Features | Burglar |
| Foundation Details | Slab |
| Lot Features | Landscaped |
Parking
| Garage Yn | 1 |
|---|---|
| Attached Garage Yn | 1 |
| Parking Features | Driveway, Garage, Garage Door Opener, Garage Faces Front |
Utilities
| Utilities | MUD Sewer, MUD Water |
|---|
Taxes
| Unexempt Taxes | 6693 |
|---|---|
| Tax Lot | 14 |
| Tax Block | 8G |
| Tax Legal Description | CROSS OAK RANCH PH 3 TR 8 BLK 8G LOT 14 |
Area Information
| State | TX |
|---|---|
| County | Denton |
| City | Aubrey |
| Zip Code | 76227 |
| Area | Denton |
| Community Name | Cross Oak Ranch Ph 3 Tr 8 |
| School District | Denton ISD |
| Elementary School | Cross Oaks |
| High School | Ray Braswell |
| Listing VS Median (in Cross Oak Ranch Ph 3 Tr 8) | |
Price: $275,000 low | high Med: $292,500 sqft: 1,812 low | high Med: 1,838 $ / sqft: $152 low | high Med: $159 On site: 11 low | high Med: 23 | |
Request a showing
Request a showing
Contact
Learn More About This Property

| State | TX |
|---|---|
| County | Denton |
| City | Aubrey |
| Zip Code | 76227 |
| Area | Denton |
| Community Name | Cross Oak Ranch Ph 3 Tr 8 |
| School District | Denton ISD |
| Elementary School | Cross Oaks |
| High School | Ray Braswell |
| Listing VS Median (in Cross Oak Ranch Ph 3 Tr 8) | |
Price: $275,000 low | high Med: $292,500 sqft: 1,812 low | high Med: 1,838 $ / sqft: $152 low | high Med: $159 On site: 11 low | high Med: 23 | |