 New Listing

Description
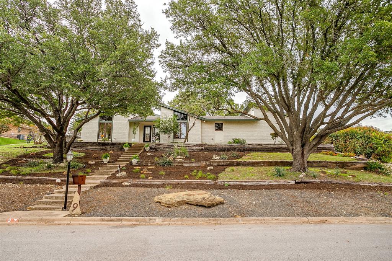
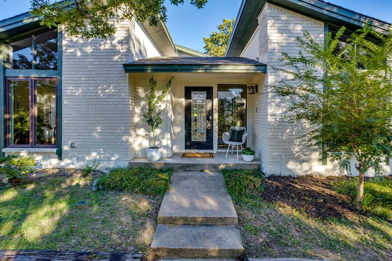
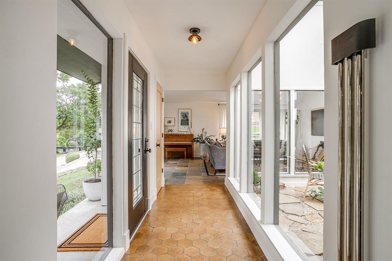
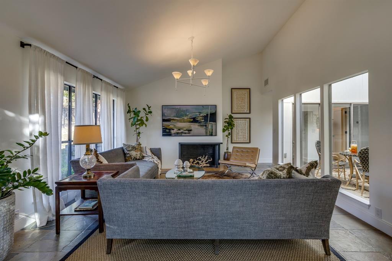
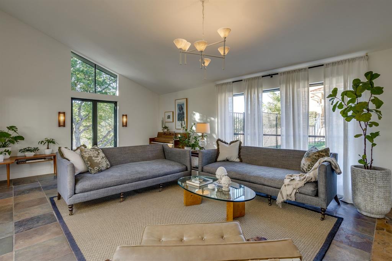
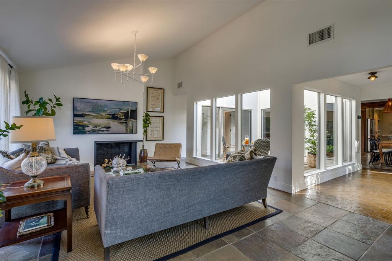
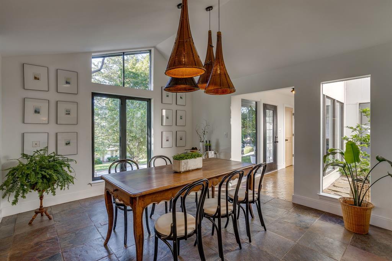
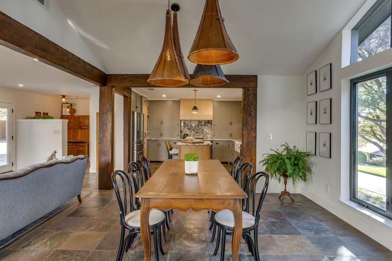
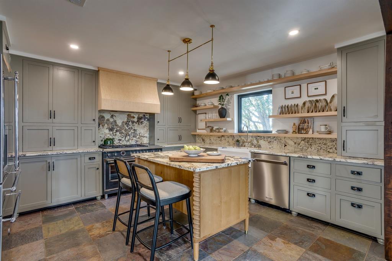
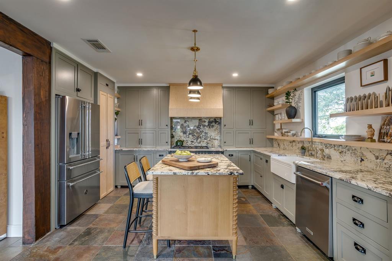
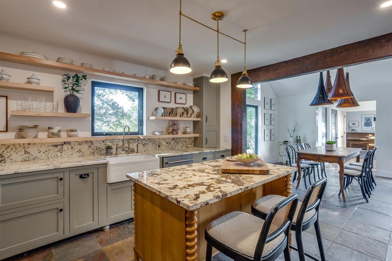
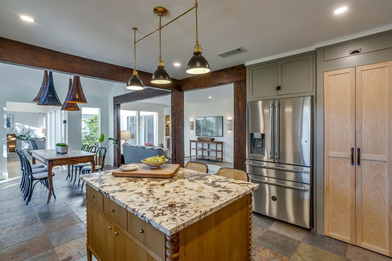
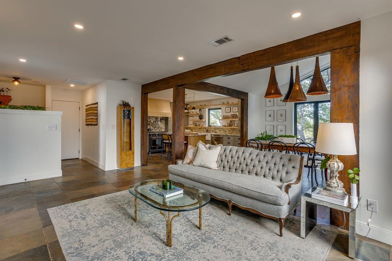
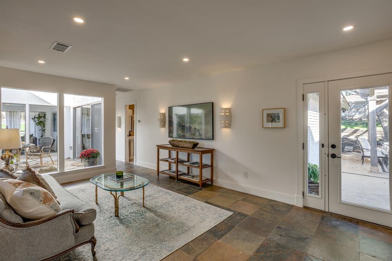
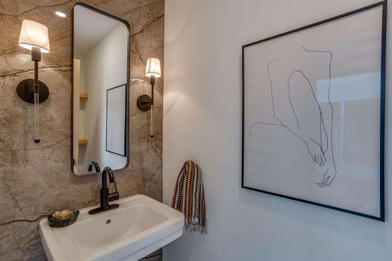
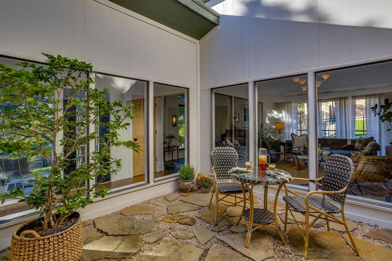
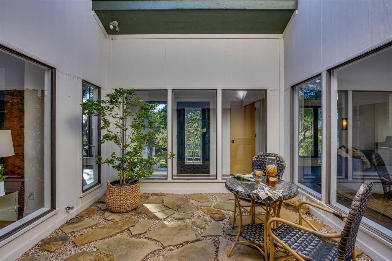
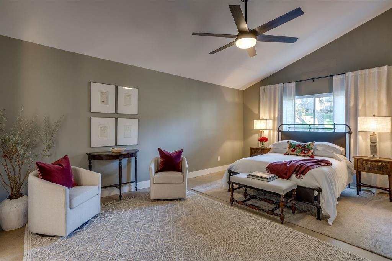
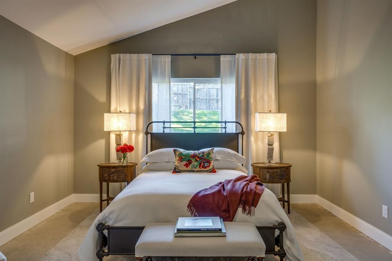
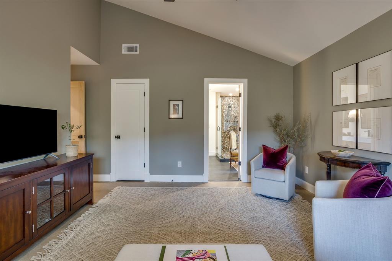
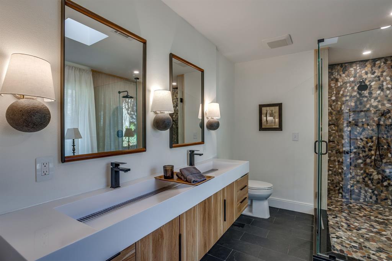
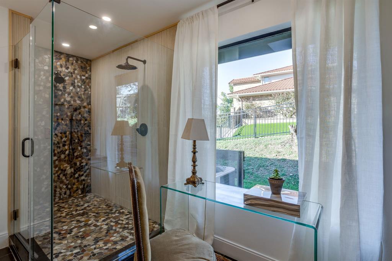
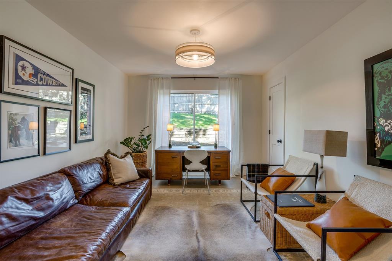
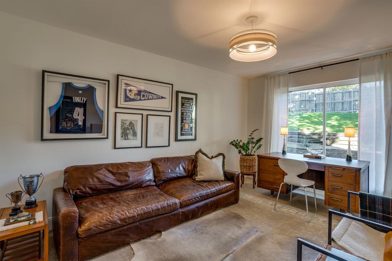
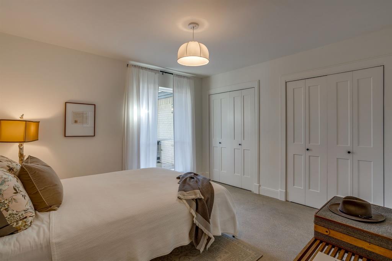
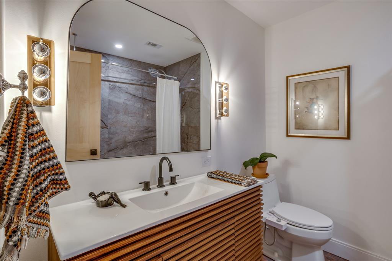
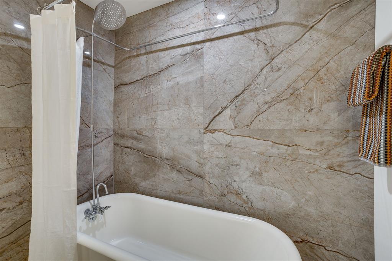
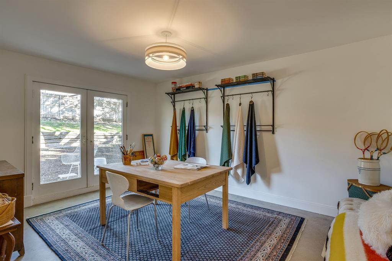
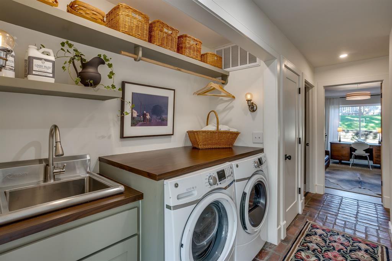
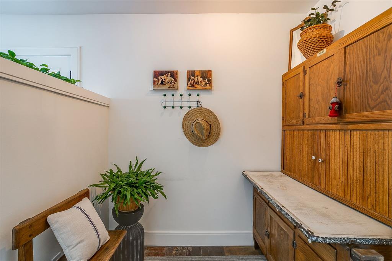
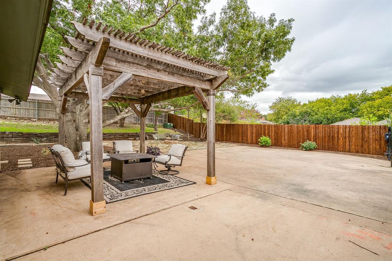
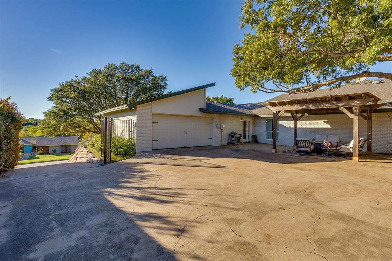
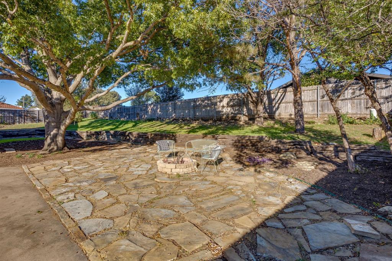
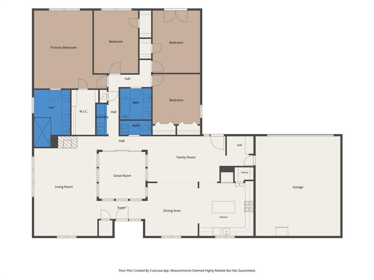
In a multiple offer situation- please submit any offer by 5PM on Tuesday, Nov. 10. Perched on a hilltop in Mont Del Estates, this 1976 mid-century home has been thoughtfully renovated to honor its original architecture while integrating modern updates that fit today's lifestyle. Its elevated setting delivers stunning sunset views and a peaceful sense of nature due to stately, mature trees flanking the front entry. Cathedral ceilings, skylights, large casement windows and solid, maple doors fill this home with contemporary character. An expansive living room and a separate family room area allow you to gather or spread out. The living room features an 18' vaulted ceiling, a mid-century style fireplace and gorgeous original slate flooring. Natural light floods the family living spaces from the inside out thanks to a charming center atrium with near full height windows on all four sides. The beautifully updated kitchen features a 48" Bertazzoni Heritage collection dual-fuel range, coordinating French door refrigerator and Brazilian Patagonia granite slab backsplash and countertops. Custom cabinets, pantry and solid maple shelves maximize both form and function. The freestanding center island offers seating for two and is the perfect prep space overlooking the dining and living rooms. The spacious primary suite retreat includes a vaulted ceiling and walk-in closet. The fully renovated en-suite primary bathroom has a double vanity and large walk-in shower with three shower heads. Four bedrooms offer flexibility for a home office, studio, or playroom. Outside, the 0.37-acre lot offers a large grassy backyard and a pergola, plus a rear-facing two-car garage behind an automated gate. The welcoming neighborhood of Mont Del is a special community hosting events around the park pond all just minutes from downtown Fort Worth.
Details
| MLS # | 21422721 |
|---|---|
| Listing Type | For Sale |
| Style | House |
| Sub-Type | Resale |
| Status | Active |
| Year | 1976 |
| Days On Site | 4 |
| Listing Provided By | League Real Estate | Stephanie Gutierrez |
Features
| Bed(s) | 4 |
|---|---|
| Bath(s) | 3 Total |
| SQ Feet | 2,611 |
| Garage | 2 |
| Story(s) | 1 |
| Acreage | 0.37 |
Interior
| Room Count | 10 |
|---|---|
| Cooling | Central Air, Electric |
| Heating | Central, Electric |
| Interior Features | Cable TV Available, Decorative Lighting, Double Vanity, Flat Screen Wiring, High Speed Internet Available, Kitchen Island |
| Window Features | Skylights(s) |
| Appliances | Commercial Grade Range, Dishwasher, Disposal, Electric Oven, Gas Range, Convection Oven, Double Oven, Vented Exhaust Fan |
| Fireplace Features | Living Room |
Exterior
| Roof | Composition |
|---|---|
| Construction Materials | Brick |
| Foundation Details | Slab |
| Lot Features | Lrg. Backyard Grass, Many Trees, Oak |
Parking
| Garage Yn | 1 |
|---|---|
| Attached Garage Yn | 1 |
| Parking Features | Driveway, Electric Gate, Garage, Garage Door Opener, Garage Faces Rear, Garage Single Door |
Utilities
| Utilities | Cable Available, City Sewer, City Water |
|---|
Taxes
| Unexempt Taxes | 11088 |
|---|---|
| Tax Lot | 19 |
| Tax Block | 7 |
| Tax Legal Description | MONT DEL ESTATES ADDITION BLOCK 7 LOT 19 |
Area Information
| State | TX |
|---|---|
| County | Tarrant |
| City | Benbrook |
| Zip Code | 76132 |
| Area | Tarrant |
| Community Name | Mont Del Estates Add |
| School District | Fort Worth ISD |
| Elementary School | Ridgleahil |
| High School | Arlington Heights |
| Listing VS Median (in Mont Del Estates Add) | |
Price: $699,000 low | high Med: $592,000 sqft: 2,611 low | high Med: 2,367 $ / sqft: $268 low | high Med: $248 On site: 4 low | high Med: 18.5 | |
Request a showing
Request a showing
Contact
Learn More About This Property

| State | TX |
|---|---|
| County | Tarrant |
| City | Benbrook |
| Zip Code | 76132 |
| Area | Tarrant |
| Community Name | Mont Del Estates Add |
| School District | Fort Worth ISD |
| Elementary School | Ridgleahil |
| High School | Arlington Heights |
| Listing VS Median (in Mont Del Estates Add) | |
Price: $699,000 low | high Med: $592,000 sqft: 2,611 low | high Med: 2,367 $ / sqft: $268 low | high Med: $248 On site: 4 low | high Med: 18.5 | |