 Price Reduced Listing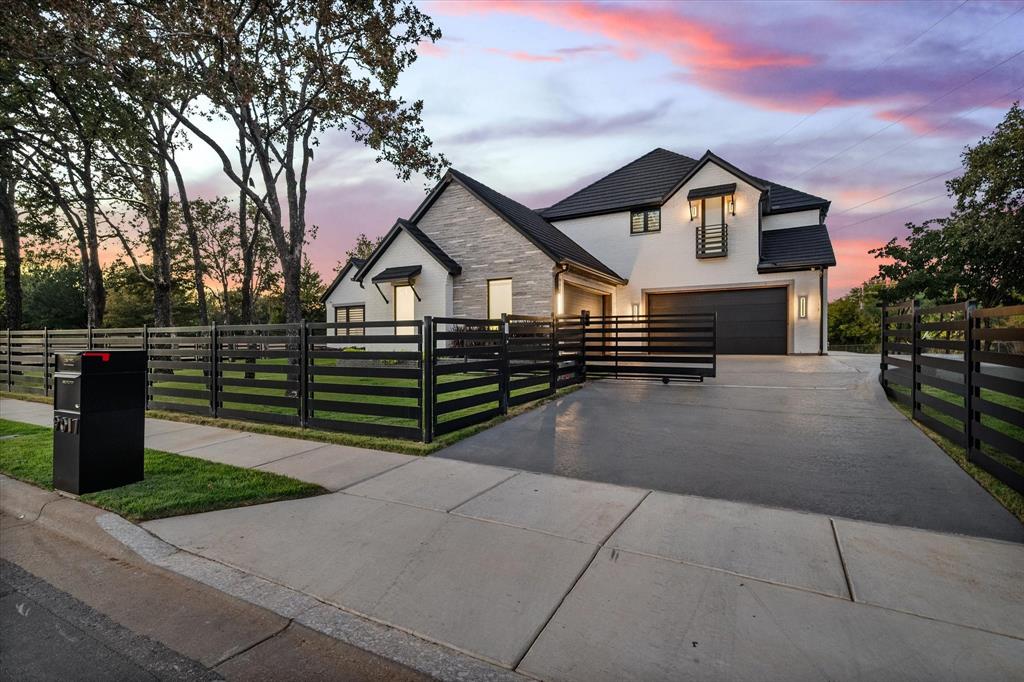
9017 Rumfield Road,North Richland Hills, TX 76182
North Richland Hills, TX 76182








Description
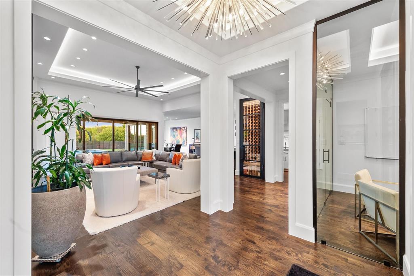
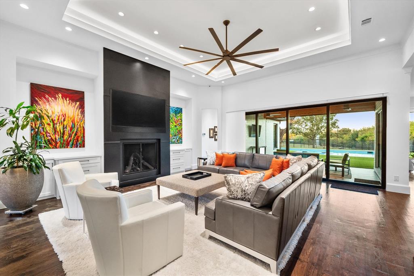
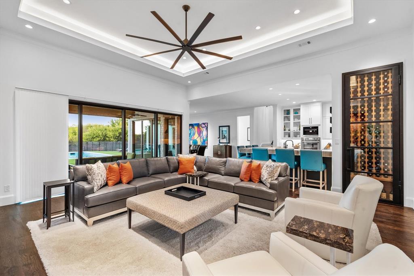
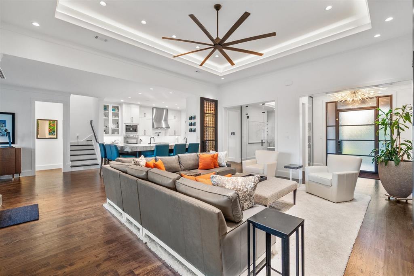
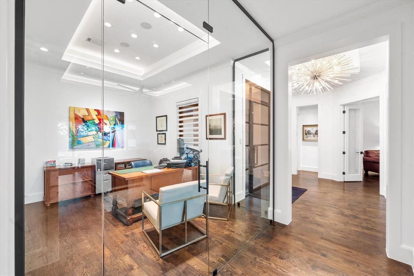
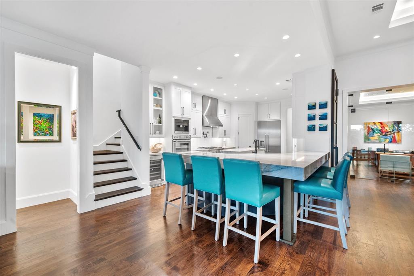
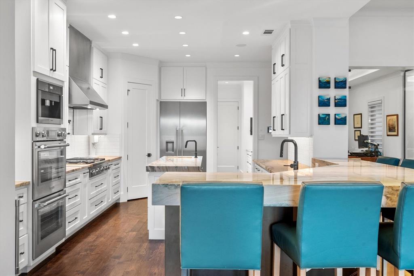
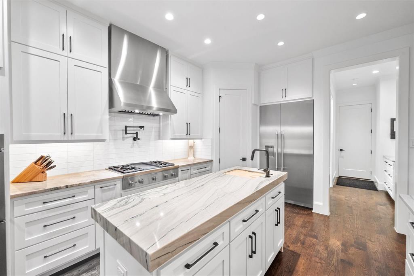
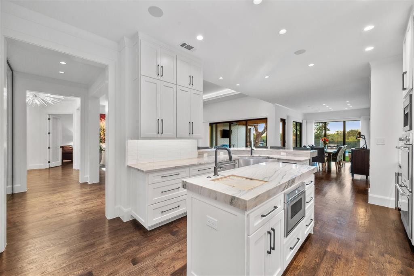
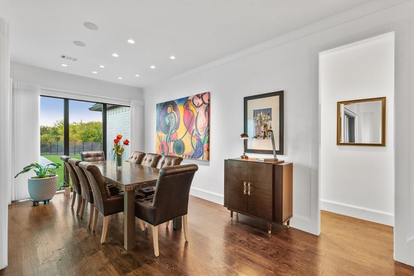
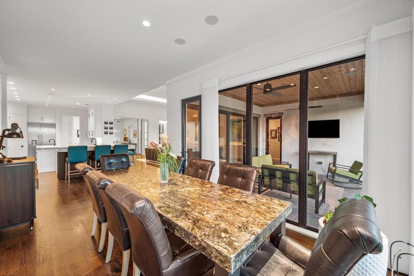
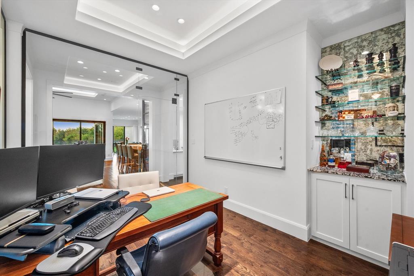
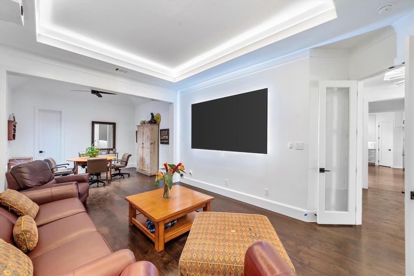
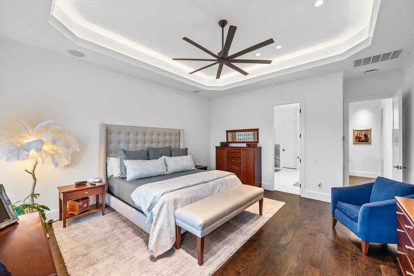
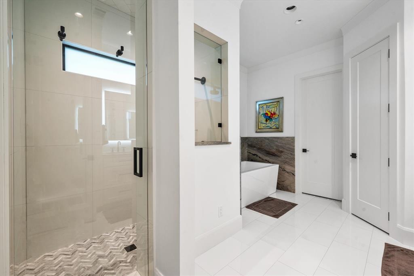
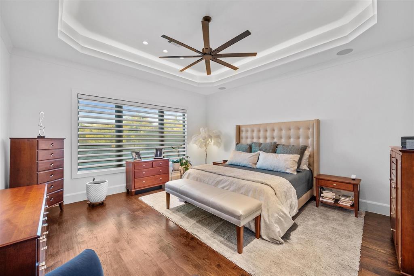
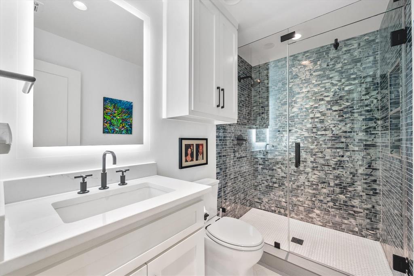
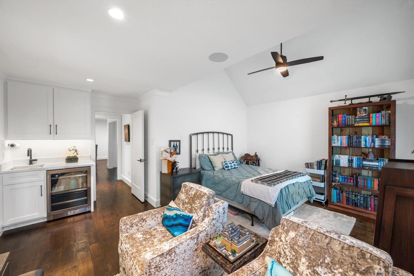
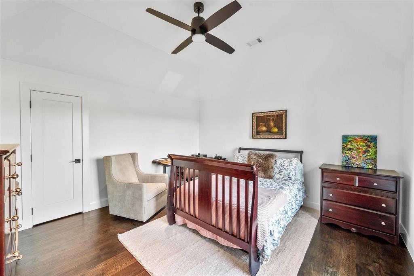
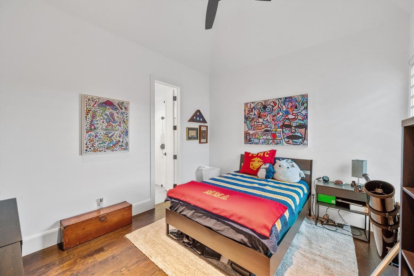
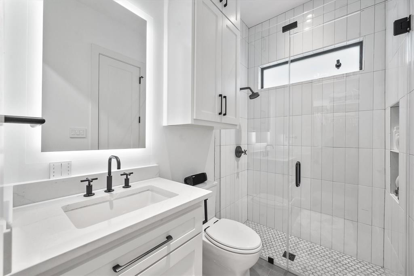
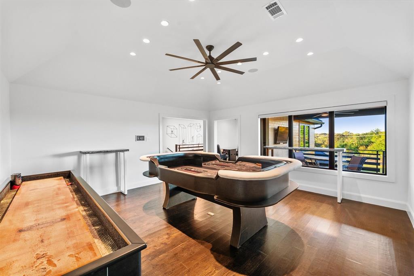
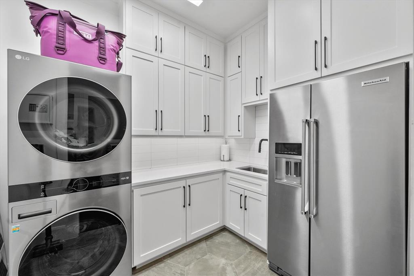
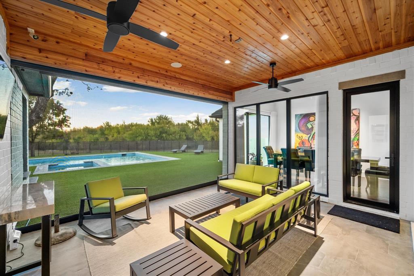
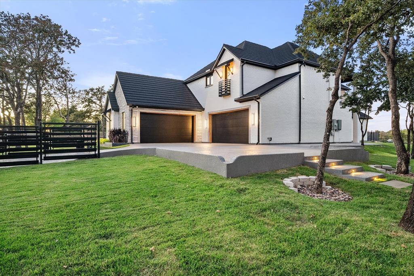
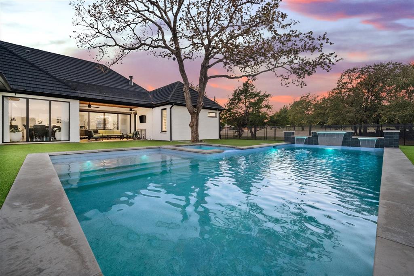
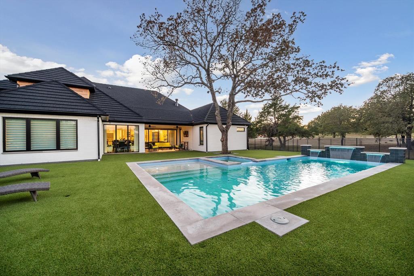
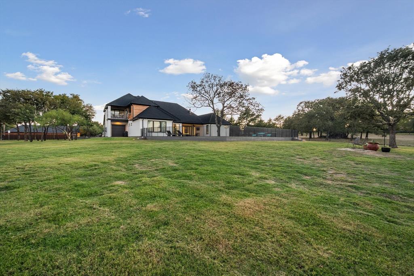
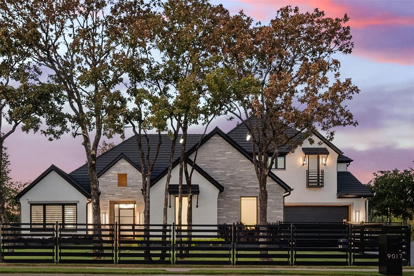
This five bedroom, six bath, luxury estate is THE JEWEL of the mid-cities and NRH area! Built in late 2022, this home boasts upgrades galore with elevated style and sophistication expected by today's high end buyer. This SMART home, is systemically integrated with JOSH and complete home automation. The entire home can be controlled by a smartphone or by simply speaking commands outload. This is a ground level living two story home; all main living areas are on the first floor with primary and two additional en suite bedrooms. Upstairs has two additional bedrooms, one studio style with sink, cabinets, mini refrigerator and Juliet balcony. Additional spacing large enough for your gaming enthusiast, game tables, etc. The first floor living area opens to a beautiful custom pool surrounded by turf. The pool area is raised and separate from the 1 acre fully irrigated zoysia grassed yard. The entire property is fenced with JOSH AI enabled sliding front gate and separate entry parking for service providers. Next to the main living area is the custom kitchen with 8 person quartzite dinning ledge. The kitchen is outfitted with Thermador Professional series appliances, including gas cooktop, built in refrigerators, and Miele coffee maker. Other main level spaces include guest suite (with sitting area and ensuite), large media room with custom 105 inch SI projector screen, cardroom, gameroom, dining room, glass-enclosed executive office, and ancillary bedroom with ensuite. The master has a private hallway, ensuite that will exceed expectations, and oversized his, her closet with safe-room. Additional home features include: five car garage, whole home closed cell foam insulation (all walls, ceilings, and garage have been foamed), custom floor to ceiling Napa inspired climate controlled 150+ wine cabinet, 16 surveillance cameras, whole home lighting, backup generator, Hurricane Metal Shake roof, shop style garage, and so much more! Schedule your appt. today!
Details
| MLS # | 21265581 |
|---|---|
| Listing Type | For Sale |
| Style | House |
| Sub-Type | Resale |
| Status | Active |
| Year | 2022 |
| Days On Site | 107 |
| Listing Provided By | Keller Williams Realty | Billy Vaselo Happy |
Features
| Bed(s) | 5 |
|---|---|
| Bath(s) | 6 Total |
| SQ Feet | 4,664 |
| Garage | 5 |
| Car Port | Yes |
| Pool | Yes |
| Story(s) | 2 |
| Acreage | 1.00 |
Interior
| Room Count | 2 |
|---|---|
| Cooling | Ceiling Fan(s), Central Air |
| Heating | Central, Fireplace(s) |
| Interior Features | Built-in Features, Built-in Wine Cooler, Cable TV Available, Cathedral Ceiling(s), Chandelier, Decorative Lighting, Double Vanity, Dry Bar, Eat-in Kitchen, Flat Screen Wiring, Granite Counters, High Speed Internet Available, In-Law Suite Floorplan, Kitchen Island, Loft, Natural Woodwork, Open Floorplan, Paneling, Pantry, Smart Home System, Sound System Wiring, Vaulted Ceiling(s), Walk-In Closet(s), Wired for Data, Second Primary Bedroom |
| Window Features | Electric Shades |
| Appliances | Built-in Coffee Maker, Built-in Gas Range, Built-in Refrigerator, Dishwasher, Gas Oven, Ice Maker, Microwave, Refrigerator, Tankless Water Heater |
| Fireplace Features | Family Room, Gas, Great Room |
Exterior
| Exterior Features | Balcony, Covered Patio/Porch, Rain Gutters, Lighting |
|---|---|
| Roof | Metal, Shake |
| Security Features | Firewall(s), Security Gate, Security System, Smoke Detector(s), Wireless |
| Construction Materials | Brick, Radiant Barrier |
| Foundation Details | Slab |
| Lot Features | Acreage, Corner Lot, Greenbelt, Landscaped, Lrg. Backyard Grass, Many Trees, Sprinkler System |
Parking
| Garage Yn | 1 |
|---|---|
| Attached Garage Yn | 1 |
| Parking Features | Additional Parking, Asphalt, Detached Carport, Electric Gate, Electric Vehicle Charging Station(s), Epoxy Flooring, Garage, Garage Door Opener, Garage Double Door, Garage Faces Front, Garage Faces Side, Golf Cart Garage, Lighted, Oversized, Parking Pad, Workshop in Garage |
Utilities
| Utilities | Asphalt, Cable Available, City Sewer, City Water |
|---|
Taxes
| Unexempt Taxes | 22949 |
|---|---|
| Tax Block | 1 |
| Tax Legal Description | PIERSON ADDITION BLOCK 1 LOT 2R3 PLAT D220123 |
Area Information
| State | TX |
|---|---|
| County | Tarrant |
| City | North Richland Hills |
| Zip Code | 76182 |
| Area | Tarrant |
| Community Name | Pierson Add |
| School District | Birdville ISD |
| Elementary School | Porter |
| High School | Birdville |
| Listing VS Median (in Pierson Add) | |
Price: $2,399,000 low | high Med: $2,399,000 sqft: 4,664 low | high Med: 4,664 $ / sqft: $514 low | high Med: $514 On site: 107 low | high Med: 107 | |
Request a showing
Request a showing
Contact
Learn More About This Property

| State | TX |
|---|---|
| County | Tarrant |
| City | North Richland Hills |
| Zip Code | 76182 |
| Area | Tarrant |
| Community Name | Pierson Add |
| School District | Birdville ISD |
| Elementary School | Porter |
| High School | Birdville |
| Listing VS Median (in Pierson Add) | |
Price: $2,399,000 low | high Med: $2,399,000 sqft: 4,664 low | high Med: 4,664 $ / sqft: $514 low | high Med: $514 On site: 107 low | high Med: 107 | |
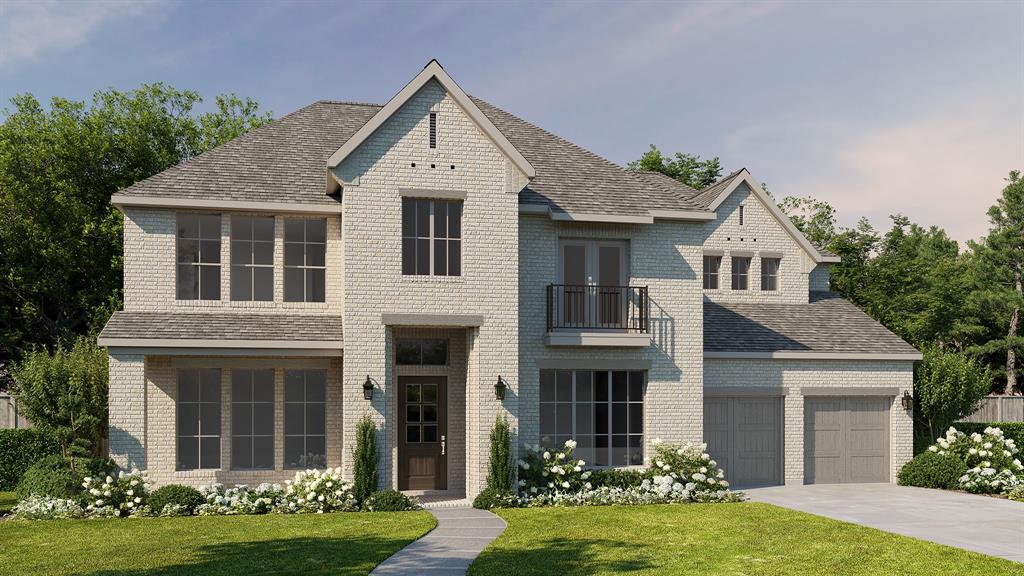 | $1,441,9003508 Osprey DriveHurst, TX 76054 |
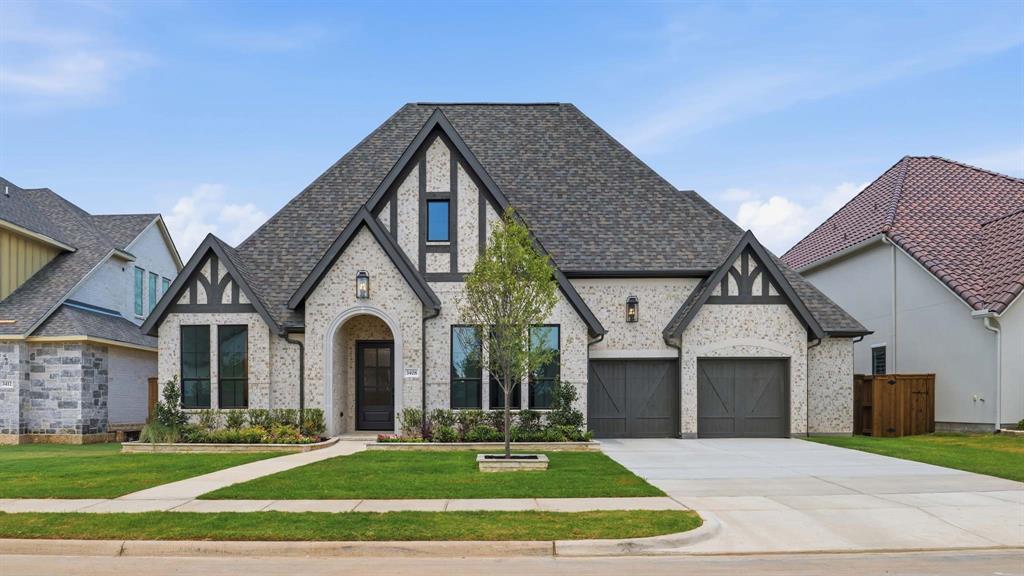 | $1,399,9003408 Osprey DriveHurst, TX 76054 |
 | $1,331,900700 Doppler CourtHurst, TX 76054 |
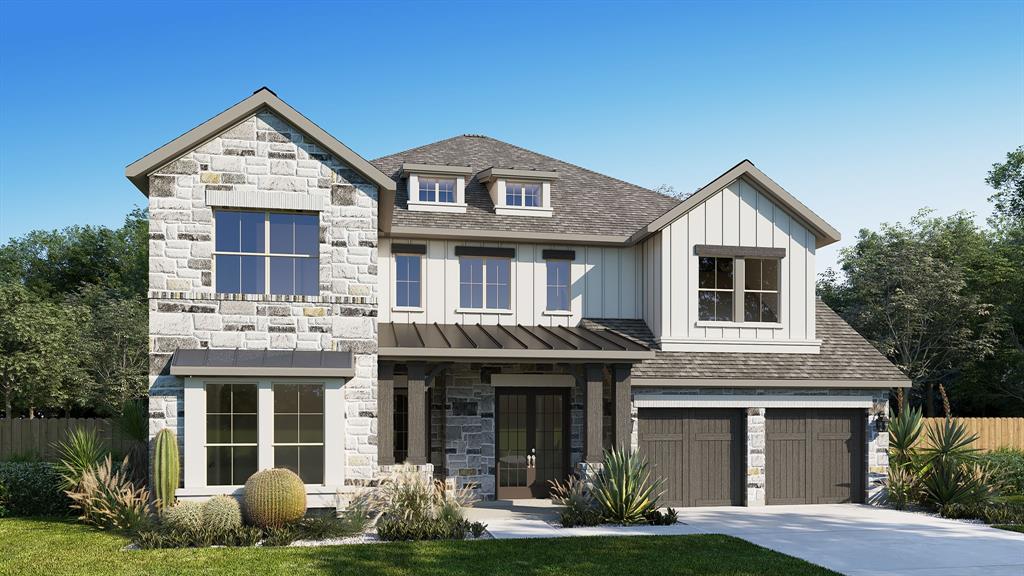 | $1,488,9003412 Osprey DriveHurst, TX 76054 |
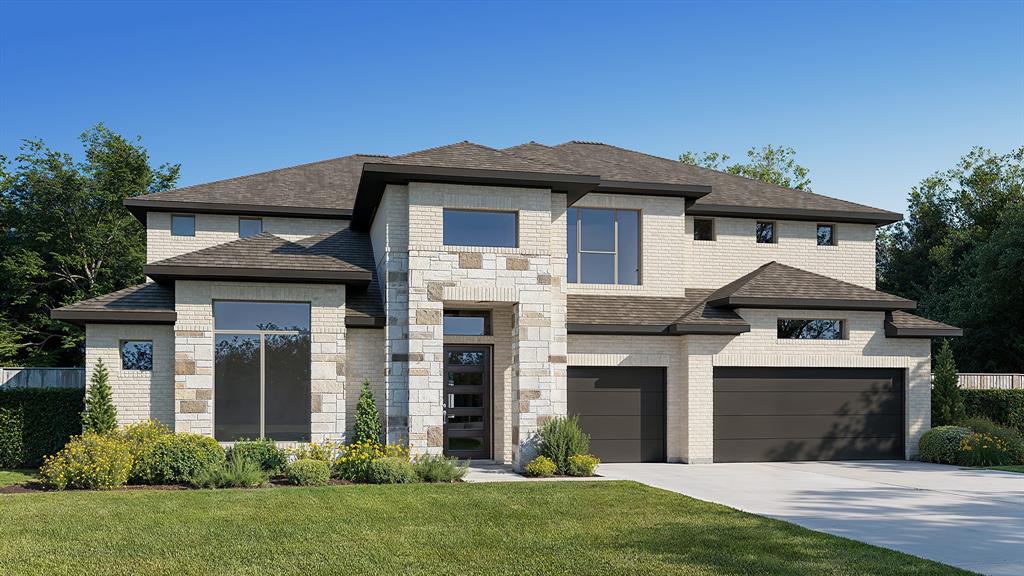 | $1,348,9003500 Stealth RunHurst, TX 76054 |