9017 Silsby Drive,Fort Worth, TX 76244
Fort Worth, TX 76244

Description
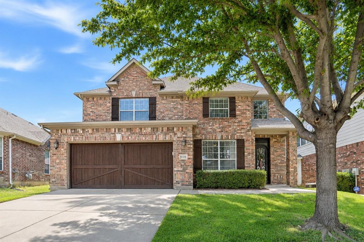
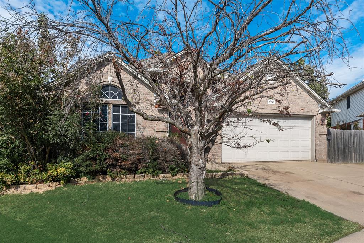
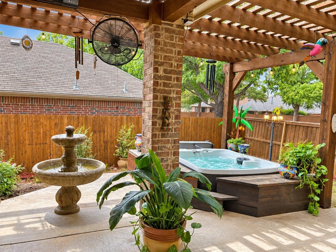
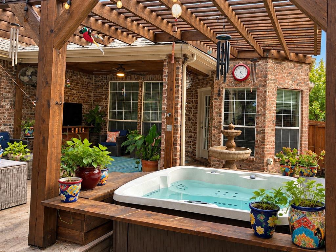
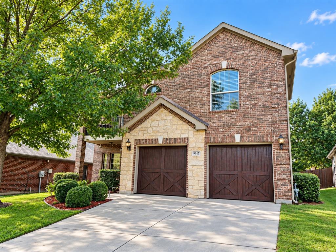
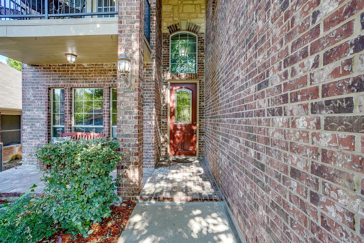
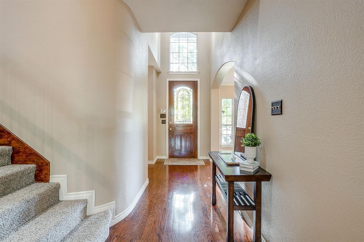
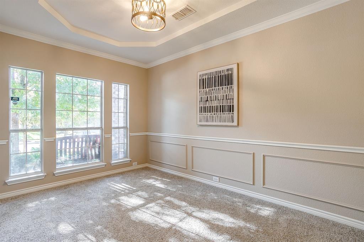
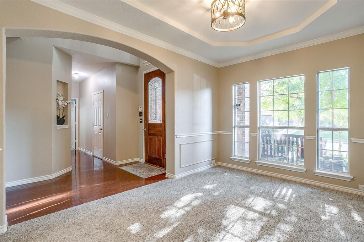
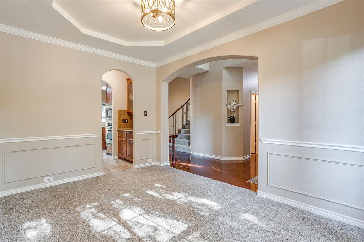
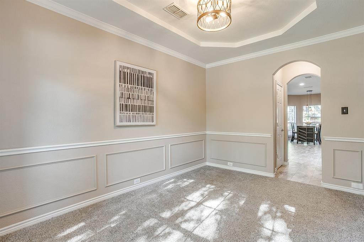
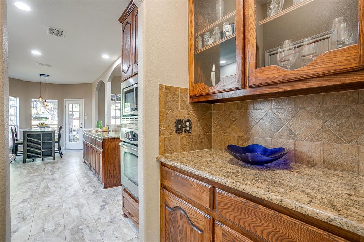
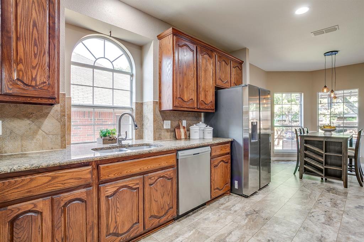
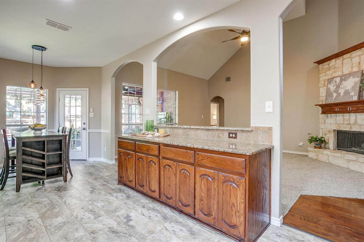
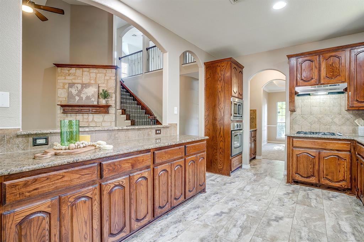
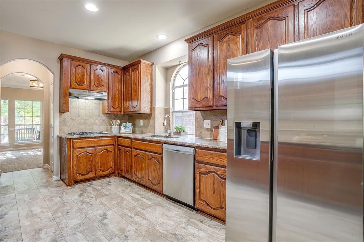
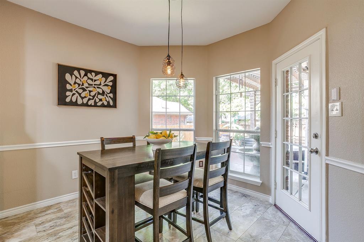
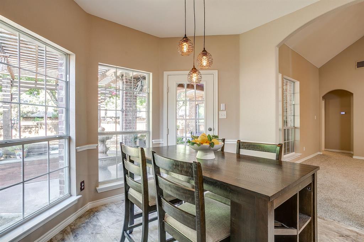
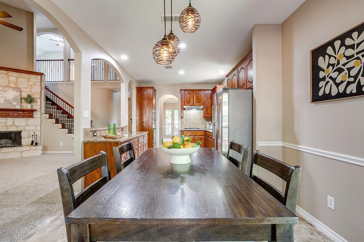
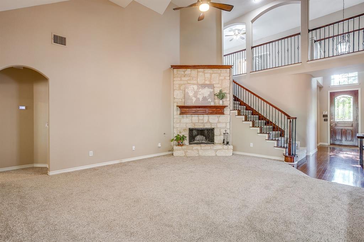
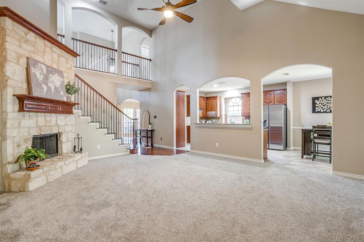
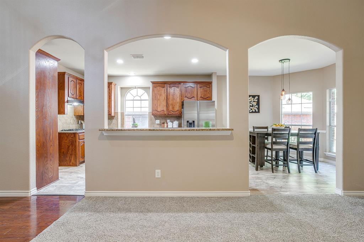
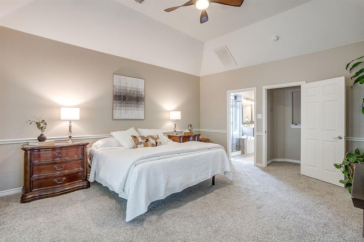
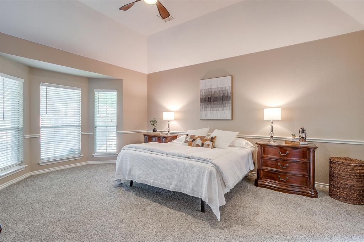
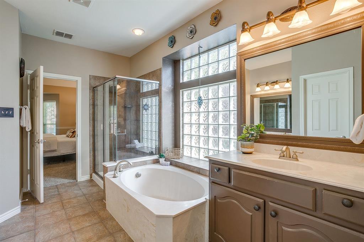
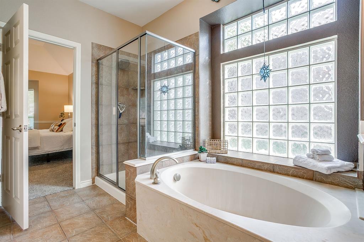
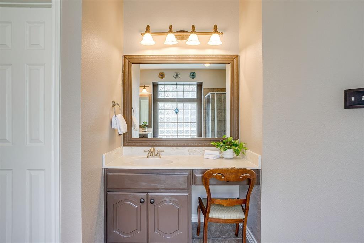
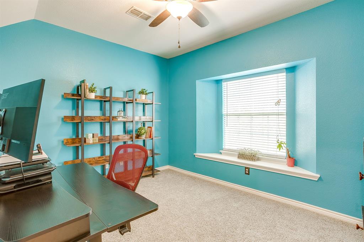
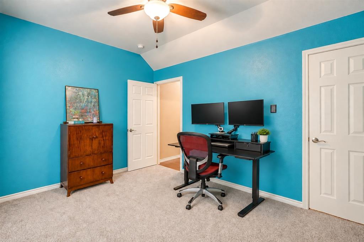
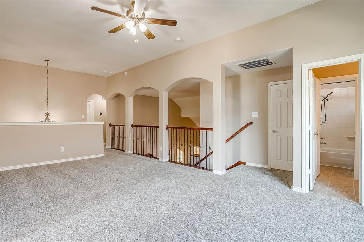
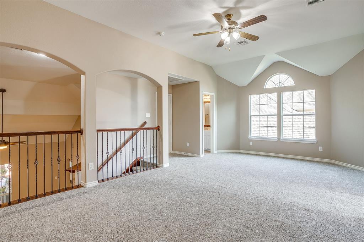
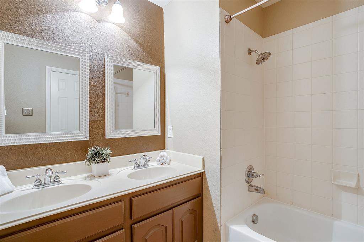
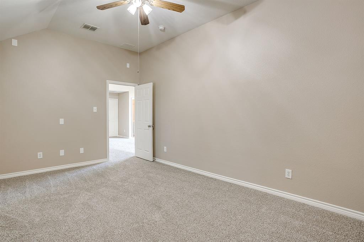
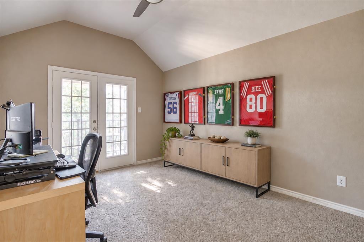
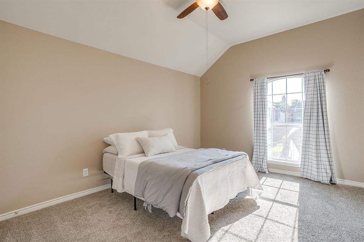
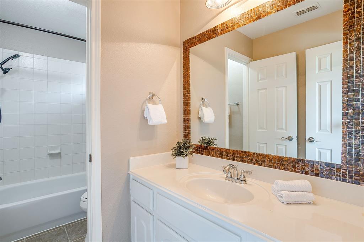
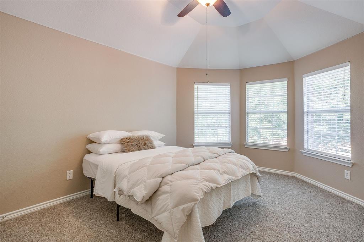
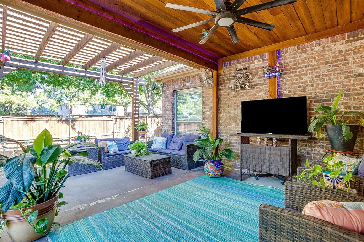
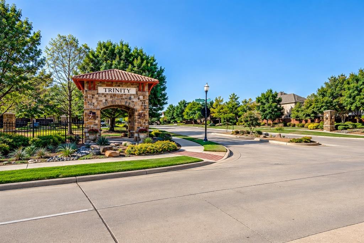
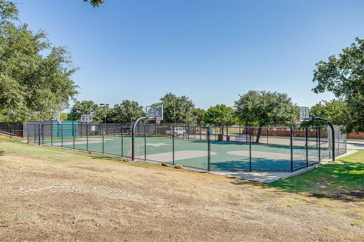
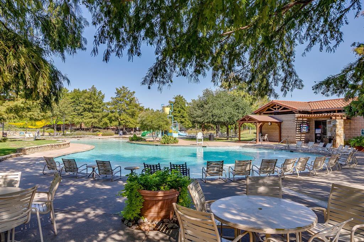
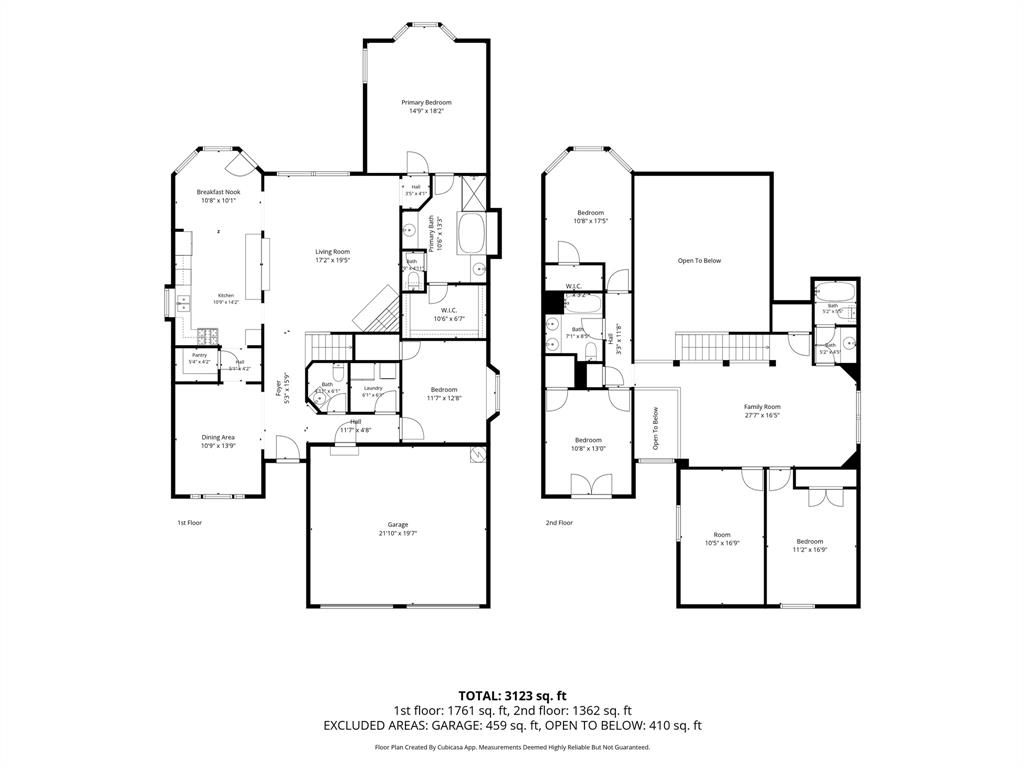
Room for everyone, space to gather and plenty of places to make memories-inside, outside and throughout a community designed to be enjoyed. This spacious 5-bedroom, 3,073 sq. ft. home in Heritage Trace offers the space and flexibility to grow, gather and truly feel at home. Fresh paint and new carpet throughout create a move-in-ready feel, while generously sized rooms give everyone a place of their own. Multiple living spaces offer flexibility for everyday life, and the dedicated media room is ready for movie nights, game days and sleepovers. Five bedrooms provide plenty of options for family, guests, a home office or whatever life brings next. Recent improvements include foundation repairs completed in 2026 with a transferable warranty, a newer upstairs HVAC system with added ductwork for improved airflow, and updated iron stair spindles. The backyard is set up for the way you want to spend your time at home. The extended patio and pergola give you plenty of space to grill, have friends over or simply enjoy the evening. And when you're ready to relax, the hot tub is already waiting. Heritage offers walking and biking trails, parks, playgrounds, pools, a splash park, fitness center and sports courts. Everyday conveniences are close by, including H-E-B, Alliance Town Center and Presidio Towne Crossing, with plenty of shopping, dining and entertainment plus easy access to major highways. More than just square footage, this is a home with space for everyday life, special occasions and all the moments in between.
Details
| MLS # | 21379333 |
|---|---|
| Listing Type | For Sale |
| Style | House |
| HOA Dues | $228 |
| Sub-Type | Resale |
| Status | Pending |
| Year | 2007 |
| Days On Site | 63 |
| Listing Provided By | All City | Jamie Ruten |
Features
| Bed(s) | 5 |
|---|---|
| Bath(s) | 4 Total |
| SQ Feet | 3,073 |
| Garage | 2 |
| Story(s) | 2 |
| Acreage | 0.13 |
Interior
| Room Count | 10 |
|---|---|
| Cooling | Ceiling Fan(s), Central Air |
| Heating | Central, Fireplace(s), Heat Pump, Natural Gas |
| Interior Features | Cable TV Available, Decorative Lighting, Eat-in Kitchen, Granite Counters, High Speed Internet Available, Kitchen Island, Pantry, Walk-In Closet(s), Wet Bar |
| Window Features | Bay Window(s), Window Coverings |
| Appliances | Dishwasher, Disposal, Electric Oven, Gas Range, Gas Water Heater, Microwave, Washer |
| Fireplace Features | Living Room, Stone, Wood Burning |
Exterior
| Exterior Features | Covered Patio/Porch |
|---|---|
| Roof | Composition |
| Security Features | Security System, Smoke Detector(s) |
| Construction Materials | Brick |
| Foundation Details | Slab |
| Lot Features | Landscaped, Sprinkler System, Subdivision |
Parking
| Garage Yn | 1 |
|---|---|
| Attached Garage Yn | 1 |
| Parking Features | Driveway, Garage, Garage Door Opener, Garage Double Door |
Utilities
| Utilities | City Sewer, City Water, Sidewalk, Underground Utilities |
|---|
Location
| Community Features | Club House, Community Pool, Fitness Center, Jogging Path/Bike Path, Pickle Ball Court, Playground, Pool, Sidewalks, Tennis Court(s) |
|---|
Taxes
| Unexempt Taxes | 10565 |
|---|---|
| Tax Lot | 25 |
| Tax Block | 60 |
| Tax Legal Description | HERITAGE ADDITION-FORT WORTH BLOCK 60 LOT 25 |
Area Information
| State | TX |
|---|---|
| County | Tarrant |
| City | Fort Worth |
| Zip Code | 76244 |
| Area | Tarrant |
| Community Name | Heritage Add |
| School District | Keller ISD |
| Elementary School | Lonestar |
| High School | Central |
| Listing VS Median (in Heritage Add) | |
Price: $480,000 low | high Med: $432,500 sqft: 3,073 low | high Med: 2,914 $ / sqft: $156 low | high Med: $148 On site: 63 low | high Med: 48 | |
Request a showing
Request a showing
Contact
Learn More About This Property

| State | TX |
|---|---|
| County | Tarrant |
| City | Fort Worth |
| Zip Code | 76244 |
| Area | Tarrant |
| Community Name | Heritage Add |
| School District | Keller ISD |
| Elementary School | Lonestar |
| High School | Central |
| Listing VS Median (in Heritage Add) | |
Price: $480,000 low | high Med: $432,500 sqft: 3,073 low | high Med: 2,914 $ / sqft: $156 low | high Med: $148 On site: 63 low | high Med: 48 | |