In-Person: 08/29 12:00 PM - 1:30 PM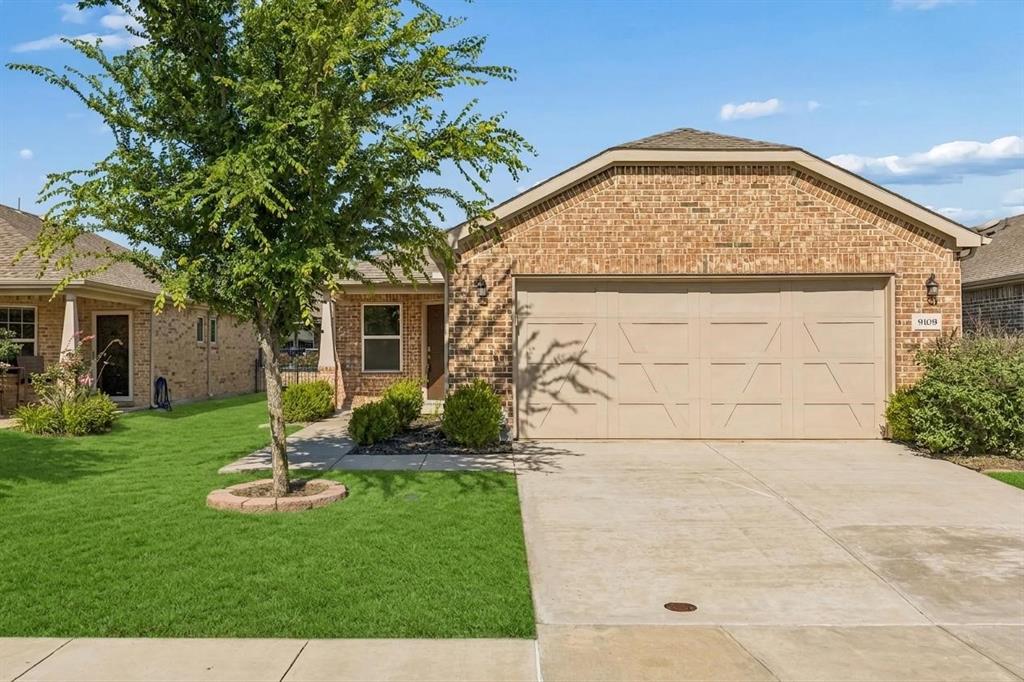
9109 Tranquil Trail,McKinney, TX 75071
McKinney, TX 75071
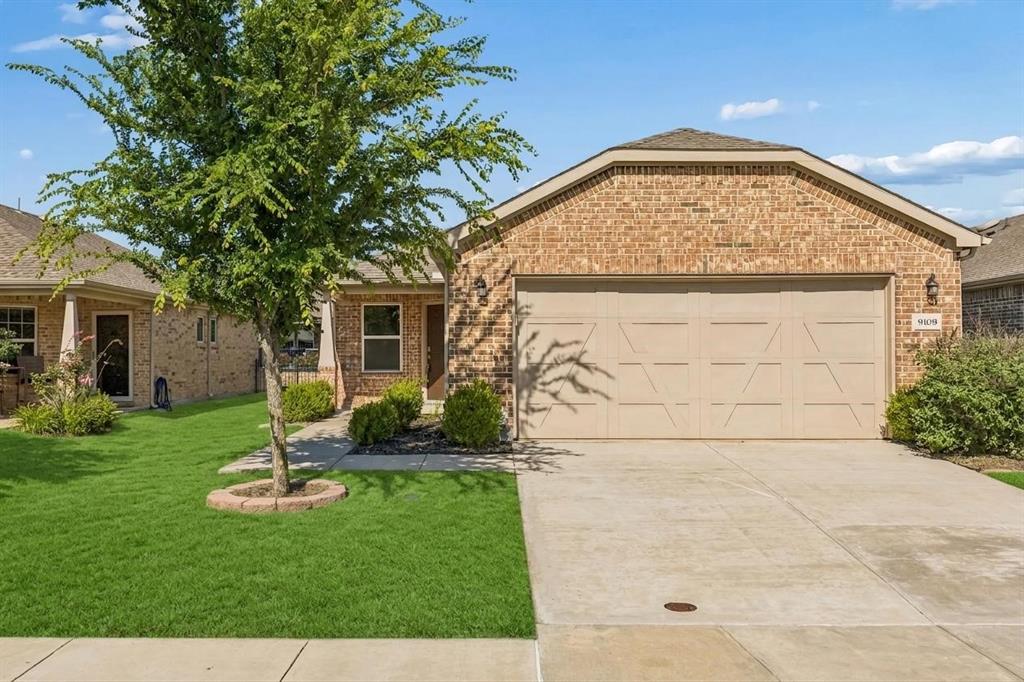


Description
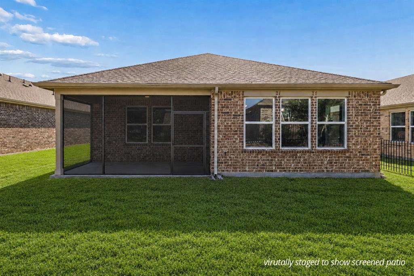
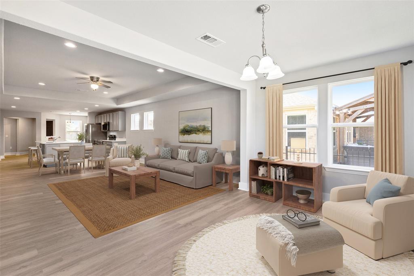
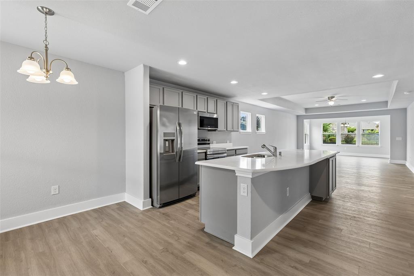
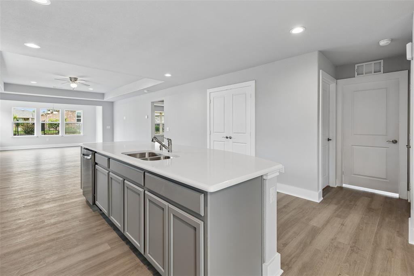
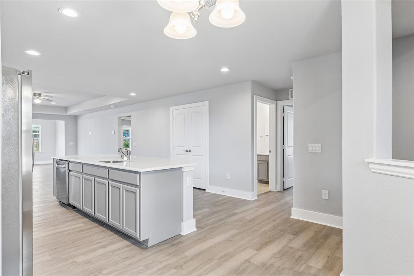
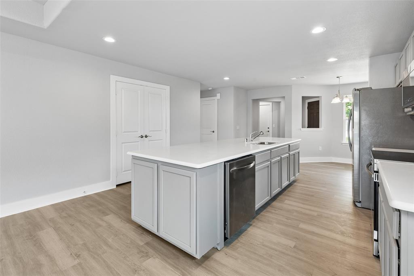
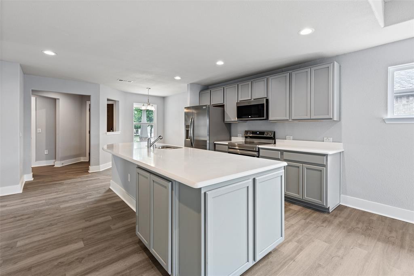
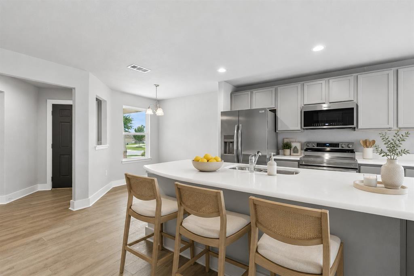
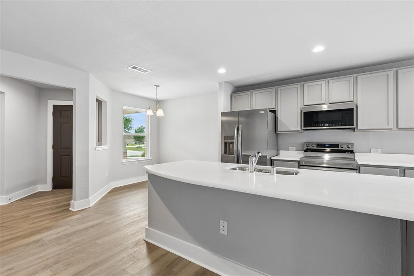
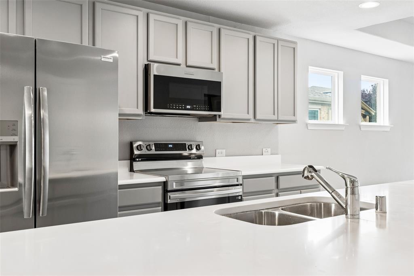
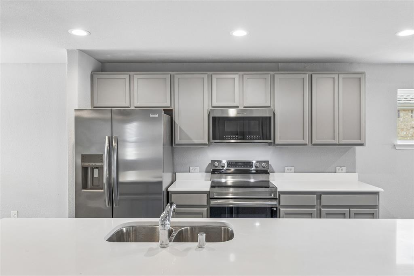
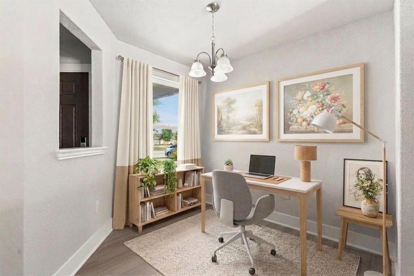
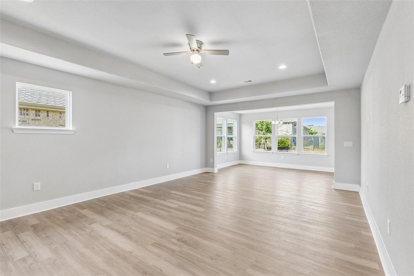
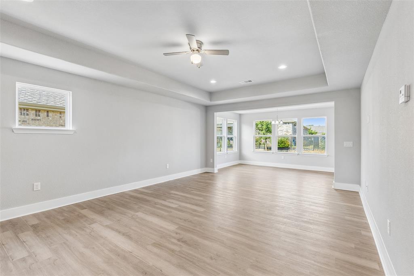
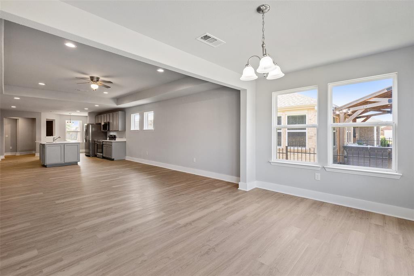
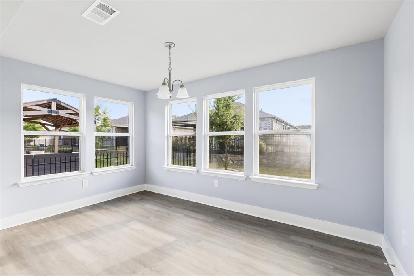
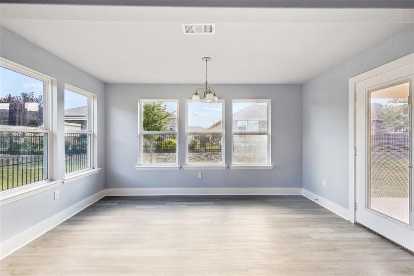
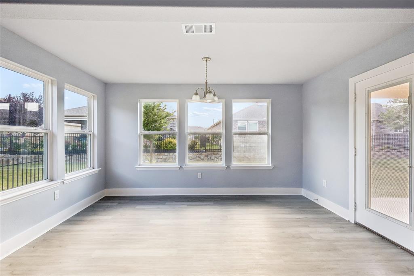
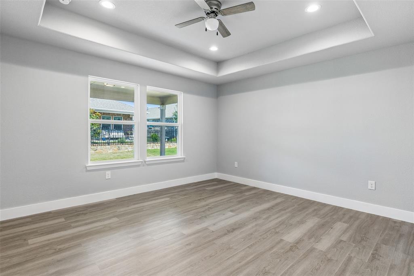
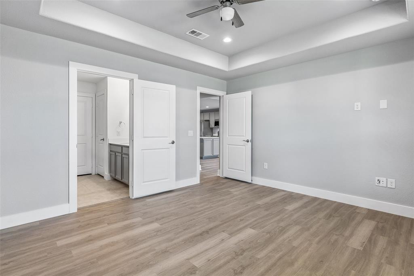
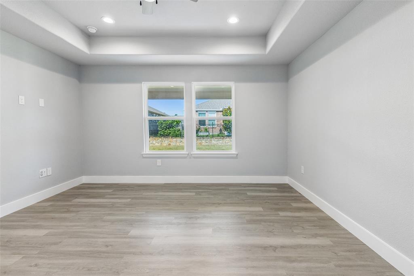
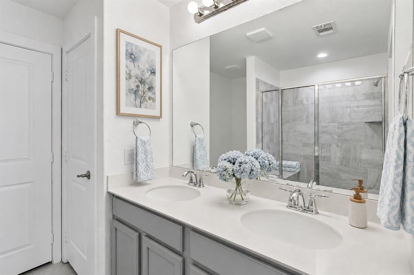
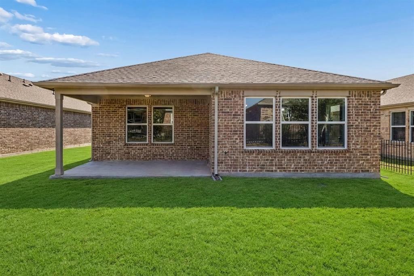
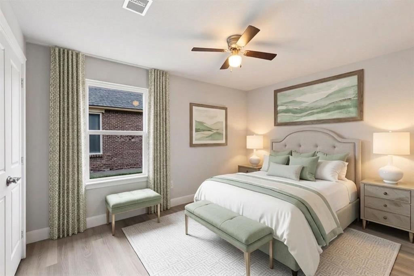
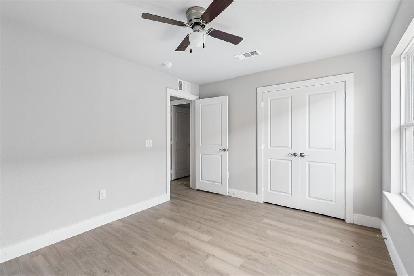
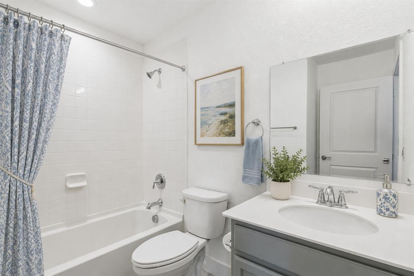
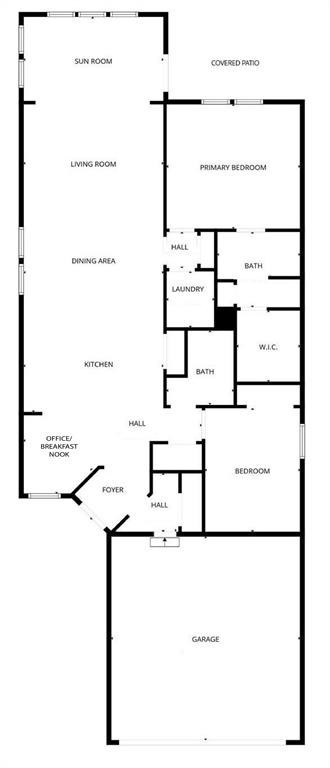
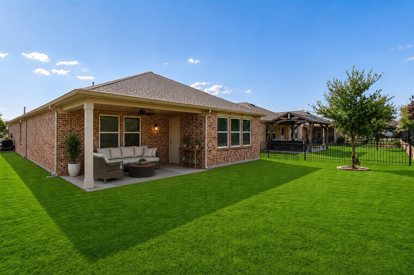
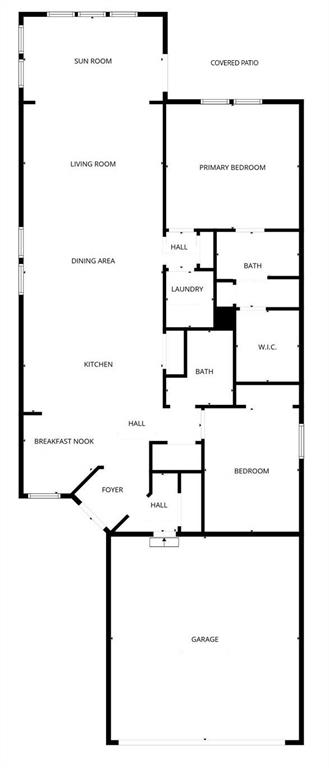
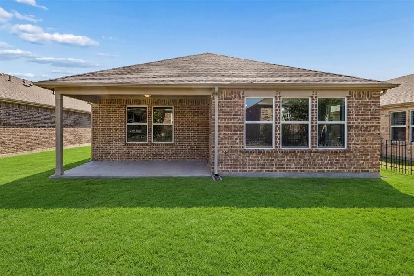
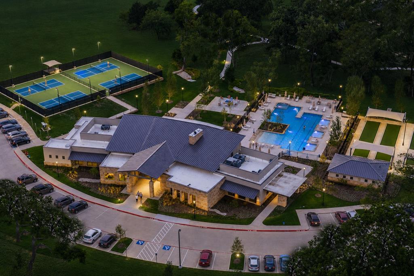
THIS HOME OFFERS A LENDER PAID BUYDOWN! Move-in ready in the sought-after Trinity Falls active adult community, this beautifully updated home offers low-maintenance living just moments from the pickleball courts, clubhouse, fitness center, and resort-style pool. Durable LVP flooring throughout provides easy upkeep and everyday cleanliness. The popular Steel Creek floorplan features an open-concept design with a stunning kitchen showcasing an oversized island with bar seating, sleek quartz countertops, new stainless steel appliances, and refrigerator included. The kitchen flows seamlessly into the spacious living area and light-filled sunroom, creating inviting spaces for entertaining, morning coffee, or quiet afternoons with a good book. A flexible front dining room easily functions as a home office, hobby room, or additional sitting area. The versatile sunroom offers endless possibilities as a reading retreat, second living space, office, or craft room. At this price point, a two-bedroom floorplan with a dedicated sunroom is a rare find within the community. The split-bedroom layout provides privacy, with a spacious primary suite featuring dual vanities, linen storage, walk-in closet, and glass-enclosed shower. Start your mornings on the welcoming front porch, unwind on the covered back patio, and enjoy a true lock-and-leave lifestyle with more time for neighbors, community events, miles of scenic trails, and the exceptional amenities Trinity Falls has to offer. This home blends comfort, convenience, and the lifestyle Trinity Falls is known for. Following a lightning-related fire affecting the roof and part of attic, the home underwent extensive reconstruction and improvements through a strict city permitting, inspection, and code-compliance process. Updates included replacement of damaged sheetrock and electrical components where needed, new HVAC system, new appliances, new roof, fresh interior paint, and new LVP flooring throughout. Ask for rate buydown options.
Details
| MLS # | 21265759 |
|---|---|
| Listing Type | For Sale |
| Style | House |
| HOA Dues | $402 |
| Sub-Type | Resale |
| Status | Active |
| Year | 2019 |
| Days On Site | 104 |
| Listing Provided By | Compass RE Texas, LLC | Terri Phillips |
Features
| Bed(s) | 2 |
|---|---|
| Bath(s) | 2 Total |
| SQ Feet | 1,594 |
| Garage | 2 |
| Story(s) | 1 |
| Acreage | 0.13 |
Interior
| Room Count | 6 |
|---|---|
| Cooling | Ceiling Fan(s), Central Air |
| Heating | Electric |
| Interior Features | Cable TV Available, Decorative Lighting, Double Vanity, Eat-in Kitchen, High Speed Internet Available, Kitchen Island, Open Floorplan, Walk-In Closet(s) |
| Appliances | Dishwasher, Disposal, Electric Cooktop, Electric Oven, Electric Water Heater, Gas Water Heater, Ice Maker, Microwave, Refrigerator |
Exterior
| Exterior Features | Covered Patio/Porch |
|---|---|
| Roof | Composition |
| Security Features | Security System, Smoke Detector(s) |
| Construction Materials | Brick |
| Foundation Details | Slab |
| Lot Features | Interior Lot, Landscaped, Sprinkler System, Subdivision |
Parking
| Garage Yn | 1 |
|---|---|
| Attached Garage Yn | 1 |
| Parking Features | Driveway, Garage, Garage Double Door, Garage Faces Front |
Utilities
| Utilities | Cable Available, City Sewer, City Water, Concrete, Curbs, Electricity Available, Electricity Connected, Sidewalk |
|---|
Location
| Community Features | Club House, Community Pool, Community Sprinkler |
|---|
Taxes
| Unexempt Taxes | 5216 |
|---|---|
| Tax Lot | 21 |
| Tax Block | D |
| Tax Legal Description | TRINITY FALLS PLANNING UNIT 3 PHASE 5A, BLK D |
Area Information
| State | TX |
|---|---|
| County | Collin |
| City | McKinney |
| Zip Code | 75071 |
| Area | Collin |
| Community Name | Del Webb Trinity Falls |
| School District | McKinney ISD |
| Elementary School | Ruth and Harold Frazier |
| High School | McKinney North |
| Listing VS Median (in Del Webb Trinity Falls) | |
Price: $369,900 low | high Med: $455,585 sqft: 1,594 low | high Med: 1,931 $ / sqft: $232 low | high Med: $236 On site: 104 low | high Med: 94 | |
Request a showing
Request a showing
Contact
Learn More About This Property

| Open House |
|---|
| In-Person 08/29 12:00 PM - 1:30 PM |
| State | TX |
|---|---|
| County | Collin |
| City | McKinney |
| Zip Code | 75071 |
| Area | Collin |
| Community Name | Del Webb Trinity Falls |
| School District | McKinney ISD |
| Elementary School | Ruth and Harold Frazier |
| High School | McKinney North |
| Listing VS Median (in Del Webb Trinity Falls) | |
Price: $369,900 low | high Med: $455,585 sqft: 1,594 low | high Med: 1,931 $ / sqft: $232 low | high Med: $236 On site: 104 low | high Med: 94 | |