Price Reduced Listing

Description
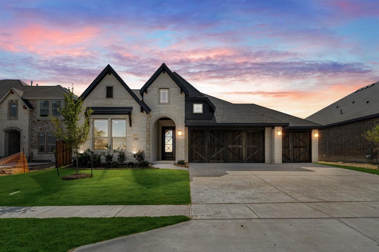
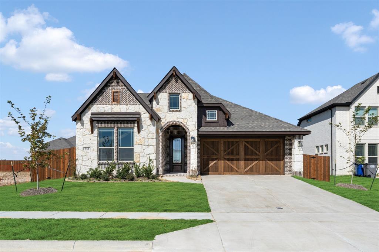
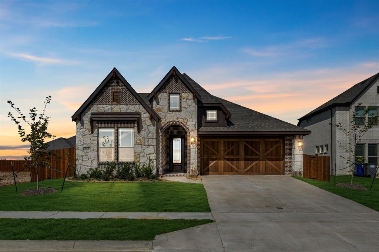
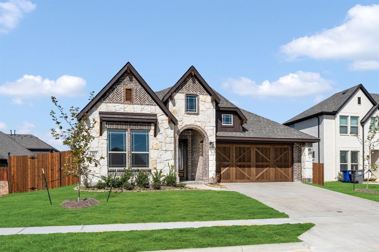
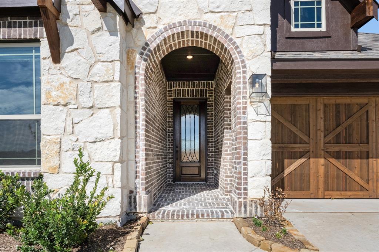
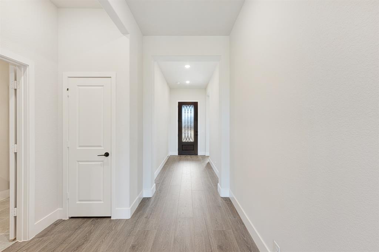
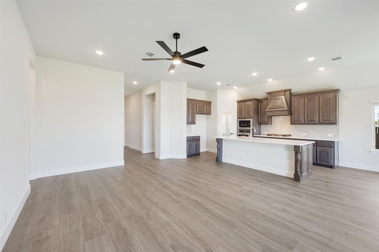
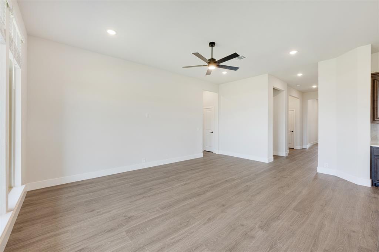
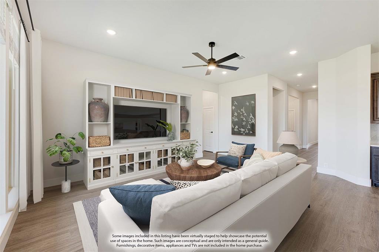
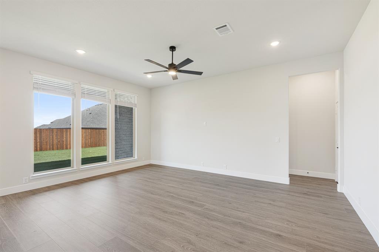
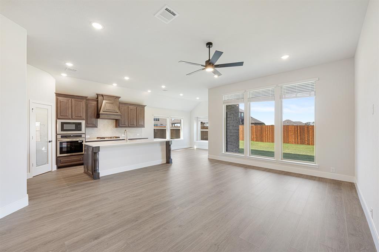
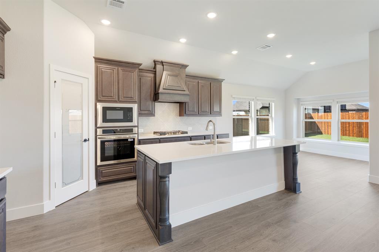
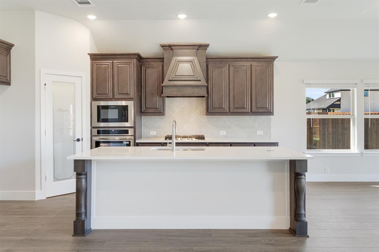
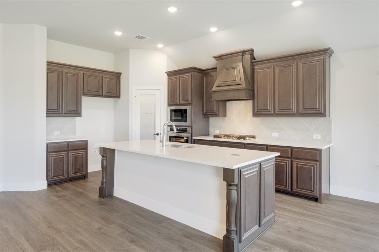
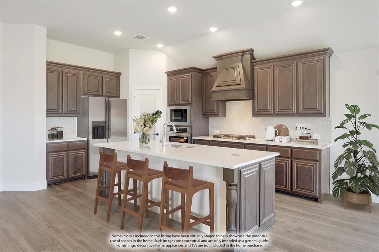
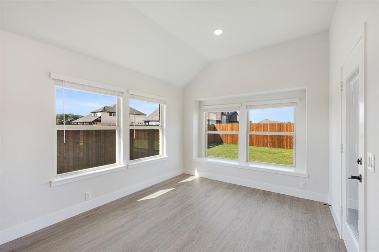
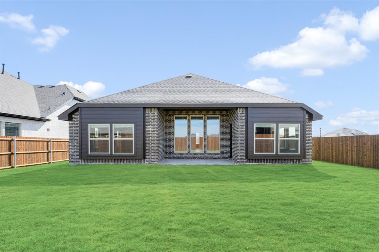
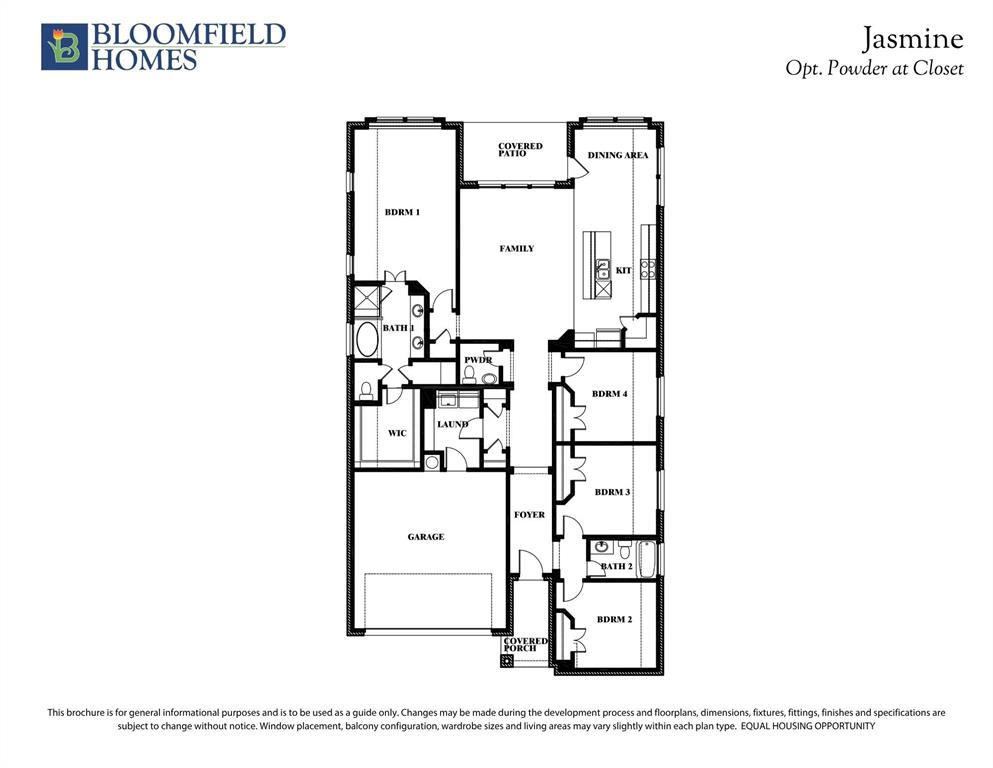
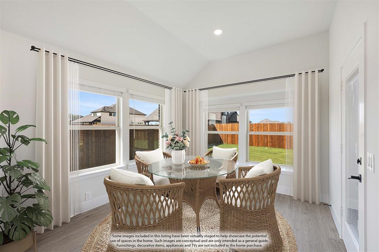
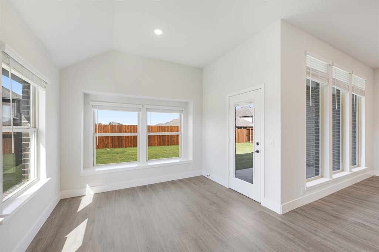
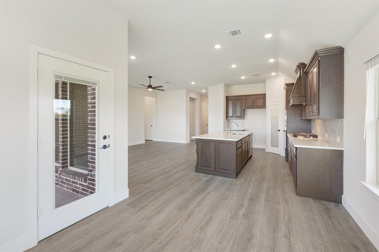
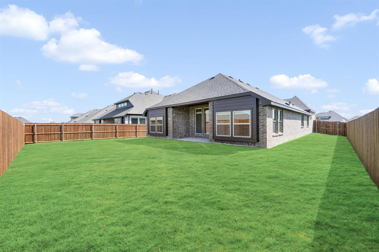
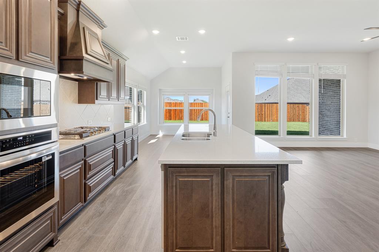
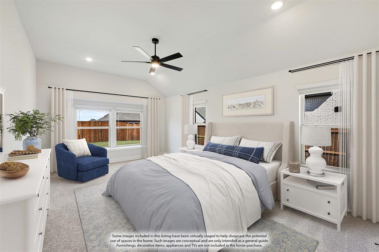
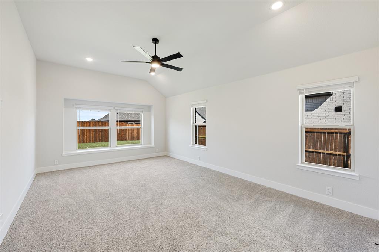
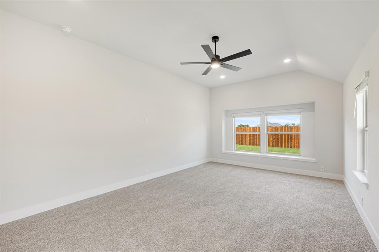
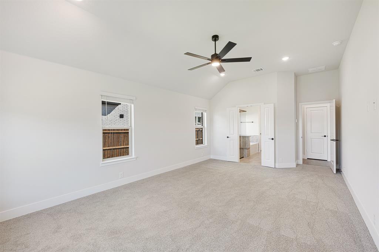
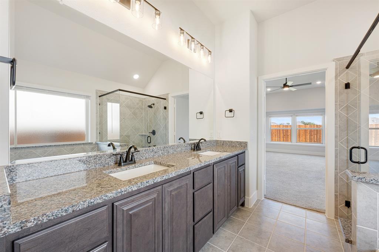
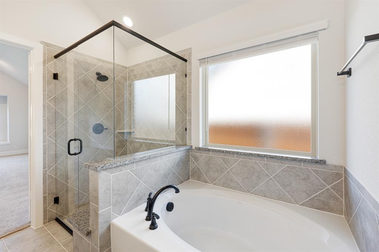
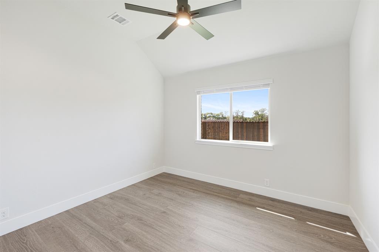
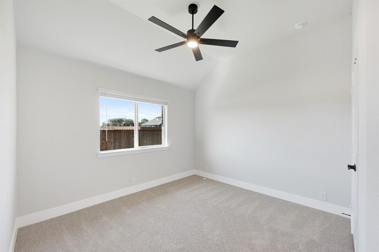
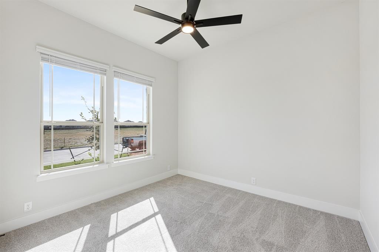
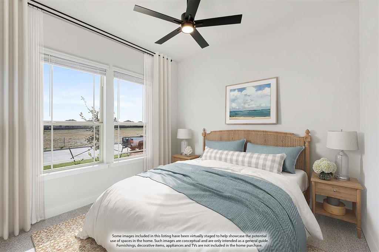
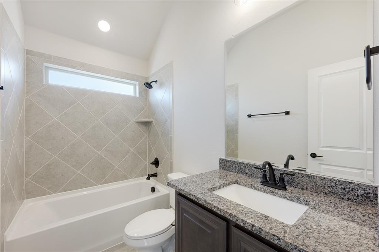
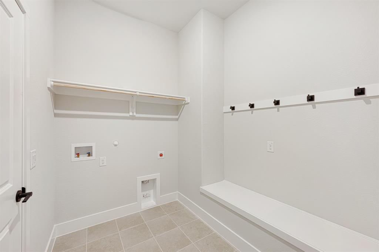
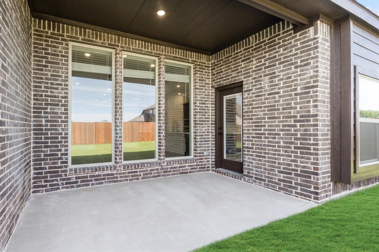
NEW! NEVER LIVED IN. Just finished construction! Bloomfield Homes' Jasmine is a bright, open one-story plan with 4 bedrooms, 2 full baths, a powder bath, and a 2-car garage, featuring upgrades throughout. Brick and stone frame the exterior, complemented by a cedar wood garage door, 8' front door, covered front porch, and sprinkler system. Inside, laminate wood flooring flows through the entry, Family Room, kitchen, dining area, halls, and Bedroom 4 for a clean, consistent finish. The Deluxe Kitchen features quartz countertops, an island with breakfast bar, gas cooktop, built-in oven and microwave, and a pantry with an upgraded frosted glass door. The kitchen opens directly to the Family Room and dining area, creating a central space for everyday living and entertaining. Privately located at the rear, the Primary Suite includes a window seat, dual sinks, granite counters, garden tub, separate shower, linen storage, and walk-in closet. Three secondary bedrooms line the opposite side of the home. Bath 2 features a tub-shower combination and granite countertops, while the added powder bath offers convenience near the shared living areas. Blinds, built-in features, a mud room, walk-in closets, and a tankless gas water heater add practical touches throughout. A covered patio extends the living space outdoors, while the fenced yard and landscaping complete the homesite. The Oaks offers a pool with picnic pavilion, playground, pond, trails, dog park, greenbelts, nature spaces, and a 20-acre city park. Visit the Bloomfield Homes model in The Oaks to see how these upgrades come together in this Jasmine. *Some images included in this listing have been virtually staged to help showcase the potential use of spaces in the home. Such images are conceptual and are only intended as a general guide. Furnishings, decorative items, appliances and TVs are not included in the home purchase.*
Details
| MLS # | 21393483 |
|---|---|
| Listing Type | For Sale |
| Style | House |
| HOA Dues | $514 |
| Sub-Type | Resale |
| Status | Active |
| Year | 2026 |
| Days On Site | 51 |
| Listing Provided By | Visions Realty & Investments | Marsha Ashlock |
Features
| Bed(s) | 4 |
|---|---|
| Bath(s) | 3 Total |
| SQ Feet | 2,102 |
| Garage | 2 |
| Story(s) | 1 |
| Acreage | 0.17 |
Interior
| Room Count | 7 |
|---|---|
| Cooling | Ceiling Fan(s), Central Air, Electric |
| Heating | Central, Natural Gas |
| Interior Features | Built-in Features, Cable TV Available, Double Vanity, Eat-in Kitchen, Granite Counters, High Speed Internet Available, Kitchen Island, Open Floorplan, Pantry, Walk-In Closet(s) |
| Window Features | Window Coverings |
| Appliances | Dishwasher, Disposal, Electric Oven, Gas Cooktop, Gas Water Heater, Microwave, Tankless Water Heater, Vented Exhaust Fan |
Exterior
| Exterior Features | Covered Patio/Porch, Private Yard |
|---|---|
| Roof | Composition |
| Security Features | Carbon Monoxide Detector(s), Smoke Detector(s) |
| Construction Materials | Brick, Rock/Stone |
| Foundation Details | Slab |
| Lot Features | Few Trees, Interior Lot, Landscaped, Sprinkler System, Subdivision |
Parking
| Garage Yn | 1 |
|---|---|
| Attached Garage Yn | 1 |
| Parking Features | Covered, Direct Access, Driveway, Electric Vehicle Charging Station(s), Enclosed, Garage, Garage Door Opener, Garage Faces Front |
Utilities
| Utilities | City Sewer, City Water, Concrete, Curbs |
|---|
Location
| Community Features | Community Pool, Greenbelt, Jogging Path/Bike Path, Park, Playground, Pool |
|---|
Taxes
| Tax Lot | 48 |
|---|---|
| Tax Block | I |
Area Information
| State | TX |
|---|---|
| County | Ellis |
| City | Red Oak |
| Zip Code | 75154 |
| Area | Ellis |
| Community Name | The Oaks |
| School District | Red Oak ISD |
| Elementary School | Shields |
| High School | Red Oak |
| Listing VS Median (in The Oaks) | |
Price: $419,000 low | high Med: $464,000 sqft: 2,102 low | high Med: 2,250 $ / sqft: $199 low | high Med: $206 On site: 51 low | high Med: 56 | |
Request a showing
Request a showing
Contact
Learn More About This Property

| State | TX |
|---|---|
| County | Ellis |
| City | Red Oak |
| Zip Code | 75154 |
| Area | Ellis |
| Community Name | The Oaks |
| School District | Red Oak ISD |
| Elementary School | Shields |
| High School | Red Oak |
| Listing VS Median (in The Oaks) | |
Price: $419,000 low | high Med: $464,000 sqft: 2,102 low | high Med: 2,250 $ / sqft: $199 low | high Med: $206 On site: 51 low | high Med: 56 | |