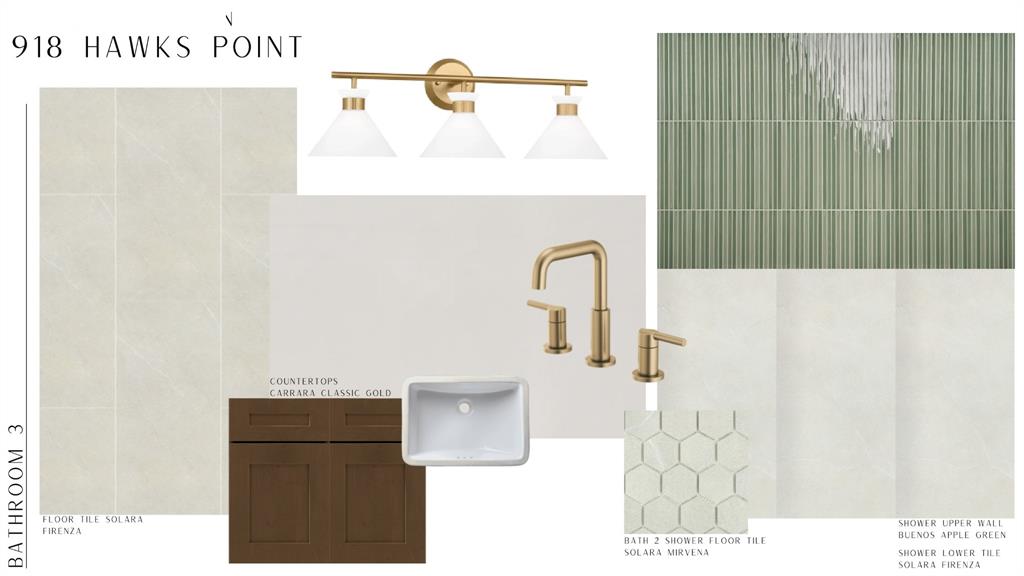
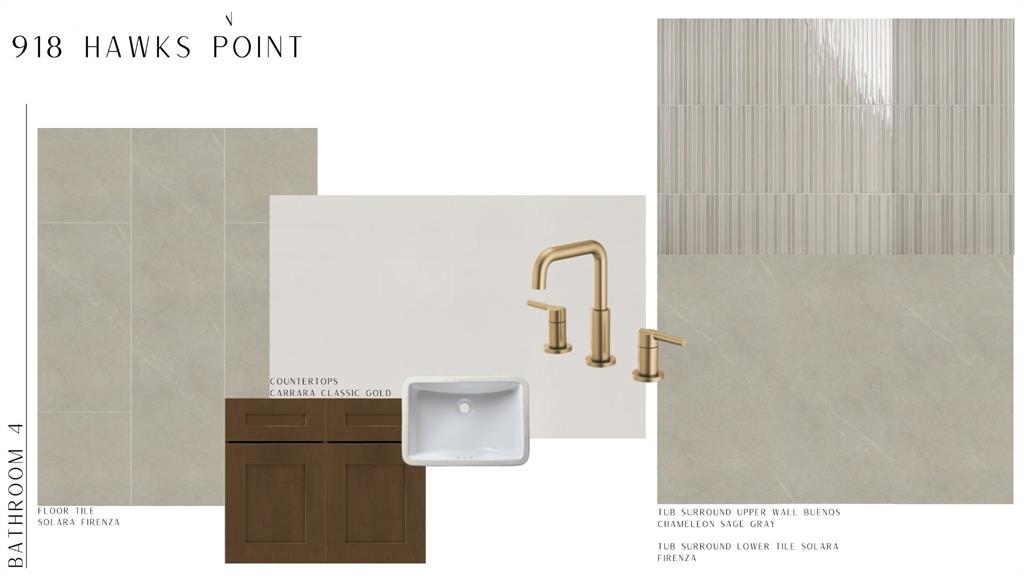
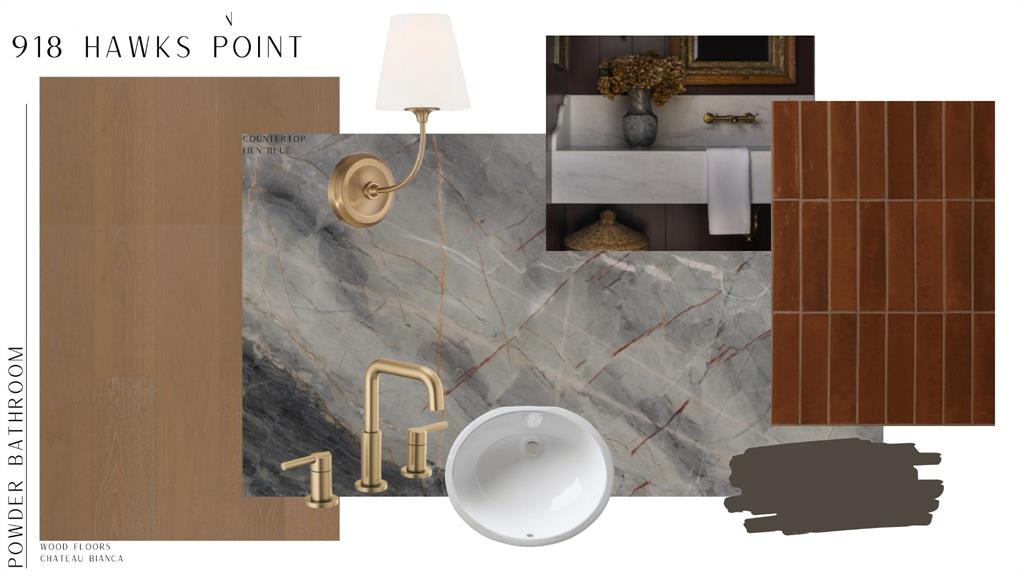
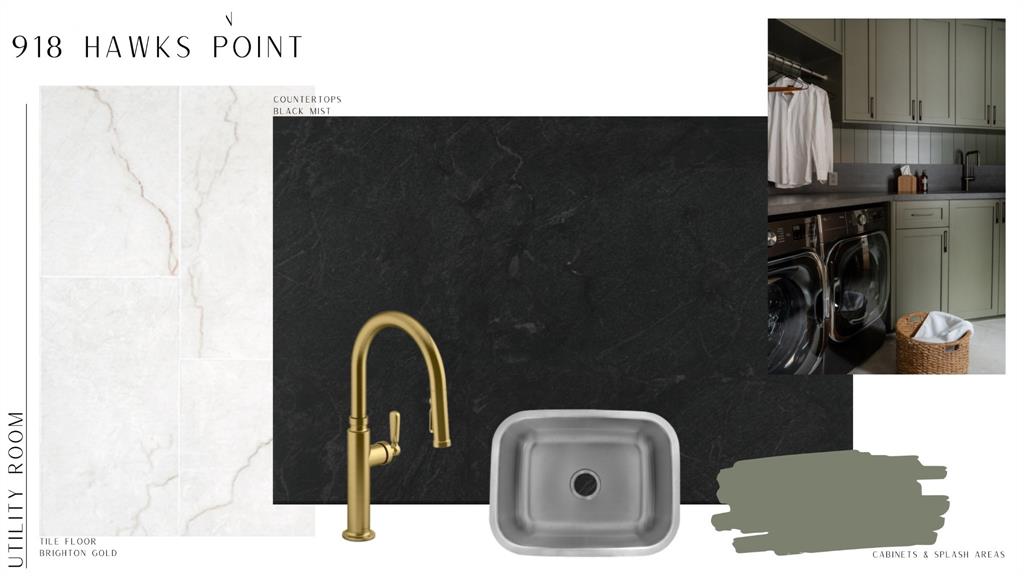
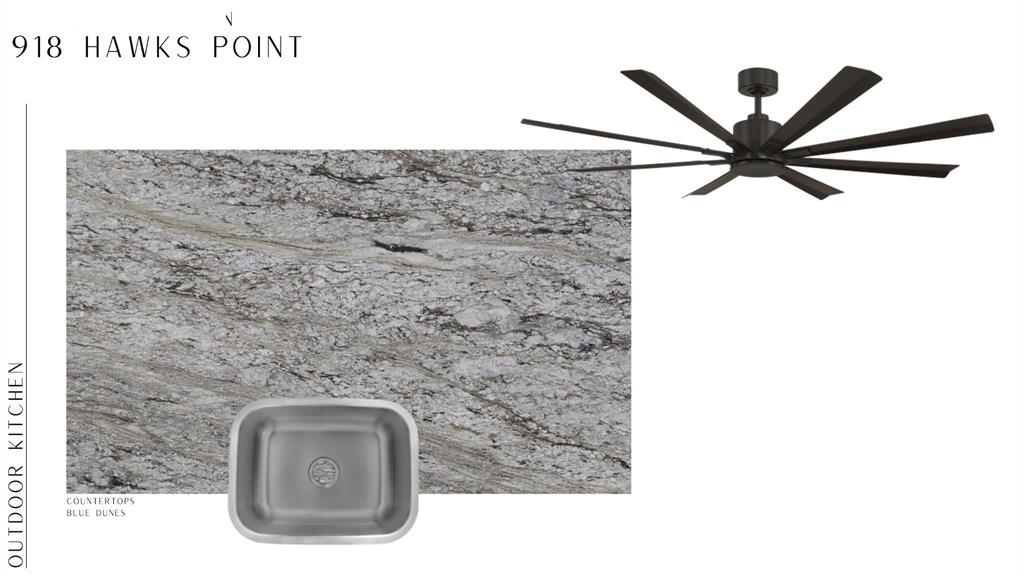

Description
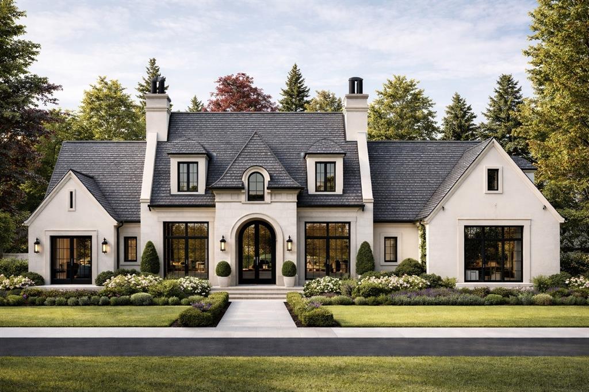
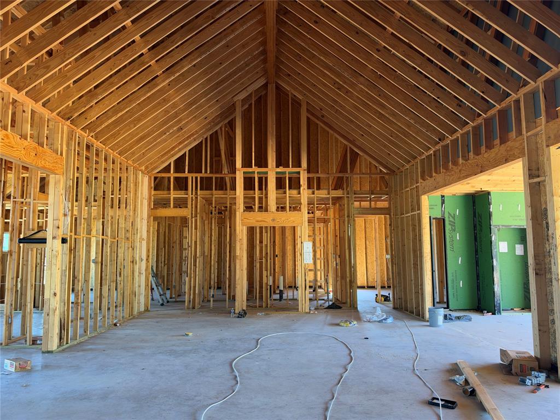
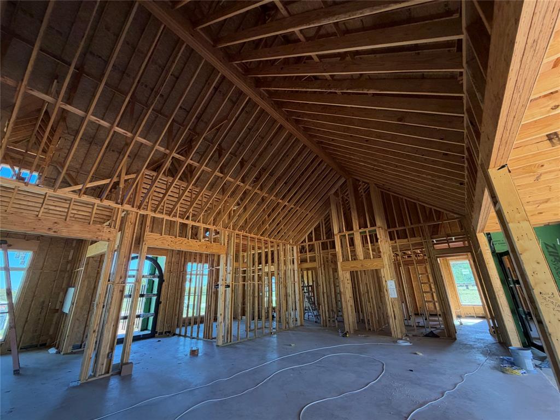
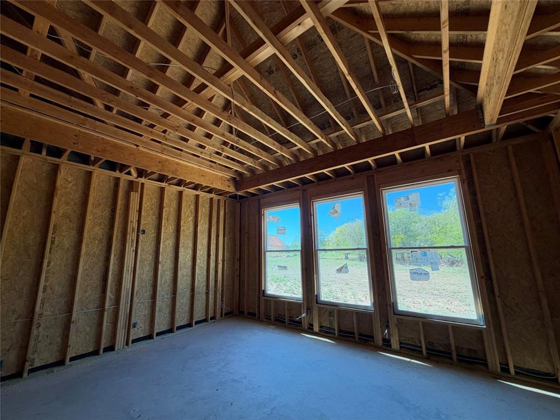
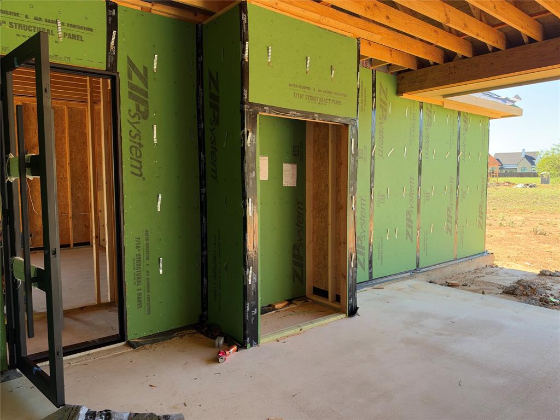
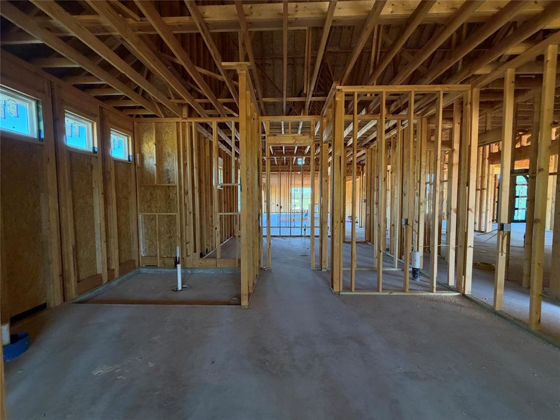
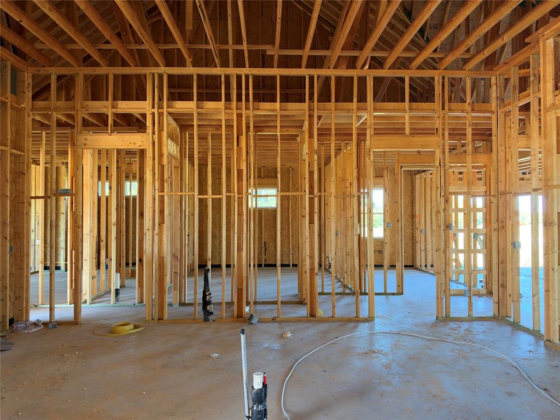
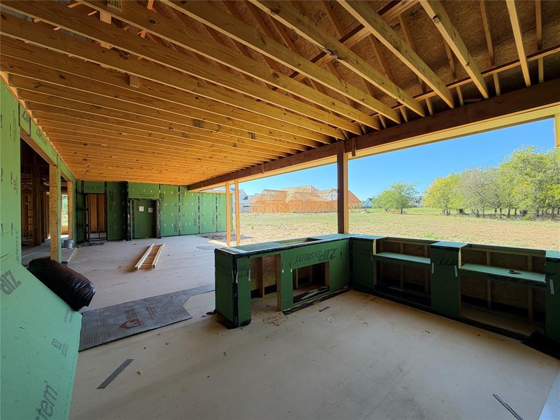
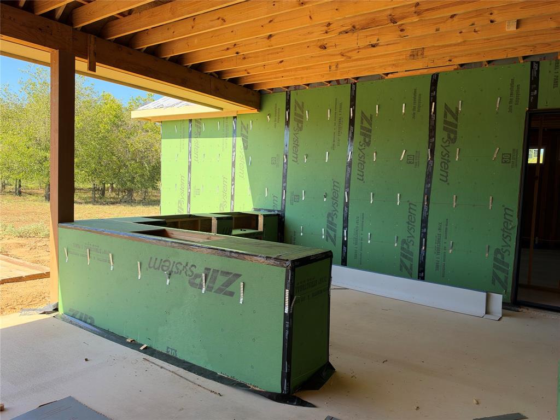
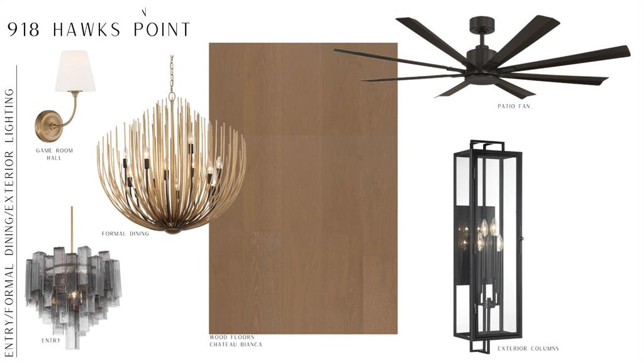
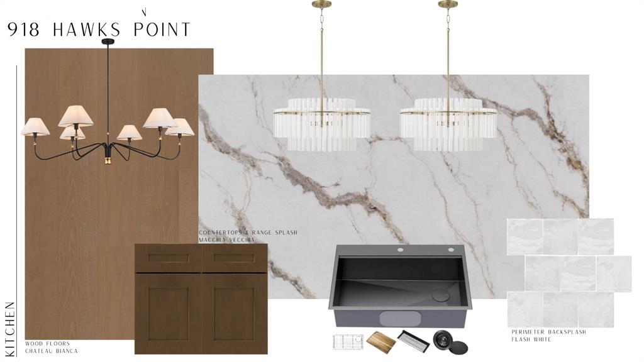
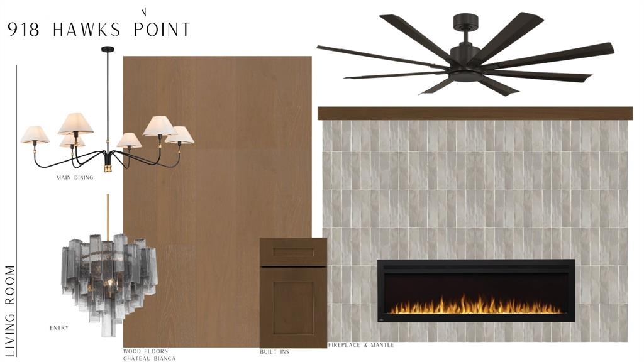
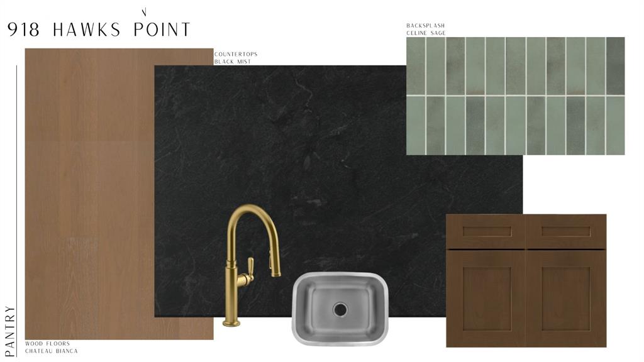
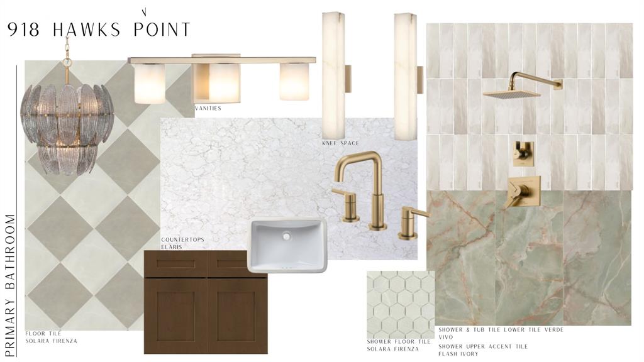
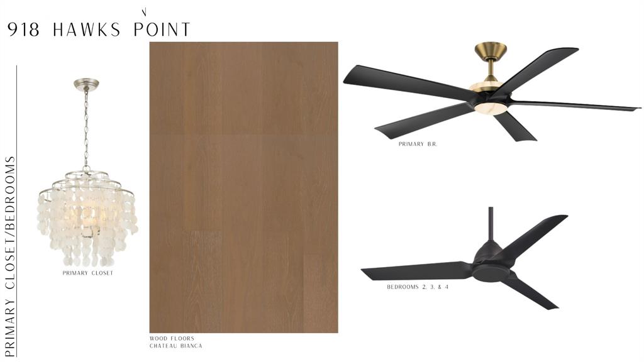
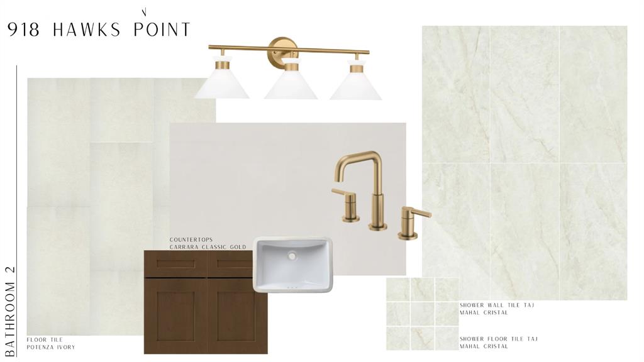
With both everyday comfort and effortless entertaining in mind, this thoughtfully planned single-story home in Deer Valley offers a beautiful balance of open gathering spaces and private retreats. At the heart of the home, the expansive family room flows seamlessly into the dining area and kitchen, where a generous island and walk-in pantry create a natural hub for daily life. A separate formal dining room adds an elegant setting for special occasions. The private primary suite is tucked away from the secondary bedrooms and features a spacious bath with dual vanities, soaking tub, separate shower, and generous closet space. A dedicated media room provides another inviting space for movie nights, entertaining, or relaxing. Indoor and outdoor living come together beautifully across the rear of the home, where the main living spaces open to an expansive covered patio with an outdoor kitchen, creating an ideal setting for everything from quiet mornings to evenings with friends. A spacious utility room, mudroom, abundant storage, and attached garage add everyday functionality without sacrificing the home's refined feel. With open living spaces, a four-bedroom layout, multiple entertaining areas, and an exceptional connection to the outdoors, this floor plan was designed to feel equally comfortable hosting a crowd or simply enjoying life at home. Completion is estimated for the spring of 2027. Zoned to South Bosque Elementary, River Valley Middle School, and Midway High School. Located in the desirable Deer Valley Estates, residents enjoy spacious, tree-lined homesites, private HOA river access, and a peaceful Texas Hill Country-inspired setting, with future amenities including pickleball and basketball courts and a community pavilion. Conveniently located near Midway ISD schools, shopping, and Hwy 84, Deer Valley offers a rare blend of privacy, recreation, and accessibility.
Details
| MLS # | 21403551 |
|---|---|
| Listing Type | For Sale |
| Style | House |
| HOA Dues | $90 |
| Sub-Type | Resale |
| Status | Active |
| Year | 2026 |
| Days On Site | 37 |
| Listing Provided By | AG Real Estate & Associates | Ashton Gustafson |
Features
| Bed(s) | 4 |
|---|---|
| Bath(s) | 5 Total |
| SQ Feet | 4,320 |
| Garage | 3 |
| Story(s) | 1 |
| Acreage | 0.47 |
Interior
| Room Count | 2 |
|---|---|
| Interior Features | Built-in Features, Cable TV Available, Cathedral Ceiling(s), Decorative Lighting, Eat-in Kitchen, Granite Counters, High Speed Internet Available, Kitchen Island, Open Floorplan, Pantry, Vaulted Ceiling(s), Walk-In Closet(s) |
| Appliances | Dishwasher, Disposal, Gas Cooktop, Gas Range, Microwave, Tankless Water Heater, Vented Exhaust Fan |
| Fireplace Features | Living Room, Outside |
Parking
| Garage Yn | 1 |
|---|---|
| Attached Garage Yn | 1 |
| Parking Features | Driveway |
Utilities
| Utilities | City Sewer, City Water, Co-op Electric, Electricity Available |
|---|
Taxes
| Unexempt Taxes | 4080 |
|---|---|
| Tax Lot | 9 |
| Tax Block | 5 |
| Tax Legal Description | DEER VALLEY ESTATES LOT 9 BLOCK 5 ACRES 0.47 |
Area Information
| State | TX |
|---|---|
| County | McLennan |
| City | Waco |
| Zip Code | 76657 |
| Area | McLennan |
| Community Name | Deer Valley Estates |
| School District | Midway ISD |
| Elementary School | South Bosque |
| High School | Midway |
| Listing VS Median (in Deer Valley Estates) | |
Price: $1,499,900 low | high Med: $1,129,950 sqft: 4,320 low | high Med: 3,399 $ / sqft: $347 low | high Med: $330 On site: 37 low | high Med: 23 | |
Request a showing
Request a showing
Contact
Learn More About This Property

| State | TX |
|---|---|
| County | McLennan |
| City | Waco |
| Zip Code | 76657 |
| Area | McLennan |
| Community Name | Deer Valley Estates |
| School District | Midway ISD |
| Elementary School | South Bosque |
| High School | Midway |
| Listing VS Median (in Deer Valley Estates) | |
Price: $1,499,900 low | high Med: $1,129,950 sqft: 4,320 low | high Med: 3,399 $ / sqft: $347 low | high Med: $330 On site: 37 low | high Med: 23 | |
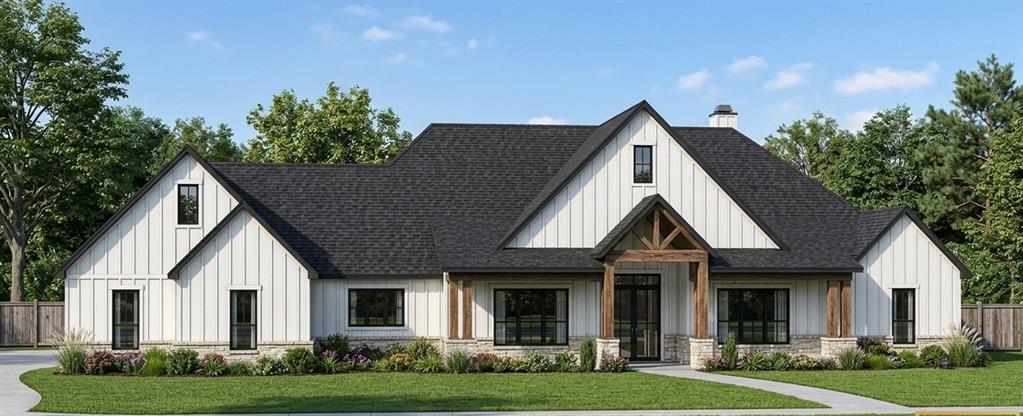 | $1,480,000913 Wildridge DriveWaco, TX 76657 |
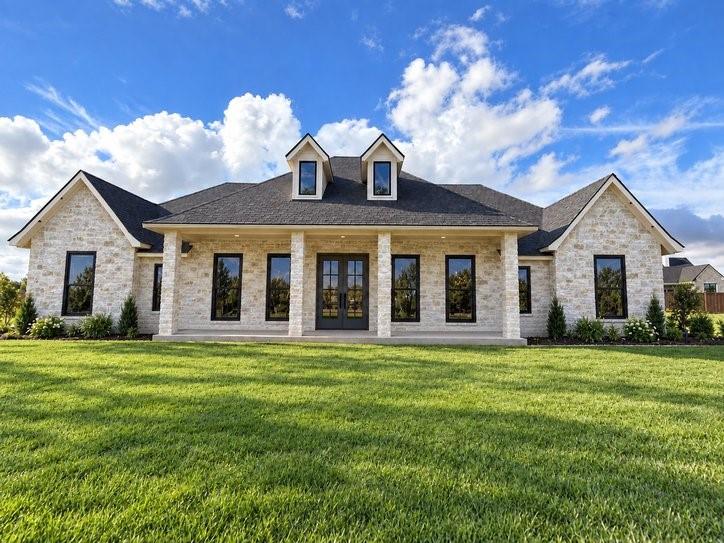 | $1,360,000906 Wildridge DriveWaco, TX 76657 |