
Description
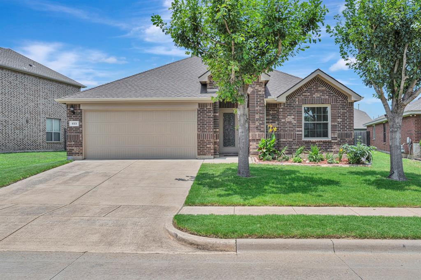
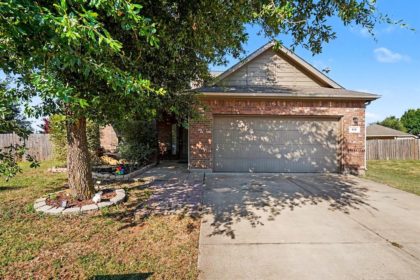
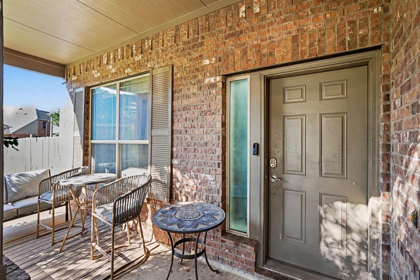
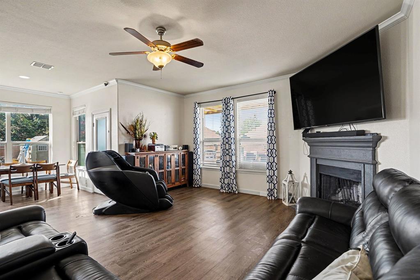
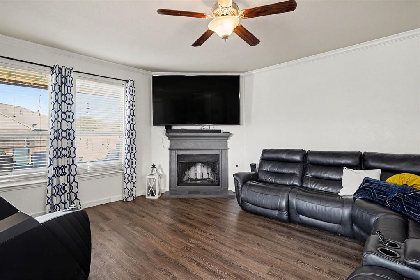
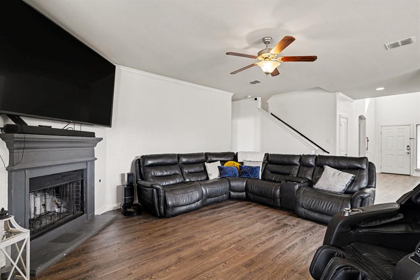
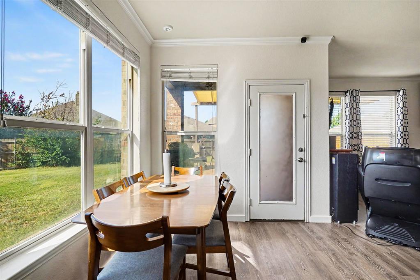
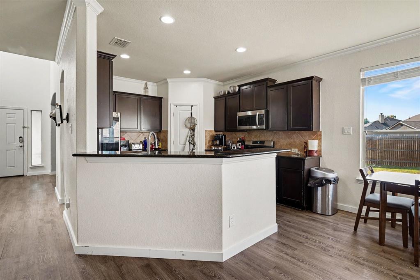
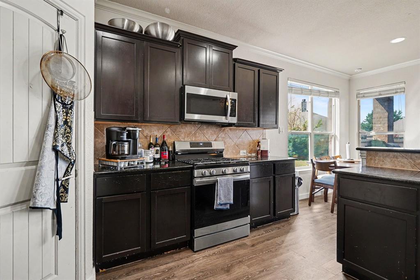
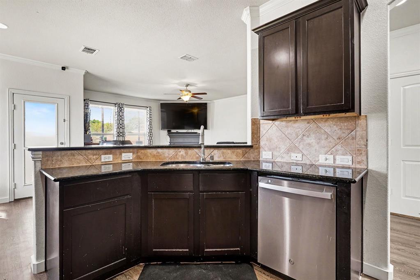
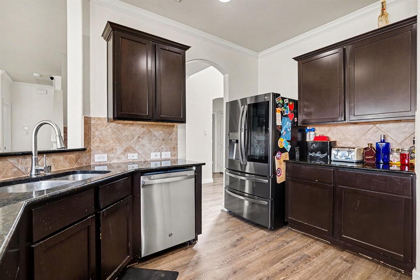
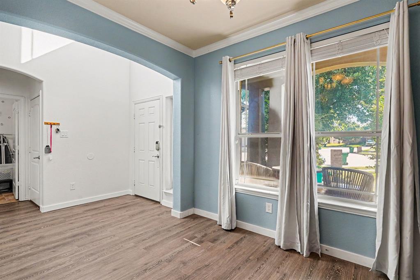
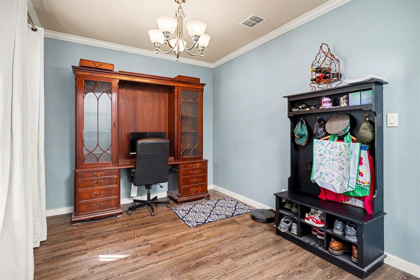
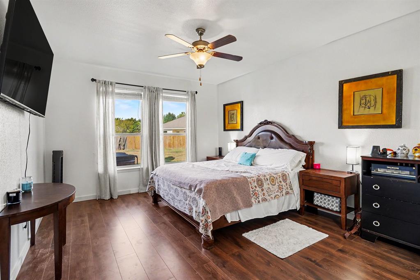
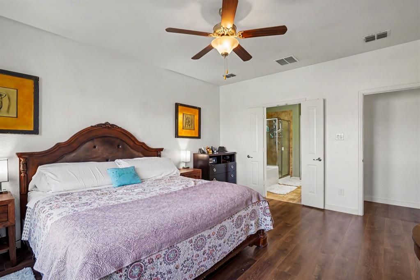
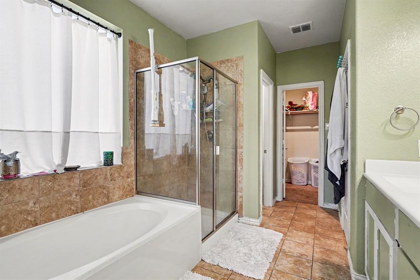
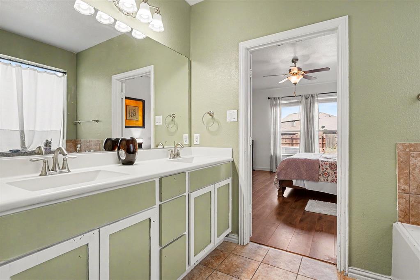
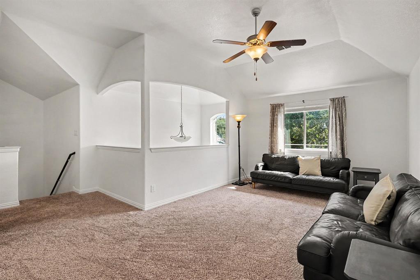
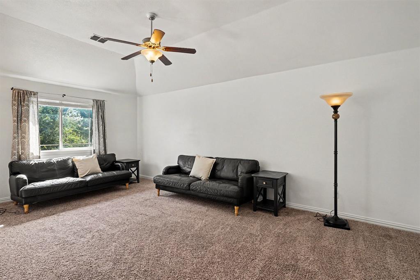
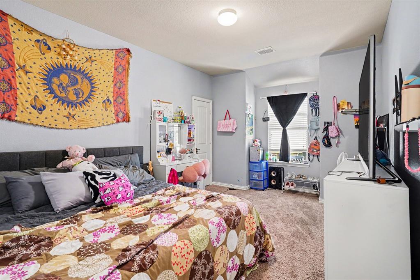
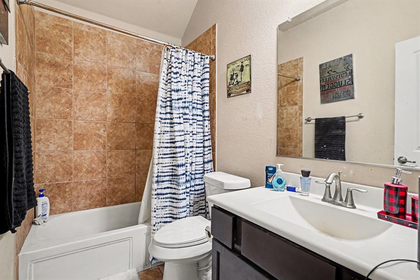
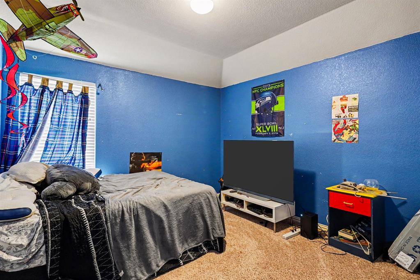
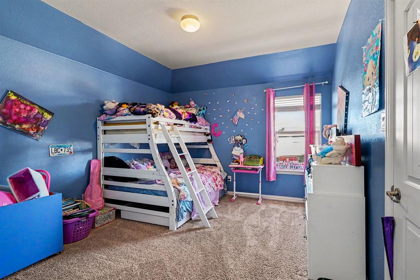
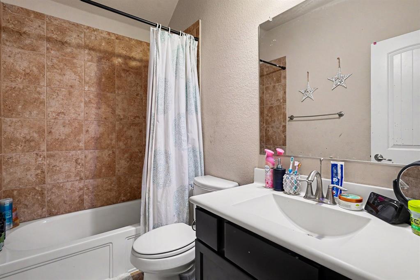
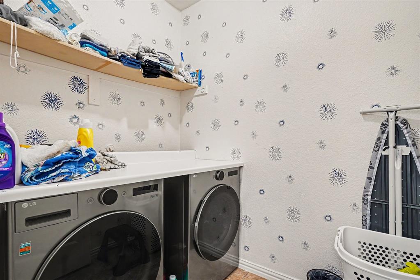
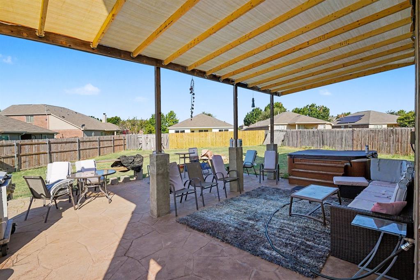
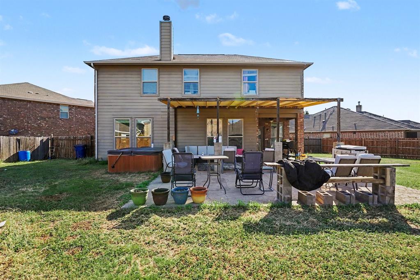
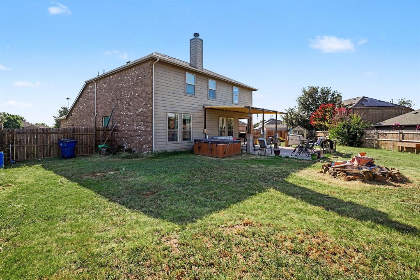
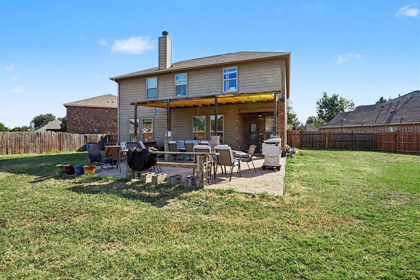
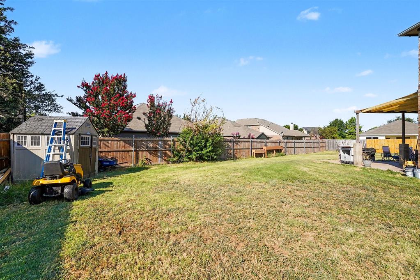
Welcome to this beautifully maintained one-owner home, ideally situated on a quiet cul-de-sac on an oversized lot of nearly 12,000 square feet! Built in 2012, this spacious home offers 4 bedrooms, 3 full bathrooms, and 1 half bath with a thoughtfully designed floor plan perfect for both everyday living and entertaining. The main level features recently updated laminate flooring, a formal dining room, a spacious living area with a cozy fireplace, and a well-appointed kitchen complete with granite countertops, abundant cabinetry, and ample prep space. The private primary suite is conveniently located on the first floor and features a spacious en-suite bathroom with a relaxing garden tub, separate shower, dual vanities, and a walk-in closet. Upstairs, you'll find a large game room, three generously sized bedrooms, and two full bathrooms, offering plenty of space for family and guests. Additional highlights include a first-floor laundry room, an epoxy-coated garage floor, and two gas water heaters for added convenience. Step outside to enjoy the expansive backyard featuring an extended decorative patterned concrete patio, perfect for entertaining, relaxing, or outdoor gatherings. As an added bonus, the existing hot tub is included with the sale, allowing the new owners to enjoy their own backyard retreat from day one. Combining generous living space, quality updates, and exceptional pride of ownership, this move-in-ready home is one you won't want to miss!
Details
| MLS # | 21320912 |
|---|---|
| Listing Type | For Sale |
| Style | House |
| HOA Dues | $125 |
| Sub-Type | Resale |
| Status | Active |
| Year | 2012 |
| Days On Site | 125 |
| Listing Provided By | Mark Spain Real Estate | Ali Alvani |
Features
| Bed(s) | 4 |
|---|---|
| Bath(s) | 4 Total |
| SQ Feet | 2,530 |
| Garage | 2 |
| Story(s) | 2 |
| Acreage | 0.27 |
Interior
| Room Count | 12 |
|---|---|
| Cooling | Ceiling Fan(s), Central Air, Electric |
| Heating | Central, Fireplace(s), Natural Gas |
| Interior Features | Granite Counters |
| Appliances | Dishwasher, Gas Range, Gas Water Heater, Microwave |
| Fireplace Features | Gas |
Exterior
| Roof | Shingle |
|---|---|
| Construction Materials | Brick, Wood |
Parking
| Garage Yn | 1 |
|---|---|
| Attached Garage Yn | 1 |
| Parking Features | Driveway, Epoxy Flooring, Garage Door Opener, Garage Single Door |
Utilities
| Utilities | All Weather Road, City Sewer, City Water, Electricity Connected, Individual Gas Meter, Individual Water Meter, Natural Gas Available |
|---|
Location
| Community Features | Community Pool |
|---|
Taxes
| Unexempt Taxes | 8205 |
|---|---|
| Tax Lot | 6 |
| Tax Block | 7 |
| Tax Legal Description | CREEKSIDE BLOCK 7 LOT 6 |
Area Information
| State | TX |
|---|---|
| County | Tarrant |
| City | Crowley |
| Zip Code | 76036 |
| Area | Tarrant |
| Community Name | Creekside |
| School District | Crowley ISD |
| Elementary School | Bess Race |
| High School | Crowley |
| Listing VS Median (in Creekside) | |
Price: $325,000 low | high Med: $305,000 sqft: 2,530 low | high Med: 1,935 $ / sqft: $128 low | high Med: $158 On site: 125 low | high Med: 102.5 | |
Request a showing
Request a showing
Contact
Learn More About This Property

| State | TX |
|---|---|
| County | Tarrant |
| City | Crowley |
| Zip Code | 76036 |
| Area | Tarrant |
| Community Name | Creekside |
| School District | Crowley ISD |
| Elementary School | Bess Race |
| High School | Crowley |
| Listing VS Median (in Creekside) | |
Price: $325,000 low | high Med: $305,000 sqft: 2,530 low | high Med: 1,935 $ / sqft: $128 low | high Med: $158 On site: 125 low | high Med: 102.5 | |