 New Listing
 In-Person: 11/14 2:00 PM - 4:00 PM
In-Person: 11/15 2:00 PM - 4:00 PM
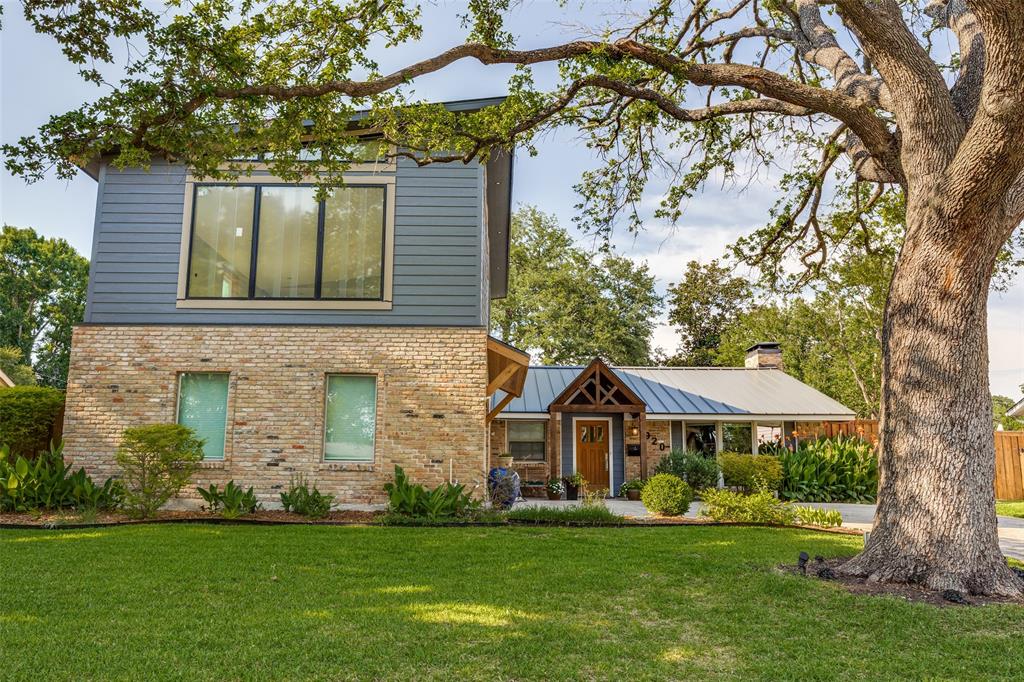
920 Melrose Drive,Richardson, TX 75080
Richardson, TX 75080

Description
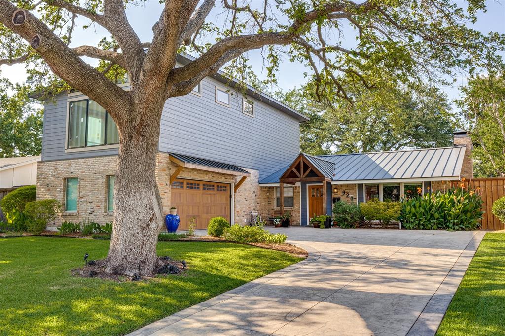
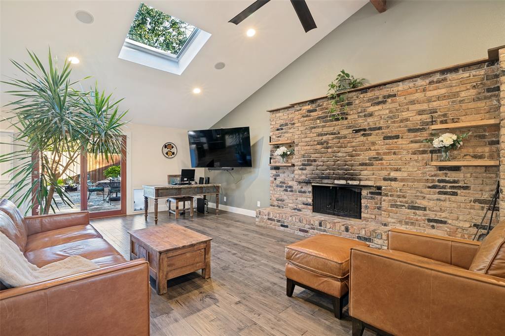
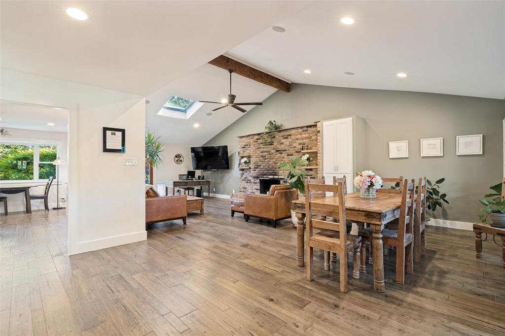
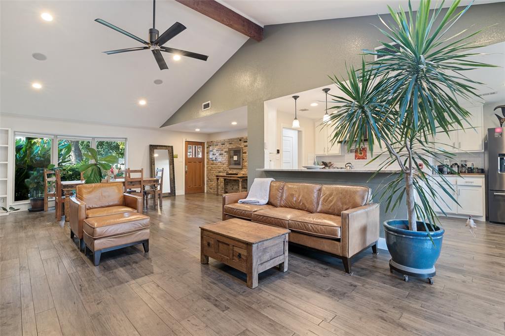
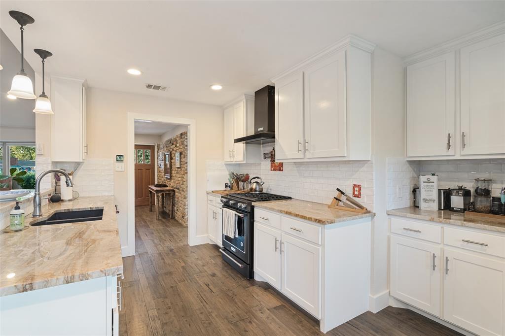
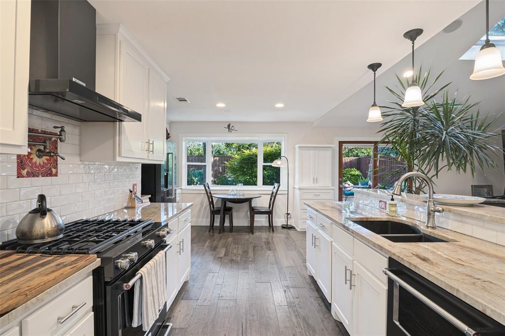
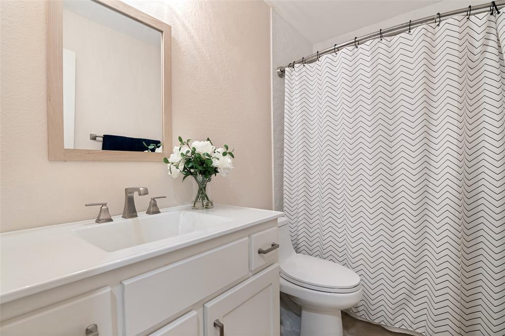
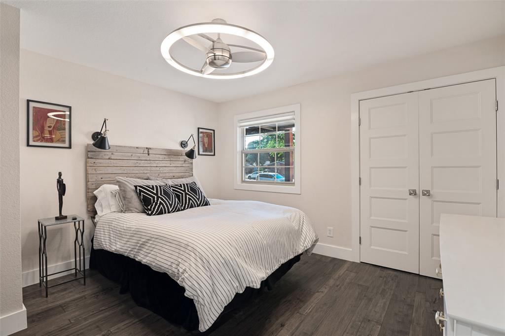
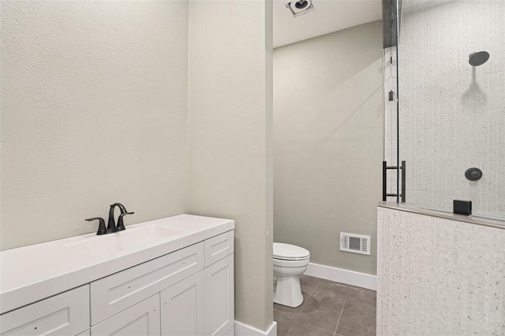
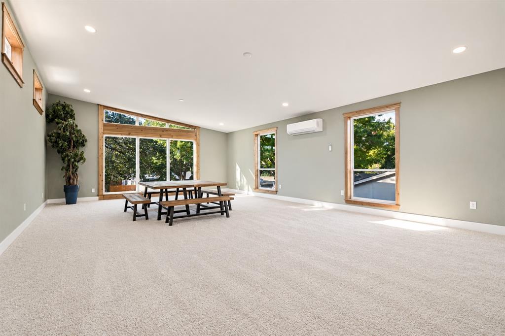
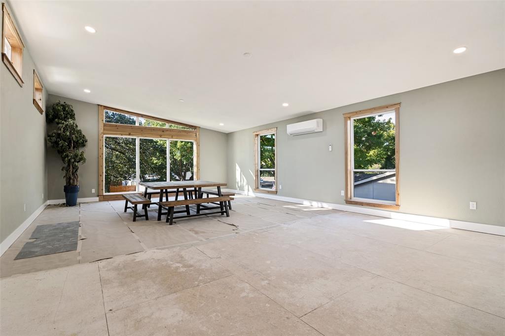
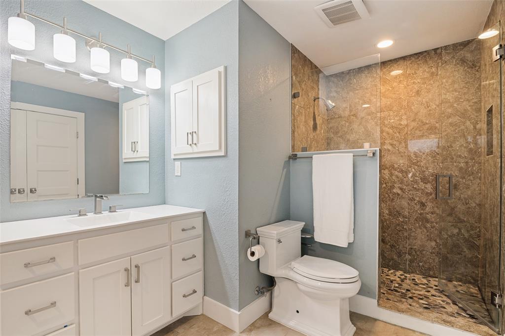
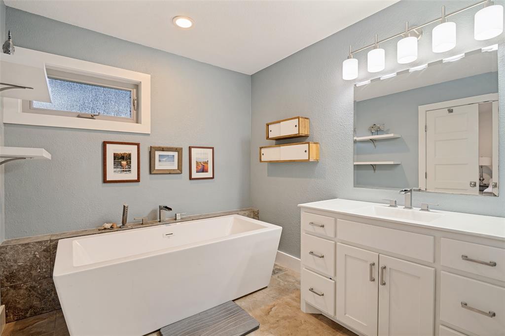
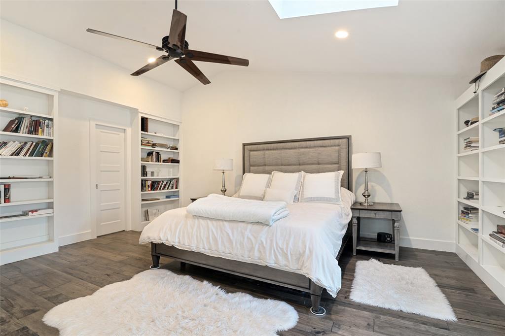
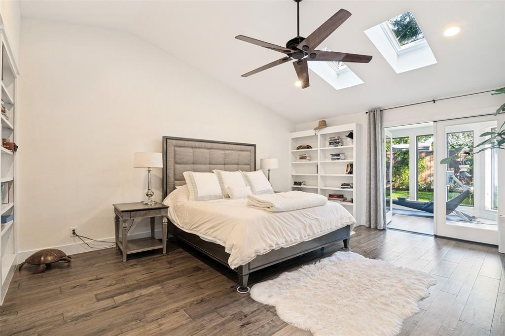
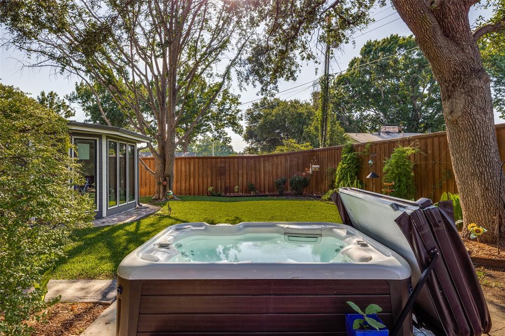
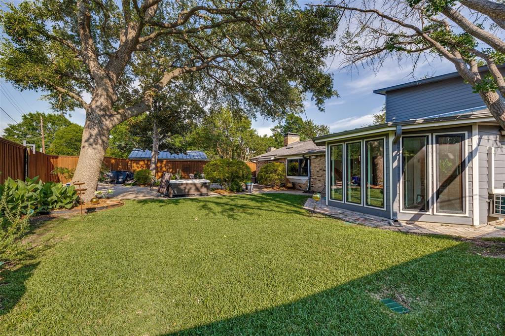
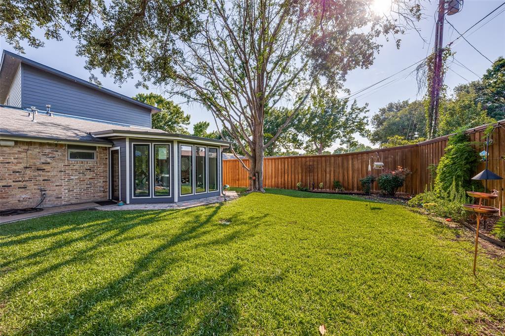
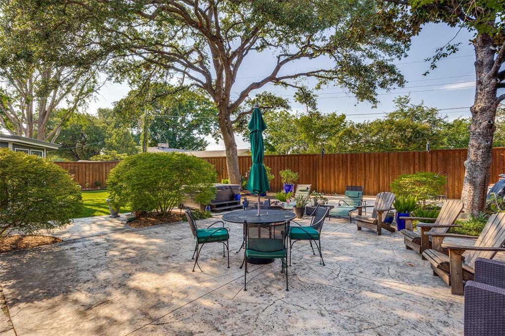
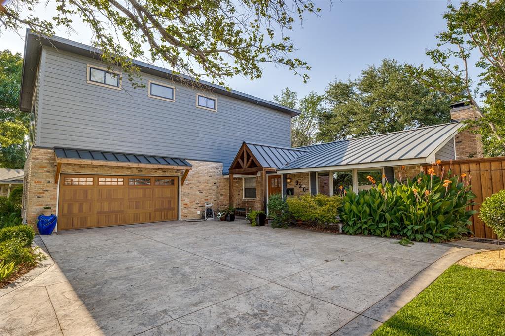
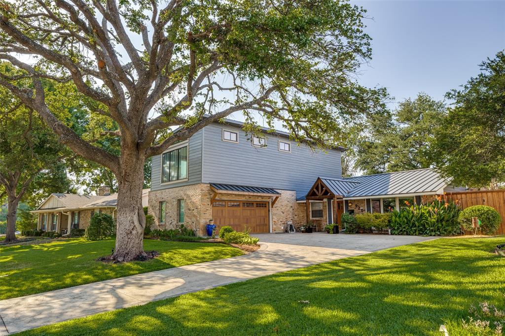
Welcome to an extraordinary Richardson residence where thoughtful architectural design, extensive renovations, and exceptional craftsmanship come together. Completely reimagined in 2018 and further enhanced with a stunning $300,000 second-floor addition completed in 2026, this home offers a rare combination of sophisticated living and substantial investment in quality. Step inside to discover dramatic vaulted ceilings in the living room, dining room, and primary bedroom, creating an open, airy atmosphere filled with natural light. Remote-controlled VELUX skylights, custom shelving, and beautiful architectural details elevate the interior, while spray foam insulation throughout the walls, floors, and ceilings provides an added level of comfort and efficiency. The newly constructed 1,060-square-foot second floor features a luxurious bathroom with a steam shower, spacious walk-in closet, and beautifully detailed cedar-cased windows. A separate approximately 190-square-foot addition completed in 2022 on the first level Primary, featuring Pella windows and direct access from the primary bedroom, offers an ideal space for a private office, yoga studio, or personal fitness retreat.The exterior is equally impressive, featuring a standing-seam steel Class 4 impact-resistant roof, a custom cedar portico integrated into the home in 2024, a cedar garage awning, stamped concrete driveways, and an impressive 16-foot sliding gate. An eight-foot cedar board-on-board privacy fence surrounds the property, creating a secluded setting for outdoor relaxation and entertaining. A hot tub installed in 2022 completes the private outdoor retreat. Additional enhancements include a Generac natural gas whole-house generator installed in 2023, a whole-home Rhino water treatment system, front and rear sprinkler systems, and a beautifully finished garage with custom storage. The 2018 renovation also included the installation of 33 foundation piers as a proactive improvement.
Details
| MLS # | 21426900 |
|---|---|
| Listing Type | For Sale |
| Style | House |
| Sub-Type | Resale |
| Status | Active |
| Year | 1965 |
| Days On Site | 7 |
| Listing Provided By | Huggins Realty | Jacqulyn Hrna |
Features
| Bed(s) | 4 |
|---|---|
| Bath(s) | 3 Total |
| SQ Feet | 3,201 |
| Garage | 2 |
| Car Port | Yes |
| Story(s) | 1 |
| Acreage | 0.25 |
Interior
| Room Count | 6 |
|---|---|
| Interior Features | Built-in Features, Cable TV Available, Open Floorplan, Vaulted Ceiling(s), Walk-In Closet(s), Second Primary Bedroom |
| Appliances | Dishwasher, Disposal, Water Filter |
| Fireplace Features | Living Room |
Exterior
| Construction Materials | Brick |
|---|
Parking
| Garage Yn | 1 |
|---|---|
| Attached Garage Yn | 1 |
| Parking Features | Alley Access, Driveway, Electric Gate, Garage Faces Side |
Utilities
| Utilities | Asphalt, City Sewer, City Water, Curbs, Electricity Connected |
|---|
Taxes
| Unexempt Taxes | 11929 |
|---|---|
| Tax Lot | E |
| Tax Block | 8 |
| Tax Legal Description | GREENWOOD HILLS 3 BLK 8 LOT E |
Area Information
| State | TX |
|---|---|
| County | Dallas |
| City | Richardson |
| Zip Code | 75080 |
| Area | Dallas |
| Community Name | Greenwood Hills 03 |
| School District | Richardson ISD |
| Elementary School | Mohawk |
| High School | Pearce |
| Listing VS Median (in Greenwood Hills 03) | |
Price: $1,120,350 low | high Med: $561,650 sqft: 3,201 low | high Med: 2,584 $ / sqft: $350 low | high Med: $176 On site: 7 low | high Med: 18.5 | |
Request a showing
Request a showing
Contact
Learn More About This Property

| Open House |
|---|
| In-Person 11/14 2:00 PM - 4:00 PM |
| In-Person 11/15 2:00 PM - 4:00 PM |
| State | TX |
|---|---|
| County | Dallas |
| City | Richardson |
| Zip Code | 75080 |
| Area | Dallas |
| Community Name | Greenwood Hills 03 |
| School District | Richardson ISD |
| Elementary School | Mohawk |
| High School | Pearce |
| Listing VS Median (in Greenwood Hills 03) | |
Price: $1,120,350 low | high Med: $561,650 sqft: 3,201 low | high Med: 2,584 $ / sqft: $350 low | high Med: $176 On site: 7 low | high Med: 18.5 | |