New Listing
 Price Reduced Listing

Description
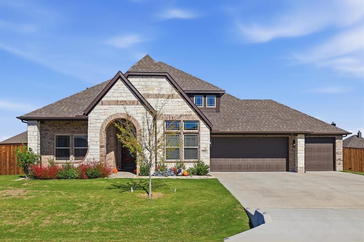
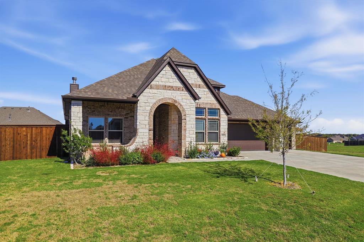
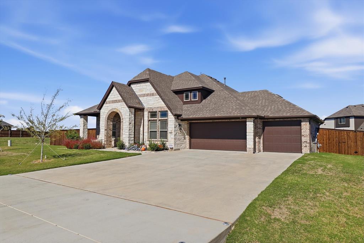
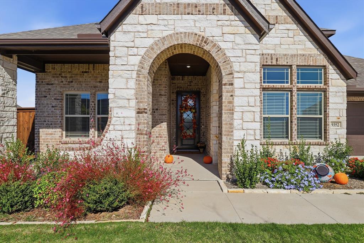
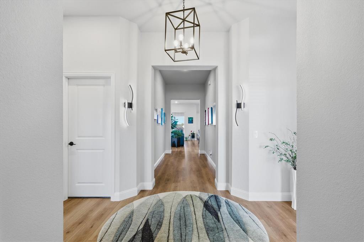
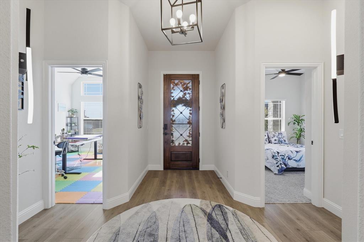
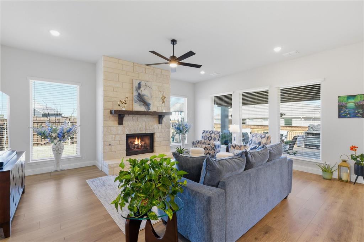
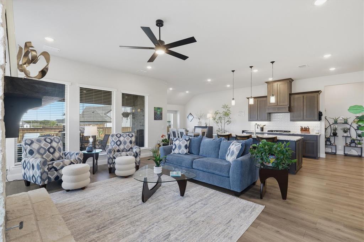
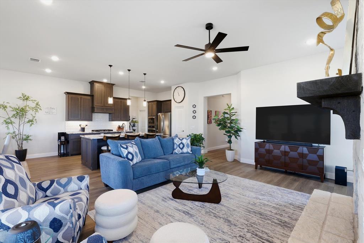
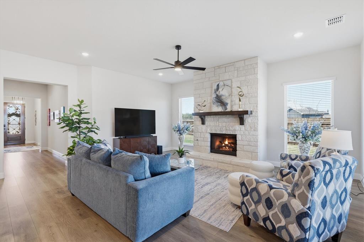
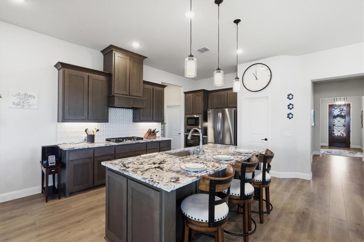
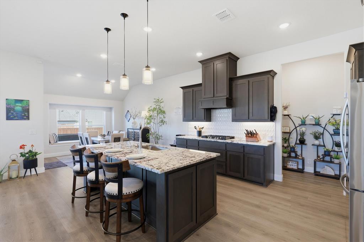
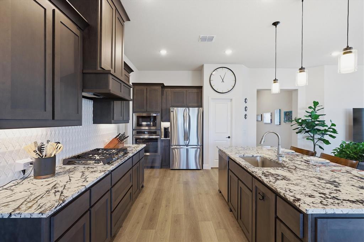
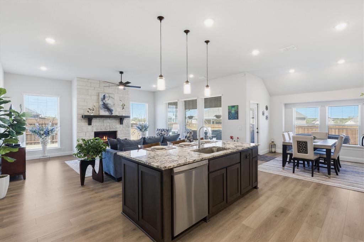
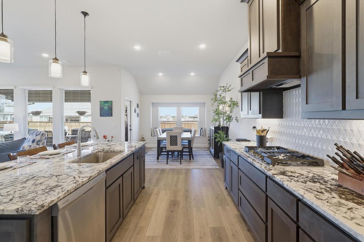
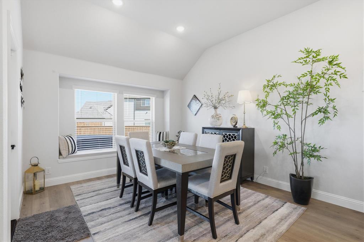
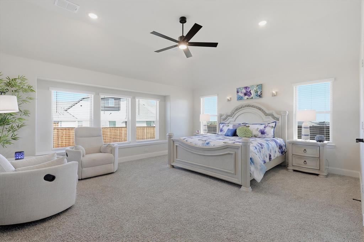
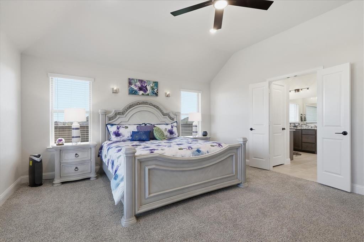
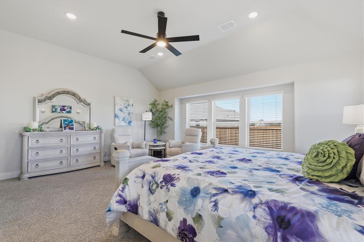
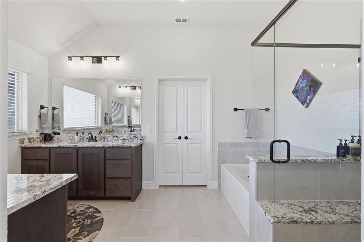
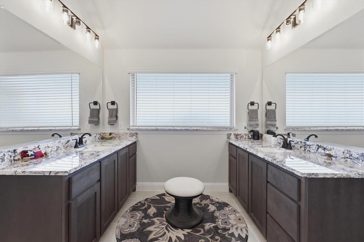
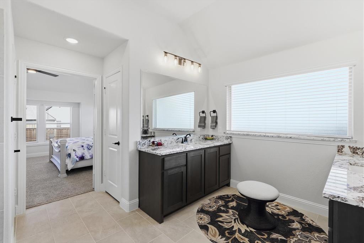
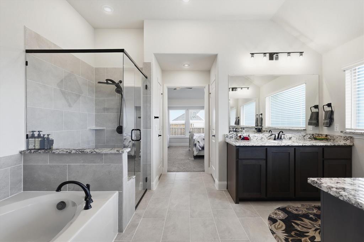
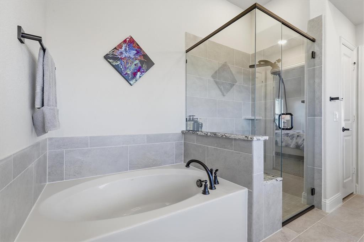
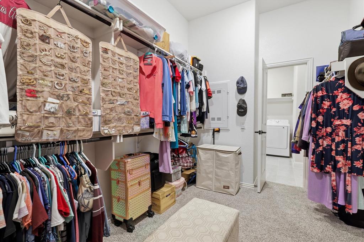
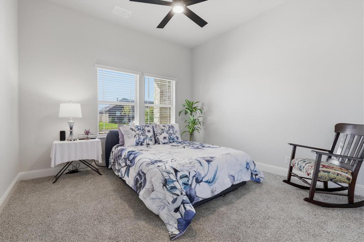
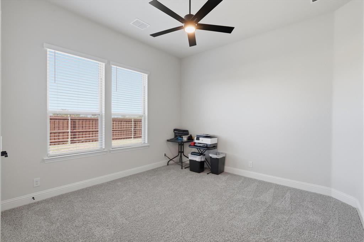
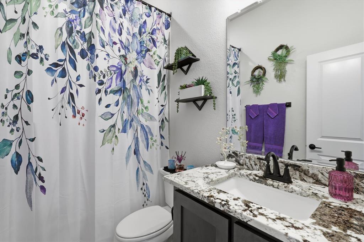
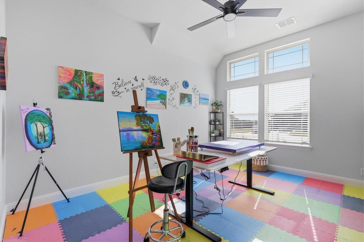
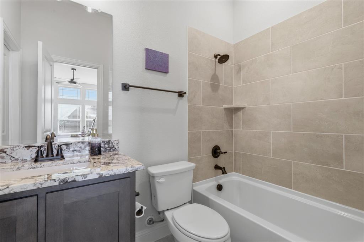
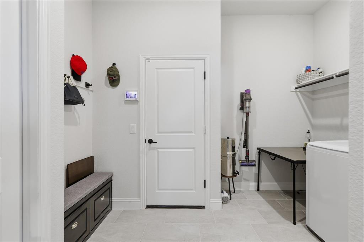
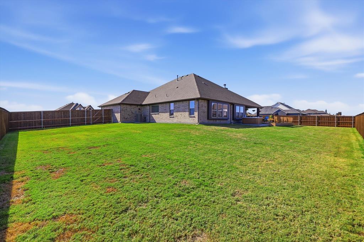
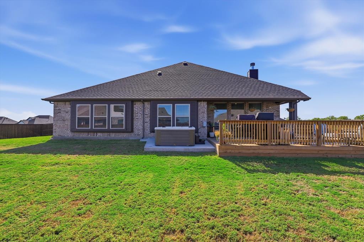
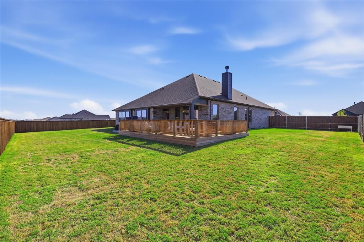
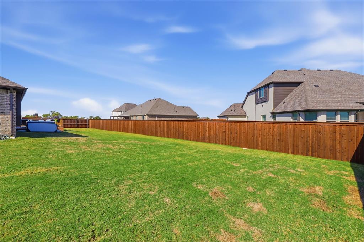
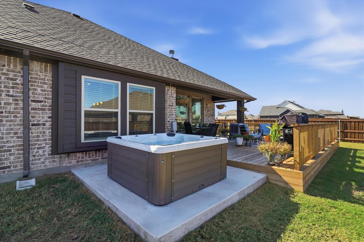
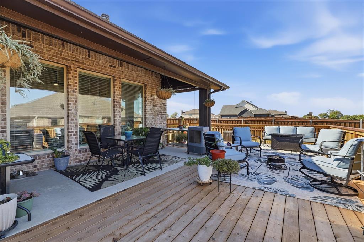
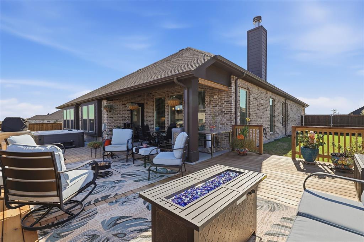
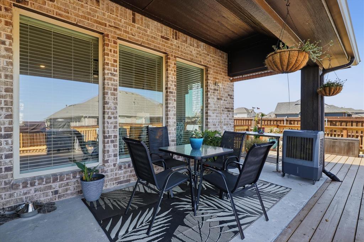
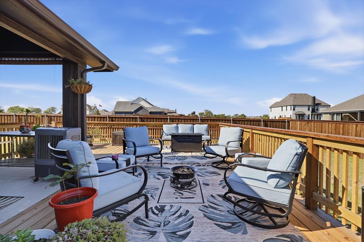
Tucked within gated Wildcat Ridge, this inviting 4-bedroom, 3-bath home offers approximately 0.38 acres, an oversized 3-car garage, and spaces for gathering and unwinding. An 8-foot glass front door welcomes you inside, where 10-foot ceilings, abundant natural light, and an open living, dining, and kitchen area create an easy sense of connection. Wood-plank laminate flooring flows through the main living areas and second primary bedroom. Tall windows and an Austin stone fireplace with a raised hearth and gas logs anchor the family room. The kitchen pairs style and function with Level 4 quartz countertops, slate Shaker-style cabinetry, a Moroccan mosaic backsplash, undercabinet lighting, an oversized island, and a butler's pantry with electrical outlets. The primary bedroom offers a sitting area and backyard views; its ensuite bath features a separate tub and shower and a walk-in closet with pass-through access to the large utility room. A second primary bedroom with ensuite bath, currently used as an art studio, offers flexibility for guests or multigenerational living. Two additional generously sized bedrooms are separated by a third full bath. Outdoors, a covered patio leads to a cedar deck and six-person hot tub with built-in lighting, waterfall, and stereo. Enjoy peaceful sunrise and sunset views from this backyard retreat. Additional features include app-controlled security cameras and lighting, automated Wi-Fi sprinklers, decorative lighting, window seats, 2-inch blinds, full-house gutters, and a tankless gas water heater. Services include cooperative electric, high-speed fiber-optic internet, and Johnson County water and trash. Community amenities include two pools, clubhouse, playground, dog park, fishing pond, walking and biking trails, and park-like areas with fountains. For qualifying Buyers, Seller has an assumable FHA mortgage with a 5.99% interest rate. Schedule your tour of this beautiful home today before it's gone!
Details
| MLS # | 21429623 |
|---|---|
| Listing Type | For Sale |
| Style | House |
| HOA Dues | $585 |
| Sub-Type | Resale |
| Status | Active |
| Year | 2024 |
| Days On Site | 6 |
| Listing Provided By | Ebby Halliday, REALTORS | Kay MacIntyre |
Features
| Bed(s) | 4 |
|---|---|
| Bath(s) | 3 Total |
| SQ Feet | 2,519 |
| Garage | 3 |
| Story(s) | 1 |
| Acreage | 0.39 |
Interior
| Room Count | 9 |
|---|---|
| Cooling | Attic Fan, Ceiling Fan(s), Central Air, Gas |
| Heating | Central, Fireplace(s), Natural Gas |
| Interior Features | Built-in Features, Cathedral Ceiling(s), Decorative Lighting, Double Vanity, Eat-in Kitchen, Flat Screen Wiring, Granite Counters, High Speed Internet Available, In-Law Suite Floorplan, Kitchen Island, Open Floorplan, Pantry, Smart Home System, Sound System Wiring, Vaulted Ceiling(s), Walk-In Closet(s), Wired for Data, Second Primary Bedroom |
| Window Features | Window Coverings |
| Appliances | Dishwasher, Disposal, Electric Oven, Gas Cooktop, Gas Water Heater, Microwave, Plumbed For Gas in Kitchen, Refrigerator, Tankless Water Heater, Vented Exhaust Fan, Washer |
| Fireplace Features | Gas, Gas Logs, Gas Starter, Living Room, Masonry, Stone |
Exterior
| Exterior Features | Covered Patio/Porch, Rain Gutters, Lighting, Private Yard |
|---|---|
| Roof | Asphalt, Shingle |
| Security Features | Burglar, Carbon Monoxide Detector(s), Fire Alarm, Fire Sprinkler System, Gated Community, Security Gate, Security System, Security System Owned, Smoke Detector(s), Wireless |
| Construction Materials | Brick, Stone Veneer |
| Foundation Details | Slab |
| Lot Features | Few Trees, Interior Lot, Landscaped, Lrg. Backyard Grass, Sprinkler System, Subdivision |
Parking
| Garage Yn | 1 |
|---|---|
| Attached Garage Yn | 1 |
| Parking Features | Driveway, Garage, Garage Door Opener, Garage Faces Front, Inside Entrance, Kitchen Level, Oversized |
Utilities
| Utilities | Cable Available, City Sewer, City Water, Community Mailbox, Electricity Connected, Individual Gas Meter, Individual Water Meter, Natural Gas Available |
|---|
Location
| Community Features | Club House, Community Pool, Fishing, Gated, Jogging Path/Bike Path, Lake, Perimeter Fencing, Playground, Pool |
|---|
Taxes
| Unexempt Taxes | 1786 |
|---|---|
| Tax Lot | 145 |
| Tax Legal Description | LOT 145 WILDCAT RIDGE - PHASE II |
Area Information
| State | TX |
|---|---|
| County | Johnson |
| City | Godley |
| Zip Code | 76044 |
| Area | Johnson |
| Community Name | Wildcat Rdg Ph II |
| School District | Godley ISD |
| Elementary School | Legacy |
| High School | Godley |
| Listing VS Median (in Wildcat Rdg Ph II) | |
Price: $477,900 low | high Med: $466,950 sqft: 2,519 low | high Med: 2,340 $ / sqft: $190 low | high Med: $200 On site: 6 low | high Med: 58 | |
Request a showing
Request a showing
Contact
Learn More About This Property

| State | TX |
|---|---|
| County | Johnson |
| City | Godley |
| Zip Code | 76044 |
| Area | Johnson |
| Community Name | Wildcat Rdg Ph II |
| School District | Godley ISD |
| Elementary School | Legacy |
| High School | Godley |
| Listing VS Median (in Wildcat Rdg Ph II) | |
Price: $477,900 low | high Med: $466,950 sqft: 2,519 low | high Med: 2,340 $ / sqft: $190 low | high Med: $200 On site: 6 low | high Med: 58 | |