Price Reduced Listing
95 Gateway North None N,Marble Falls, TX 78654
Marble Falls, TX 78654

Description
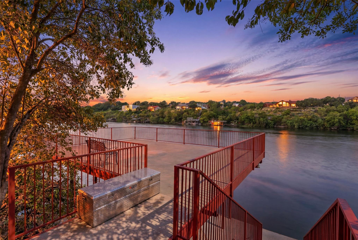
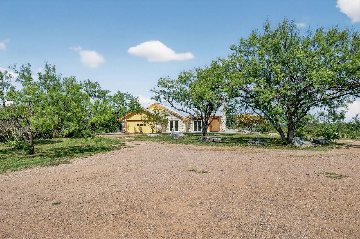
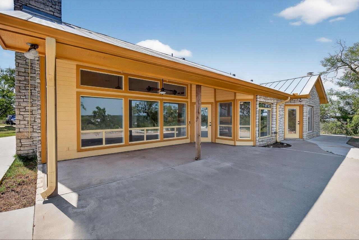
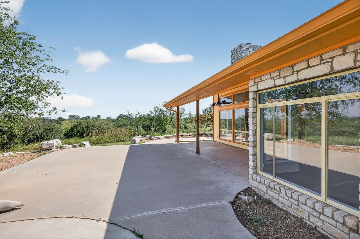
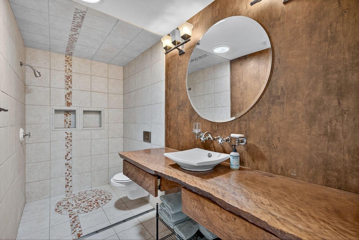
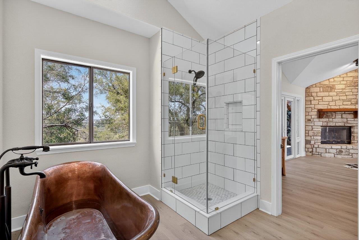
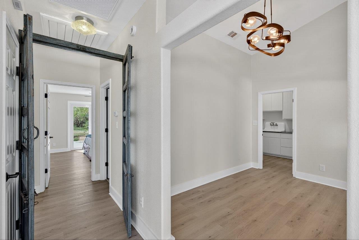
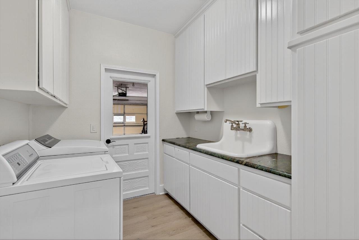
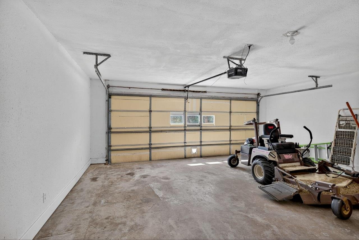
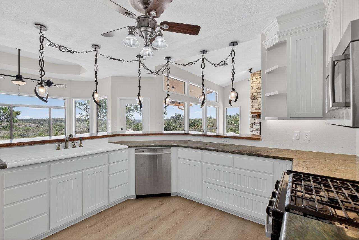
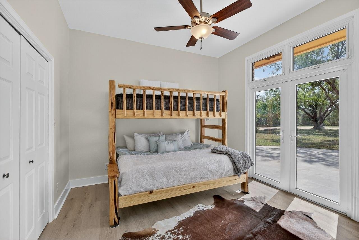
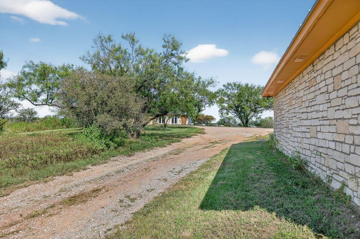
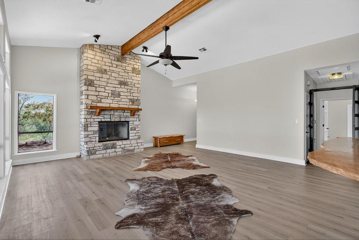
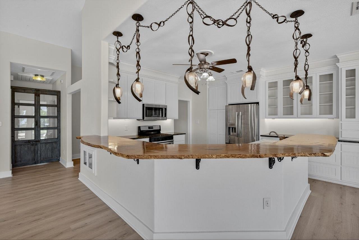
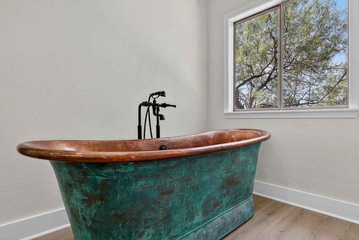
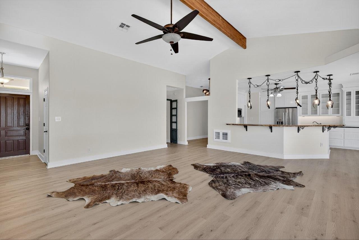
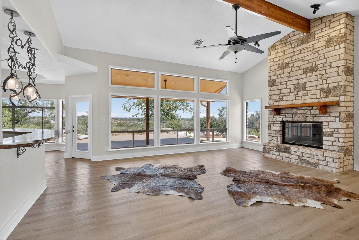
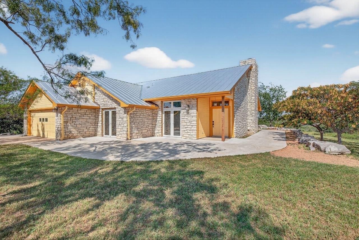
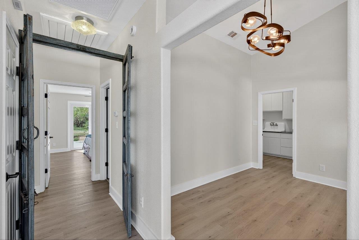
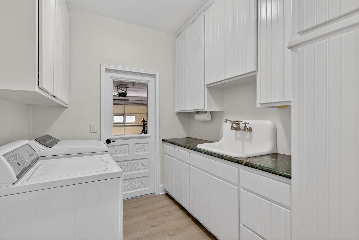
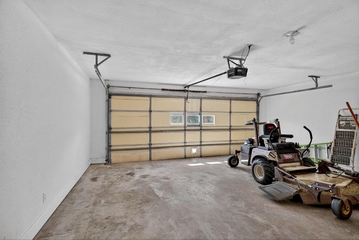
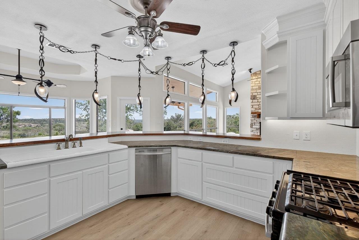
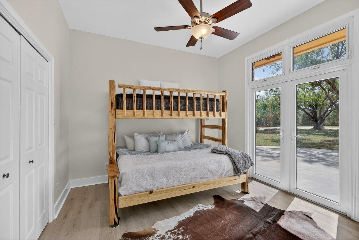
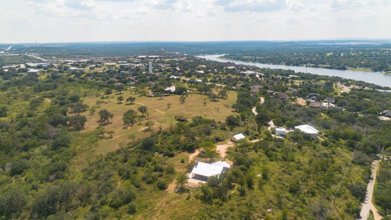
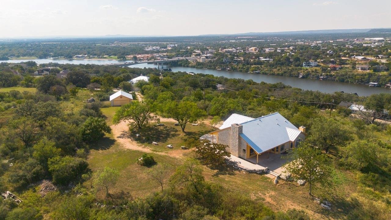
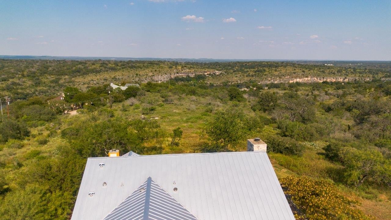
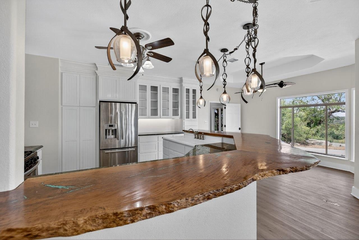
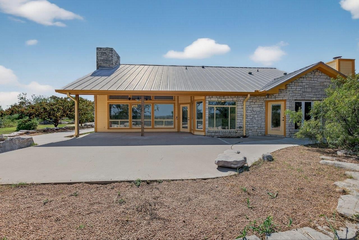
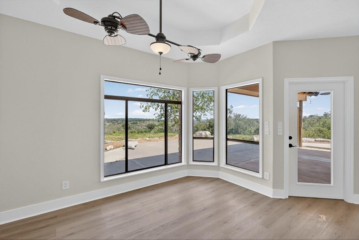
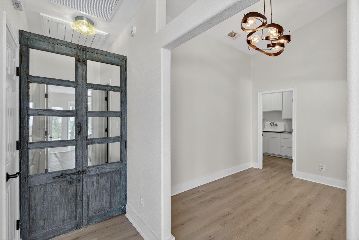
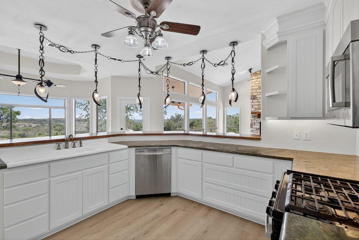
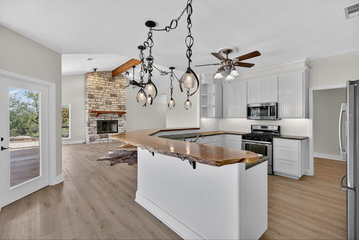
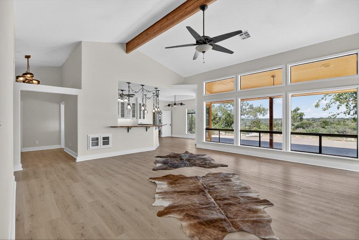
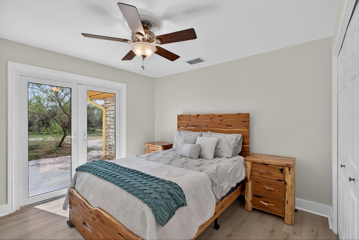
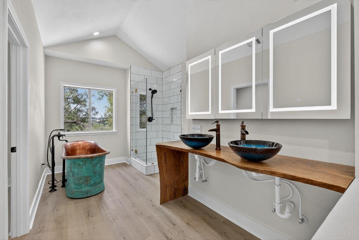
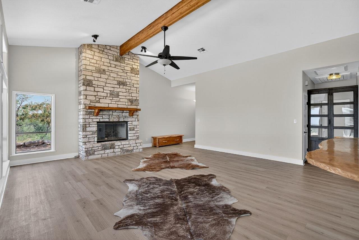
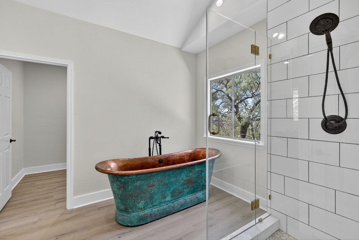
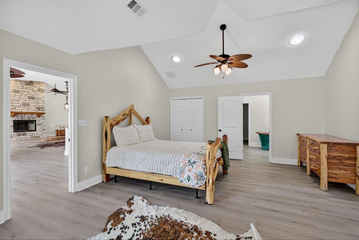
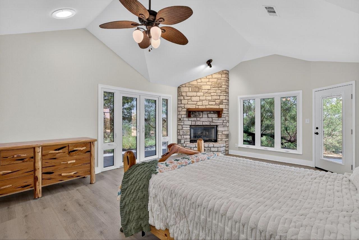
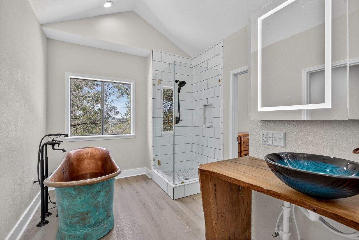
Tucked behind a private gated entrance, this exceptional 6.45-acre estate offers a rare combination of panoramic Hill Country views, complete privacy, and the convenience of being within the Marble Falls city limits. Designed with distinctive craftsmanship throughout, the home features reclaimed live oak countertops with beautiful turquoise inlay, Italian granite accents, handmade copper light fixtures, and an oversized copper soaking tub that creates a luxurious retreat in the primary suite. Fireplaces in both the living room and primary bedroom add warmth, comfort, and character. Wake each morning to breathtaking sunrises and unwind each evening with spectacular sunsets stretching across the surrounding Hill Country. The 500+ square-foot detached garage/workshop offers exceptional flexibility, whether used for vehicles, hobbies, a studio, or finished as guest quarters or additional living space. The property is served by both city water and a private well, is fully fenced, and is ideal for horses, livestock, or those seeking room to enjoy an authentic Hill Country lifestyle. Properties offering this level of privacy, acreage, distinctive craftsmanship, and versatility within the Marble Falls city limits are a rare opportunity.
Details
| MLS # | 1370884 |
|---|---|
| Listing Type | For Sale |
| Style | House |
| Sub-Type | Resale |
| Status | Active |
| Year | 1993 |
| Days On Site | 34 |
| Listing Provided By | Walker & Assoc. Real Estate | Doyle Hoff |
Features
| Bed(s) | 3 |
|---|---|
| Bath(s) | 2 Total |
| SQ Feet | 2,147 |
| Garage | 2 |
| Story(s) | 1 |
| Acreage | 1.00 |
| Water Front | Yes |
| Property View | Hill Country |
Interior
| Interior Features | Breakfast Bar, Cathedral Ceiling(s), Ceiling-High, Entrance Foyer, In-Law Floorplan, Soaking Tub, Study/Home Office, Walk-In Closet(s) |
|---|---|
| Cooling | Ceiling Fan(s), Central Air |
| Heating | Central |
| Appliances | Dishwasher, Disposal, Microwave, Free-Standing Range |
| Fireplace Features | Family Room, Primary Bedroom |
| Fireplaces Total | 2 |
| Window Features | None |
| Flooring | Tile |
Exterior
| Exterior Features | Private Yard, RV Hookup |
|---|---|
| Roof | Metal |
| Foundation Details | Slab |
| Lot Features | Trees-Moderate |
| Patio And Porch Features | Covered, Patio |
| Fencing | Wire |
| Construction Materials | Frame, Stone |
Parking
| Parking Features | Driveway |
|---|---|
| Garage Spaces | 2 |
Utilities
| Utilities | Electricity Connected, Water Connected |
|---|---|
| Sewer | Septic Tank |
Other
| List Aor | Austin Board Of Realtors |
|---|
Taxes
| Property | 11686 |
|---|
Area Information
| State | TX |
|---|---|
| County | Burnet |
| City | Marble Falls |
| Zip Code | 78654 |
| Area | BU |
| School District | Marble Falls ISD |
| Elementary School | Spicewood (Marble Falls ISD) |
| High School | Marble Falls |
| Listing VS Median (in 78654) | |
Price: $875,000 low | high Med: $537,190 sqft: 2,147 low | high Med: 2,632 $ / sqft: $408 low | high Med: $204 On site: 34 low | high Med: 96.5 | |
Request a showing
Request a showing
 Listings courtesy of Austin Board of REALTORS® MLS as distributed by MLS GRID.
Based on information submitted to the MLS GRID as of August 28, 2026 at 12:31:30 AM PDT All data is obtained from various sources and may not have been verified by broker or MLS GRID. Supplied Open House Information is subject to change without notice. All information should be independently reviewed and verified for accuracy. Properties may or may not be listed by the office/agent presenting the information.
The Digital Millennium Copyright Act of 1998, 17 U.S.C. § 512 (the “DMCA”) provides recourse for copyright owners who believe that material appearing on the Internet infringes their rights under U.S. copyright law. If you believe in good faith that any content or material made available in connection with our website or services infringes your copyright, you (or your agent) may send us a notice requesting that the content or material be removed, or access to it blocked. Notices must be sent in writing by email to DMCAnotice@MLSGrid.com.
“The DMCA requires that your notice of alleged copyright infringement include the following information: (1) description of the copyrighted work that is the subject of claimed infringement; (2) description of the alleged infringing content and information sufficient to permit us to locate the content; (3) contact information for you, including your address, telephone number and email address; (4) a statement by you that you have a good faith belief that the content in the manner complained of is not authorized by the copyright owner, or its agent, or by the operation of any law; (5) a statement by you, signed under penalty of perjury, that the information in the notification is accurate and that you have the authority to enforce the copyrights that are claimed to be infringed; and (6) a physical or electronic signature of the copyright owner or a person authorized to act on the copyright owner’s behalf. Failure to include all of the above information may result in the delay of the processing of your complaint.
Contact
Learn More About This Property

| State | TX |
|---|---|
| County | Burnet |
| City | Marble Falls |
| Zip Code | 78654 |
| Area | BU |
| School District | Marble Falls ISD |
| Elementary School | Spicewood (Marble Falls ISD) |
| High School | Marble Falls |
| Listing VS Median (in 78654) | |
Price: $875,000 low | high Med: $537,190 sqft: 2,147 low | high Med: 2,632 $ / sqft: $408 low | high Med: $204 On site: 34 low | high Med: 96.5 | |