



Description
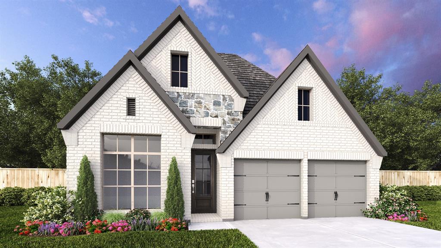
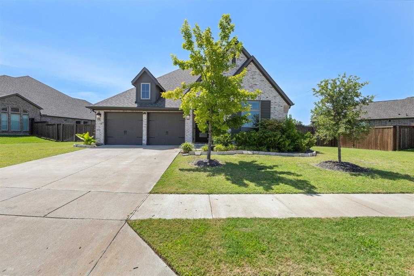
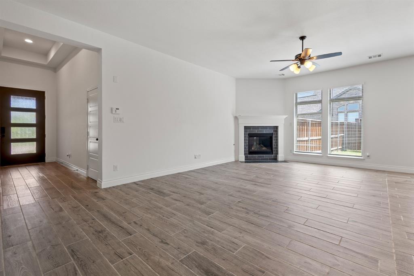
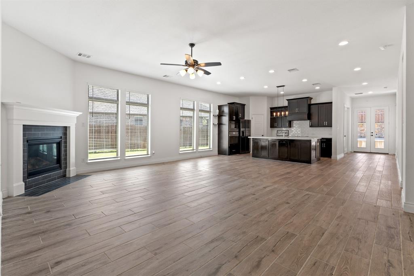
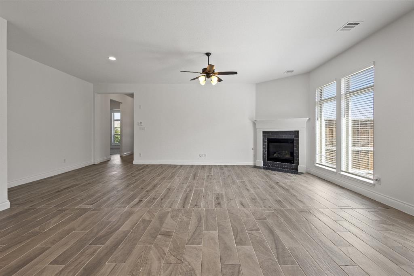
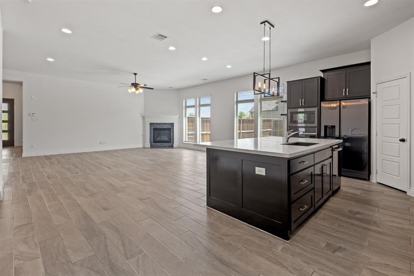
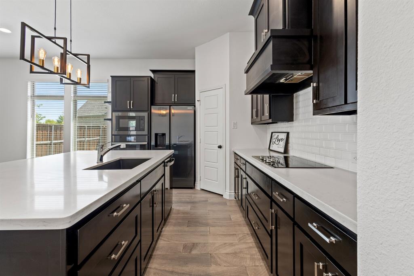
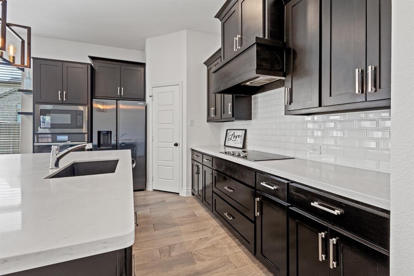
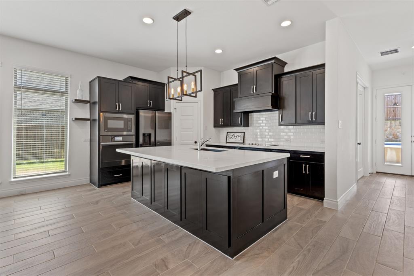
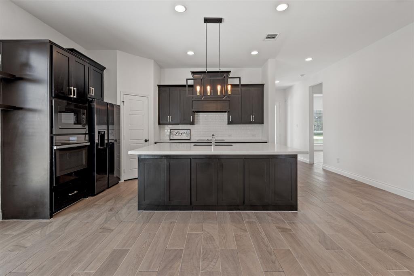
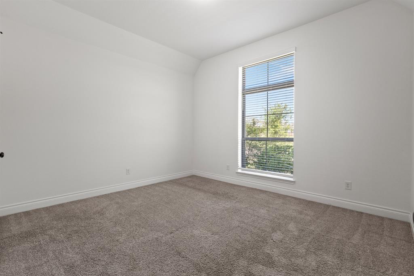
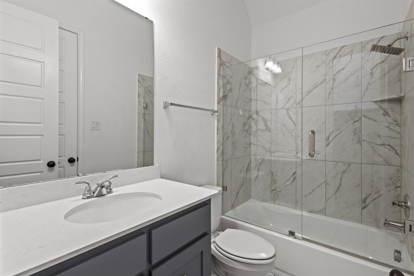
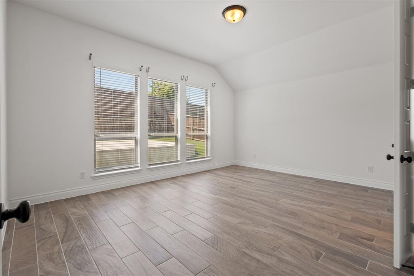
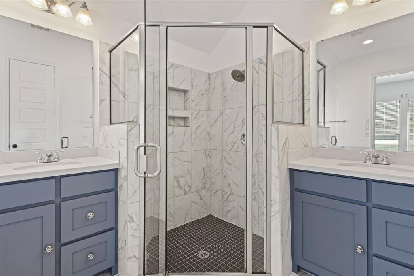
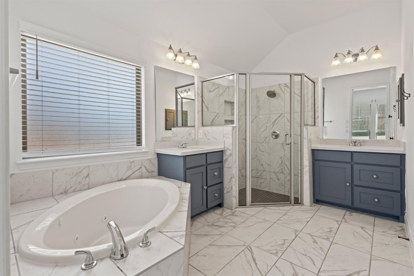
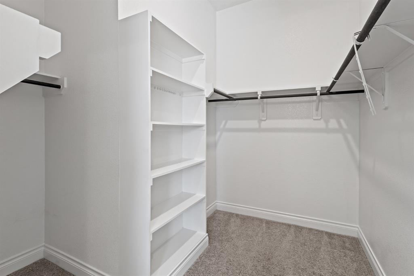
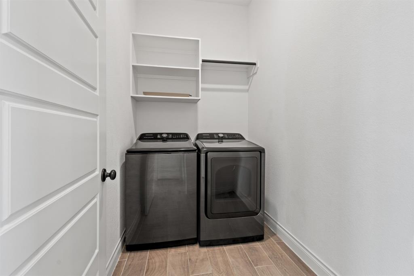
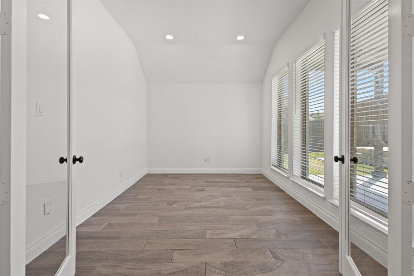
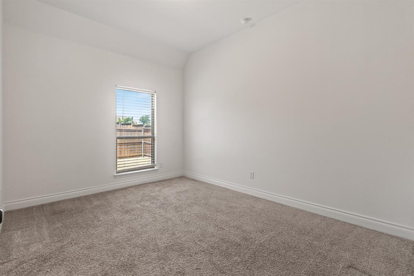
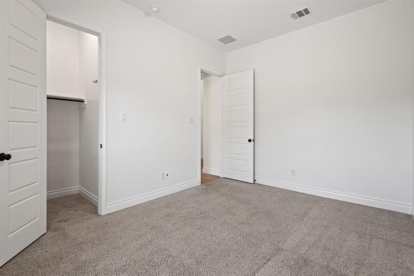
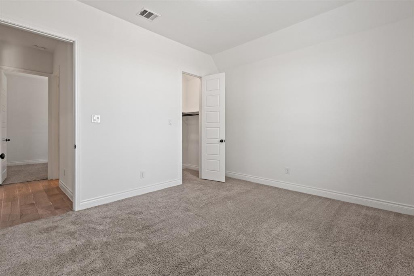
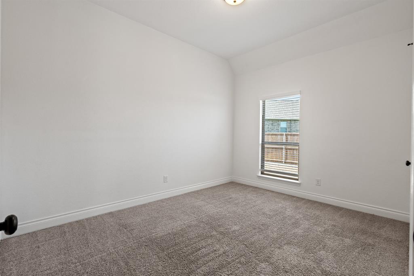
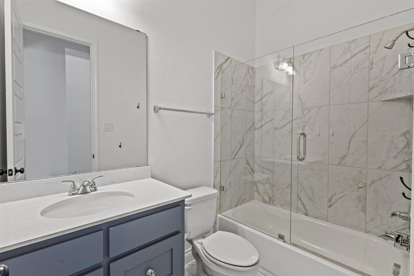
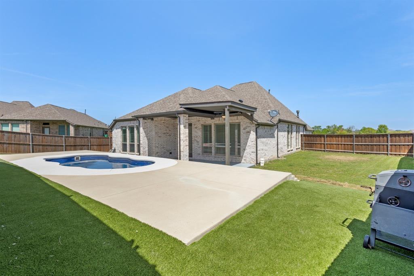
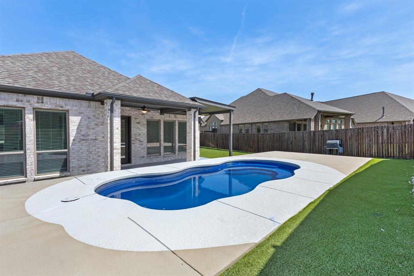
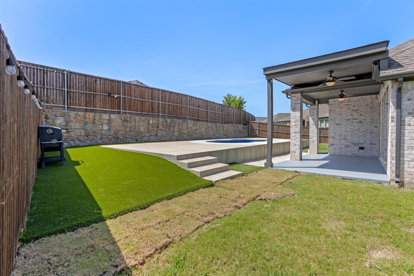
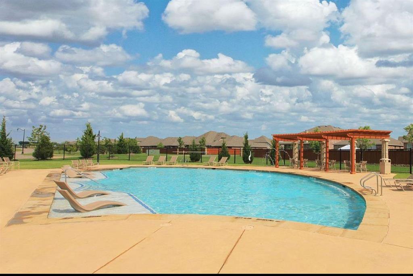
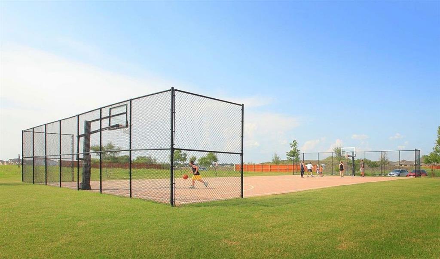
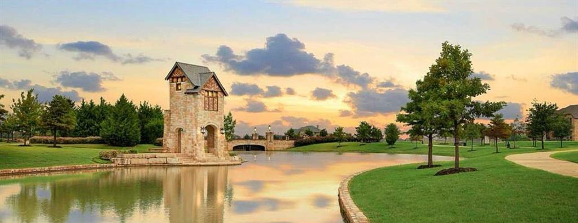
Pool, privacy, 50' lot, and a prime Devonshire location this spacious one-story home offers the perfect blend of comfort, function, and outdoor living. Perfectly positioned with green space directly in front, the home offers added privacy and a beautiful open view within the community. Inside, you’ll find an open and functional layout featuring a private home office with French doors set at the entry and 12-foot ceilings. The upgraded kitchen offers generous counter space, a wall oven, microwave, 5-burner gas cooktop, corner walk-in pantry, and a large island with built-in seating. The dining area flows seamlessly into the open family room, complete with a wall of windows and a wood mantel fireplace. The spacious primary suite offers a relaxing retreat with double doors leading to the primary bath, featuring dual vanities, a garden tub, separate glass-enclosed shower, and two walk-in closets. All bedrooms include walk-in closets, and the guest suite provides added comfort and flexibility. Step outside to enjoy the covered patio, perfect for entertaining, a relaxing in-ground pool, and a spacious backyard with plenty of room to enjoy. Additional features include a mudroom off the two-car garage and remaining Perry Homes foundation and structural item warranty, giving buyers added peace of mind. Located near parks, trails, ponds, and playgrounds, this home offers comfort, privacy, and convenience in one of Devonshire’s most desirable settings. Preferred lender offers 1% concession if interested please reach out to listing agent.
Details
| MLS # | 21363850 |
|---|---|
| Listing Type | For Sale |
| Style | House |
| HOA Dues | $250 |
| Sub-Type | Resale |
| Status | Active |
| Year | 2020 |
| Days On Site | 9 |
| Listing Provided By | Texas Connect Realty, LLC | Laura Ortiz |
Features
| Bed(s) | 4 |
|---|---|
| Bath(s) | 3 Total |
| SQ Feet | 2,349 |
| Garage | 2 |
| Pool | Yes |
| Story(s) | 1 |
| Acreage | 0.25 |
Interior
| Room Count | 2 |
|---|---|
| Interior Features | Built-in Features, Double Vanity, Eat-in Kitchen, High Speed Internet Available, Kitchen Island, Open Floorplan, Pantry, Walk-In Closet(s) |
| Appliances | Dishwasher |
| Fireplace Features | Living Room |
Exterior
| Roof | Shingle |
|---|---|
| Security Features | Carbon Monoxide Detector(s), Smoke Detector(s) |
| Foundation Details | Slab |
| Lot Features | Sprinkler System |
Parking
| Garage Yn | 1 |
|---|---|
| Attached Garage Yn | 1 |
| Parking Features | Driveway, Garage |
Utilities
| Utilities | Cable Available, City Sewer, City Water, Electricity Available, Electricity Connected, Individual Gas Meter, Sewer Available |
|---|
Taxes
| Unexempt Taxes | 12826 |
|---|---|
| Tax Lot | 32 |
| Tax Block | 12 |
| Tax Legal Description | DEVONSHIRE VILLAGE 4C, BLOCK 12, LOT 32 |
Area Information
| State | TX |
|---|---|
| County | Kaufman |
| City | Forney |
| Zip Code | 75126 |
| Area | Kaufman |
| Community Name | Devonshire Village 4c |
| School District | Forney ISD |
| Elementary School | Griffin |
| High School | Forney |
| Listing VS Median (in Devonshire Village 4c) | |
Price: $420,000 low | high Med: $385,000 sqft: 2,349 low | high Med: 2,595 $ / sqft: $179 low | high Med: $148 On site: 9 low | high Med: 14 | |
Request a showing
Request a showing
Contact
Learn More About This Property

| State | TX |
|---|---|
| County | Kaufman |
| City | Forney |
| Zip Code | 75126 |
| Area | Kaufman |
| Community Name | Devonshire Village 4c |
| School District | Forney ISD |
| Elementary School | Griffin |
| High School | Forney |
| Listing VS Median (in Devonshire Village 4c) | |
Price: $420,000 low | high Med: $385,000 sqft: 2,349 low | high Med: 2,595 $ / sqft: $179 low | high Med: $148 On site: 9 low | high Med: 14 | |