 Price Reduced Listing
 In-Person: 08/23 1:00 PM - 3:00 PM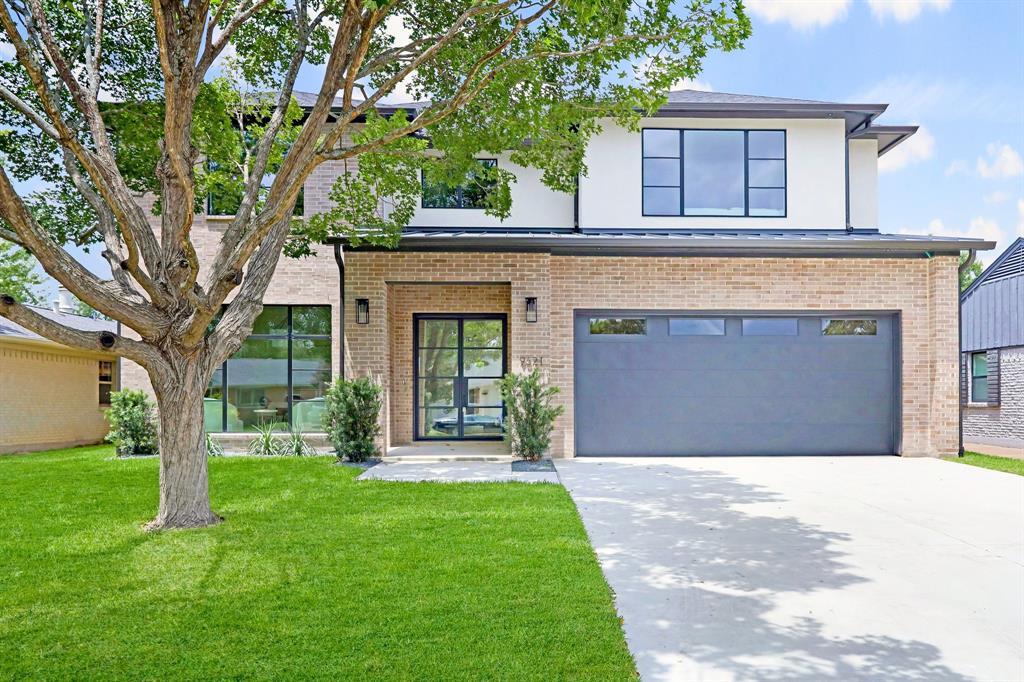

Description
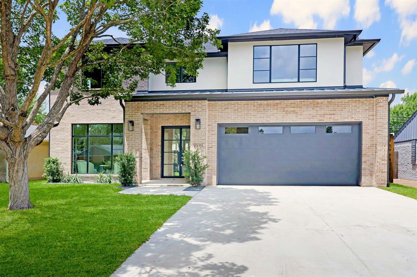
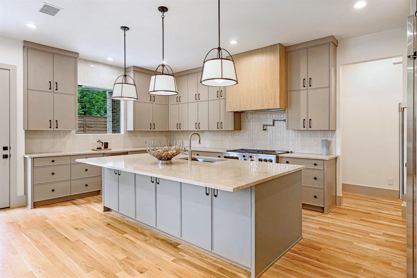
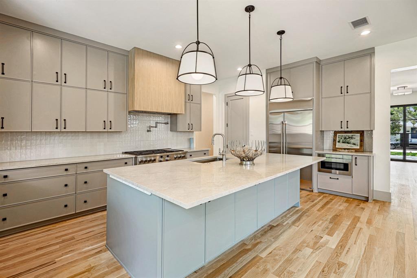
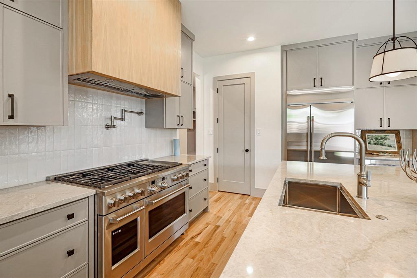
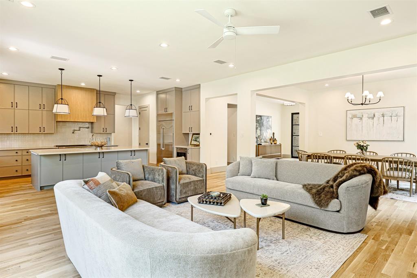
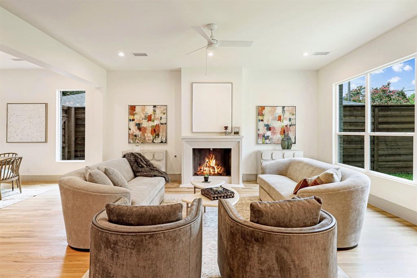
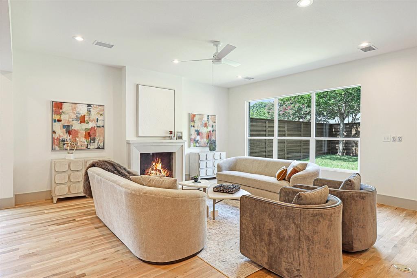
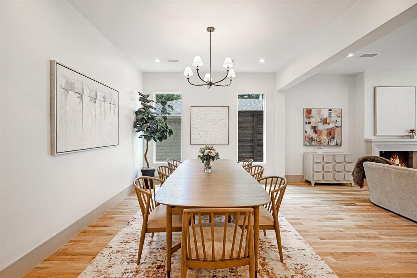
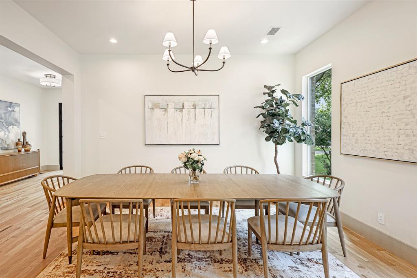
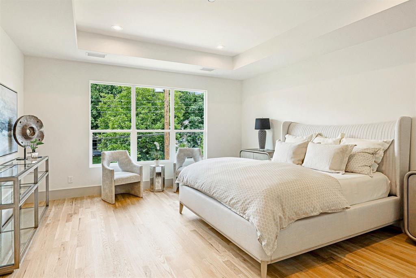
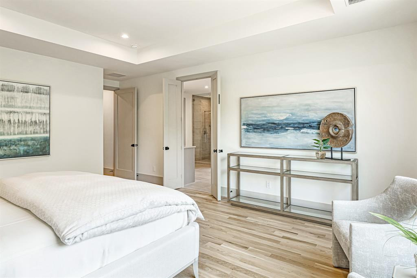
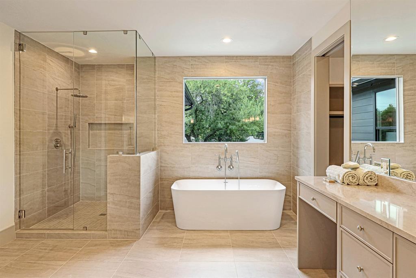
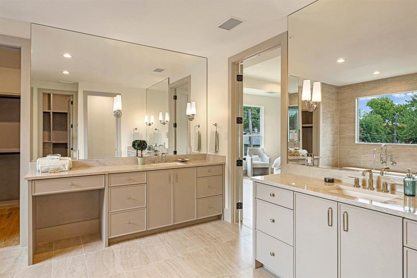
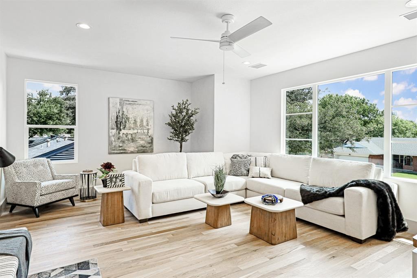
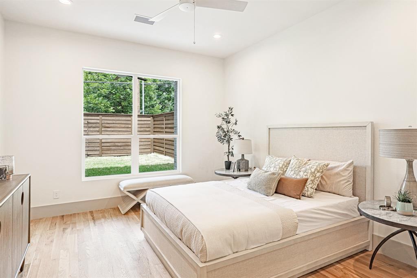
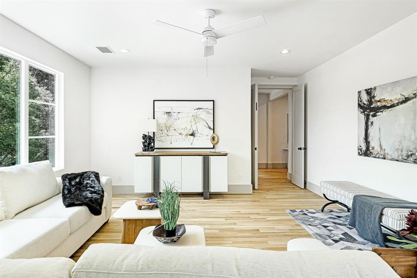
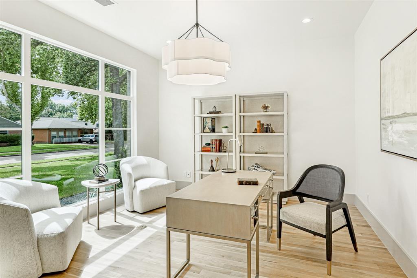
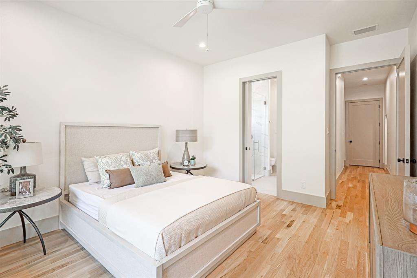
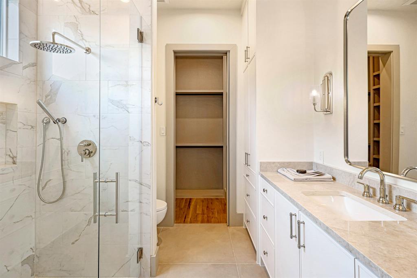
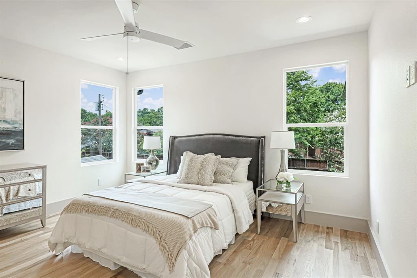
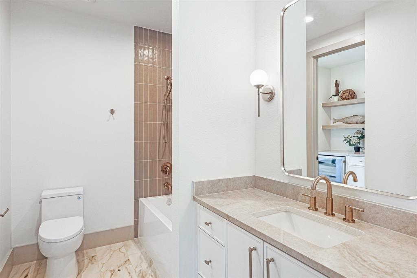
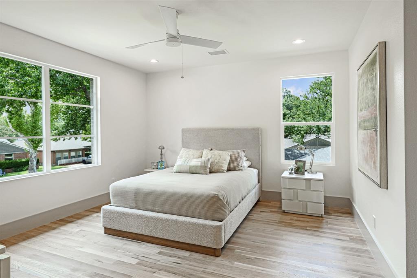
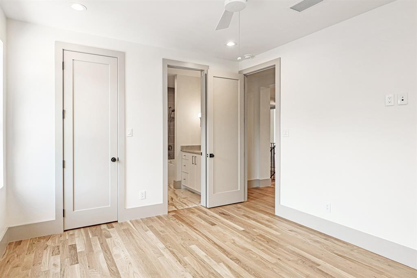
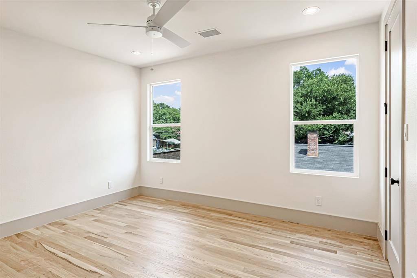
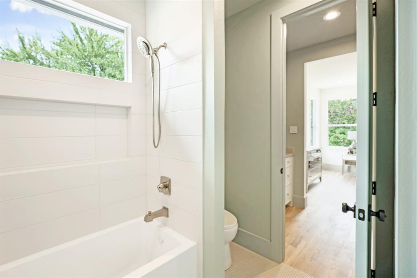
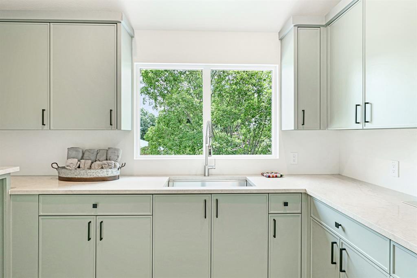
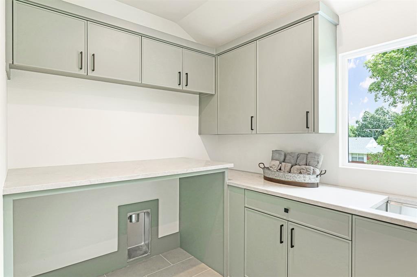
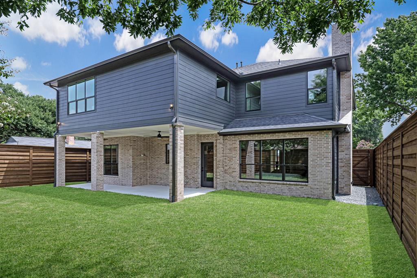
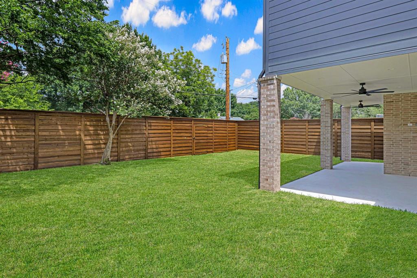
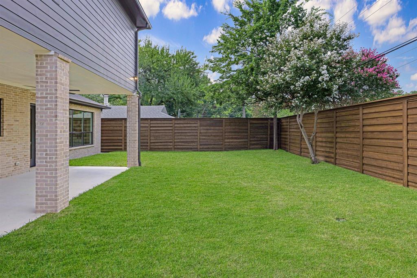
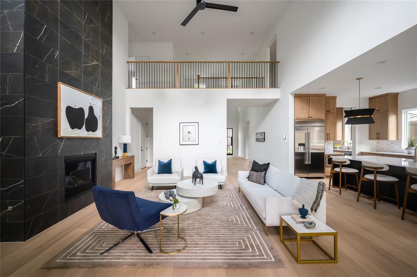
Walk into this stunning new construction home offering 5 beds, 4.1 baths, and a thoughtfully designed floor plan perfectly blending functionality with elevated style. Upon entry, you’re greeted by a welcoming foyer with a private study to the left, ideal for working from home or a quiet retreat. The home opens into a bright and expansive open-concept living, dining, and kitchen area, designed for both everyday living and effortless entertaining. The chef’s kitchen will feature an oversized island, abundant cabinetry, and designer finishes, all overlooking the main living space. The large primary suite features a luxurious bath designed as a true retreat, featuring large-format Taj Mahal porcelain tile, creating a spa-like feel with clean, modern aesthetic. A first-floor guest suite offers flexibility for visitors or multigenerational living, while the second floor hosts three additional bedrooms and a versatile bonus room perfect for a media or game room providing ample space. Additional highlights include a two-car garage, well-appointed utility room with designer tile flooring, and carefully selected finishes that bring cohesion and style. Plans & finishes in transaction desk.
Details
| MLS # | 21334331 |
|---|---|
| Listing Type | For Sale |
| Style | House |
| Sub-Type | Resale |
| Status | Active |
| Year | 2026 |
| Days On Site | 36 |
| Listing Provided By | Allie Beth Allman & Assoc. | Victoria Barr De Quinones |
Features
| Bed(s) | 5 |
|---|---|
| Bath(s) | 5 Total |
| SQ Feet | 4,350 |
| Garage | 2 |
| Story(s) | 2 |
| Acreage | 0.17 |
Interior
| Room Count | 10 |
|---|---|
| Interior Features | Built-in Features, Chandelier, Decorative Lighting, Double Vanity, Eat-in Kitchen, Kitchen Island, Open Floorplan, Pantry, Walk-In Closet(s) |
| Appliances | Built-in Gas Range, Built-in Refrigerator, Dishwasher, Disposal |
| Fireplace Features | Gas, Gas Starter |
Exterior
| Construction Materials | Brick, Plaster |
|---|
Parking
| Garage Yn | 1 |
|---|---|
| Attached Garage Yn | 1 |
| Parking Features | Covered, Driveway, Garage, Garage Door Opener, Garage Double Door, Garage Faces Front |
Utilities
| Utilities | Alley, City Sewer, City Water, Concrete, Curbs |
|---|
Area Information
| State | TX |
|---|---|
| County | Dallas |
| City | Dallas |
| Zip Code | 75238 |
| Area | Dallas |
| Community Name | Lake Highlands Estates |
| School District | Richardson ISD |
| Elementary School | Lake Highlands |
| High School | Lake Highlands |
| Listing VS Median (in Lake Highlands Estates) | |
Price: $1,575,000 low | high Med: $599,900 sqft: 4,350 low | high Med: 1,652 $ / sqft: $362 low | high Med: $363 On site: 36 low | high Med: 9 | |
Request a showing
Request a showing
Contact
Learn More About This Property

| Open House |
|---|
| In-Person 08/23 1:00 PM - 3:00 PM |
| State | TX |
|---|---|
| County | Dallas |
| City | Dallas |
| Zip Code | 75238 |
| Area | Dallas |
| Community Name | Lake Highlands Estates |
| School District | Richardson ISD |
| Elementary School | Lake Highlands |
| High School | Lake Highlands |
| Listing VS Median (in Lake Highlands Estates) | |
Price: $1,575,000 low | high Med: $599,900 sqft: 4,350 low | high Med: 1,652 $ / sqft: $362 low | high Med: $363 On site: 36 low | high Med: 9 | |
 | $1,349,0009661 Lynbrook DriveDallas, TX 75238 |