970 Hurstwood Drive,Van Alstyne, TX 75495
Van Alstyne, TX 75495






Description
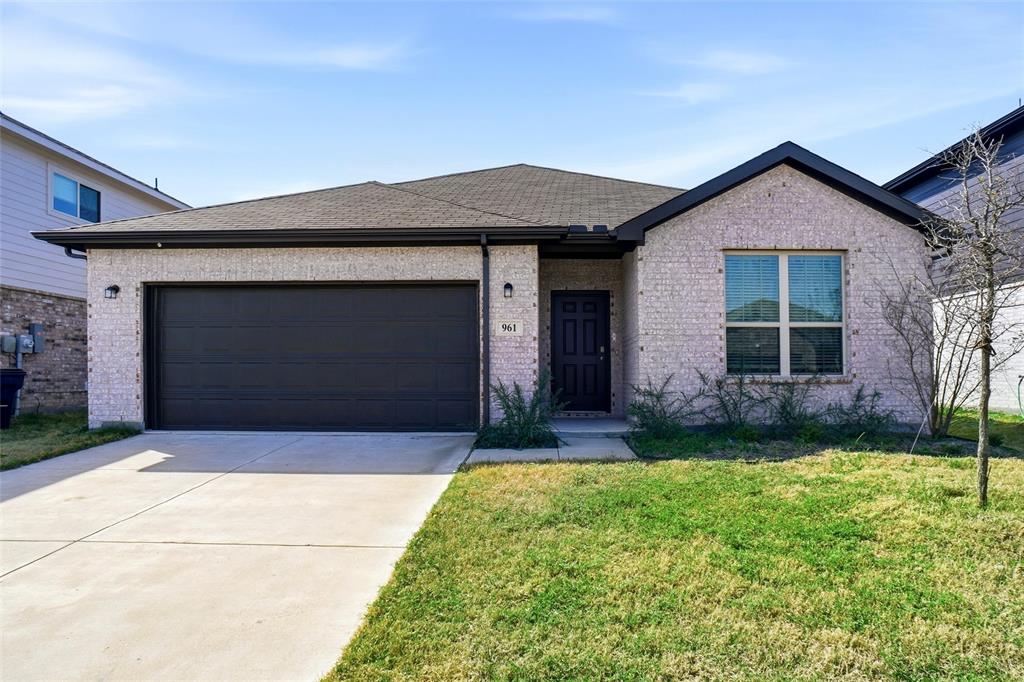
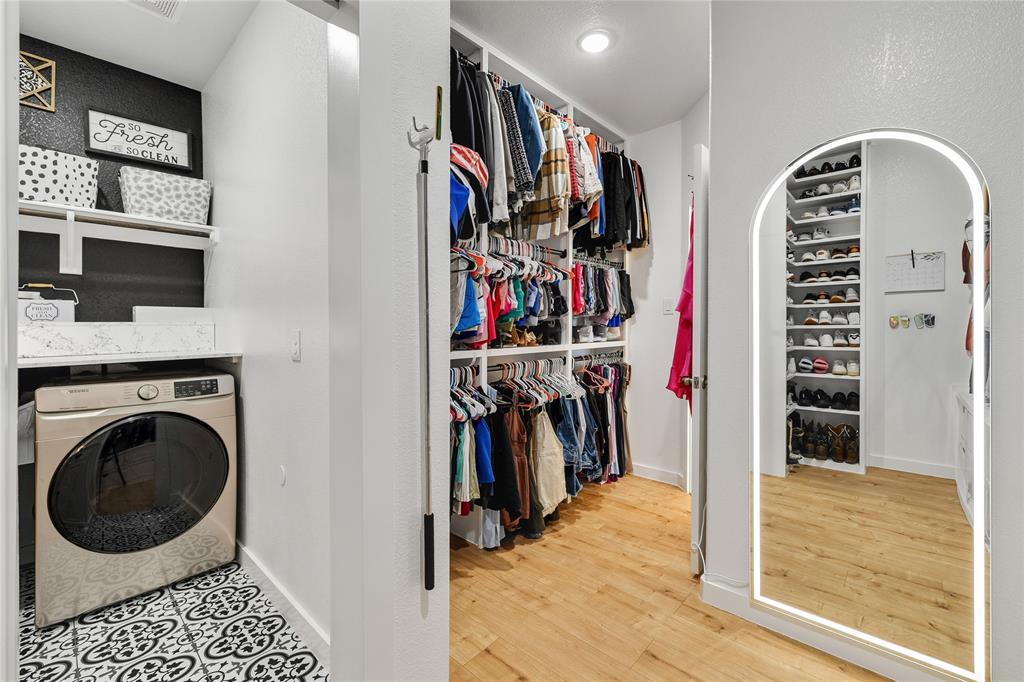
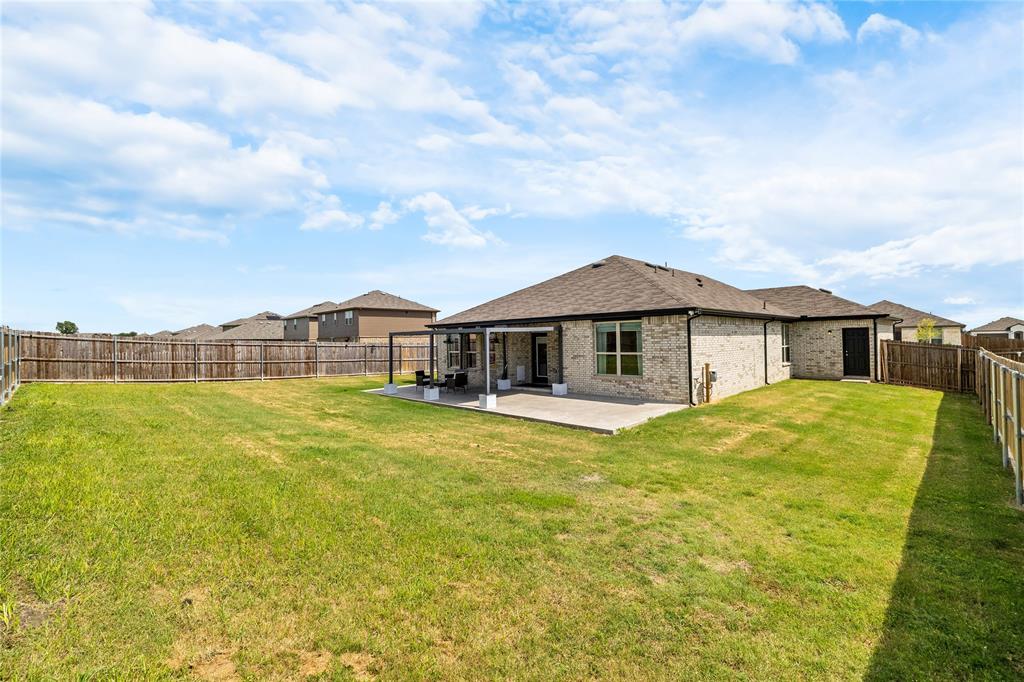
Welcome to this beautifully maintained 4-bedroom, 2-bath home offering 1,952 sq. ft. of thoughtfully designed living space on a premium corner lot in Van Alstyne. With only one direct neighbor and no backyard neighbors, this property offers a unique combination of privacy, functionality, and modern style. The open-concept floor plan features a spacious living area that flows seamlessly into the kitchen and dining space, creating an ideal layout for everyday living and entertaining. Over $25,000 in upgrades enhance the home throughout, including luxury flooring, a custom Onyx brick fireplace, Cortez countertops with a waterfall-edge island, designer lighting, and carefully selected finishes. The kitchen offers ample cabinet storage, generous counter space, stainless steel appliances, and a large island overlooking the main living area. The primary suite includes a spacious bedroom, dual-sink vanity, walk-in shower, and a custom walk-in closet with built-in storage. Three additional bedrooms provide flexibility for family, guests, a home office, or hobby space. The exterior offers excellent curb appeal with upgraded landscaping, a covered front porch, and a spacious backyard with room to enjoy outdoor living. The covered rear patio provides a comfortable place to relax while taking advantage of the added privacy behind the home. Conveniently located near schools, shopping, dining, and major commuting routes, this move-in-ready home combines modern upgrades, a functional floor plan, and one of the most desirable lot locations in the neighborhood.
Details
| MLS # | 21315772 |
|---|---|
| Listing Type | For Sale |
| Style | House |
| HOA Dues | $200 |
| Sub-Type | Resale |
| Status | Active |
| Year | 2023 |
| Days On Site | 53 |
| Listing Provided By | Competitive Edge Realty LLC | Brittany Taylor |
Features
| Bed(s) | 4 |
|---|---|
| Bath(s) | 2 Total |
| SQ Feet | 1,905 |
| Garage | 3 |
| Car Port | Yes |
| Story(s) | 1 |
| Acreage | 0.23 |
Interior
| Room Count | 2 |
|---|---|
| Cooling | Ceiling Fan(s), Central Air, Electric |
| Heating | Central, Electric, Fireplace(s) |
| Interior Features | Built-in Features, Cable TV Available, Flat Screen Wiring, High Speed Internet Available, Kitchen Island, Open Floorplan, Pantry, Walk-In Closet(s) |
| Appliances | Dishwasher, Disposal, Dryer, Electric Cooktop, Electric Oven, Microwave, Refrigerator, Vented Exhaust Fan, Washer |
| Fireplace Features | Electric |
Exterior
| Exterior Features | Awning(s) |
|---|---|
| Roof | Shingle |
| Security Features | Carbon Monoxide Detector(s) |
| Foundation Details | Slab |
| Lot Features | Corner Lot |
Parking
| Garage Yn | 1 |
|---|---|
| Attached Garage Yn | 1 |
| Parking Features | Additional Parking, Concrete, Driveway, Garage, Garage Door Opener, Garage Double Door, Garage Faces Front, Lighted |
Utilities
| Utilities | Cable Available, City Sewer, City Water, Community Mailbox, Concrete, Curbs |
|---|
Taxes
| Unexempt Taxes | 8063 |
|---|---|
| Tax Block | D |
| Tax Legal Description | GREYWOOD HEIGHTS ADDN REPLAT & SEC 2 REPLAT & |
Area Information
| State | TX |
|---|---|
| County | Grayson |
| City | Van Alstyne |
| Zip Code | 75495 |
| Area | Grayson |
| Community Name | Greywood |
| School District | Van Alstyne ISD |
| Elementary School | Bob and Lola Sanford |
| High School | Van Alstyne |
| Listing VS Median (in Greywood) | |
Price: $402,900 low | high Med: $402,900 sqft: 1,905 low | high Med: 1,905 $ / sqft: $211 low | high Med: $211 On site: 53 low | high Med: 53 | |
Request a showing
Request a showing
Contact
Learn More About This Property

| State | TX |
|---|---|
| County | Grayson |
| City | Van Alstyne |
| Zip Code | 75495 |
| Area | Grayson |
| Community Name | Greywood |
| School District | Van Alstyne ISD |
| Elementary School | Bob and Lola Sanford |
| High School | Van Alstyne |
| Listing VS Median (in Greywood) | |
Price: $402,900 low | high Med: $402,900 sqft: 1,905 low | high Med: 1,905 $ / sqft: $211 low | high Med: $211 On site: 53 low | high Med: 53 | |