9709 Fairway Vista Drive,Rowlett, TX 75089
Rowlett, TX 75089




Description
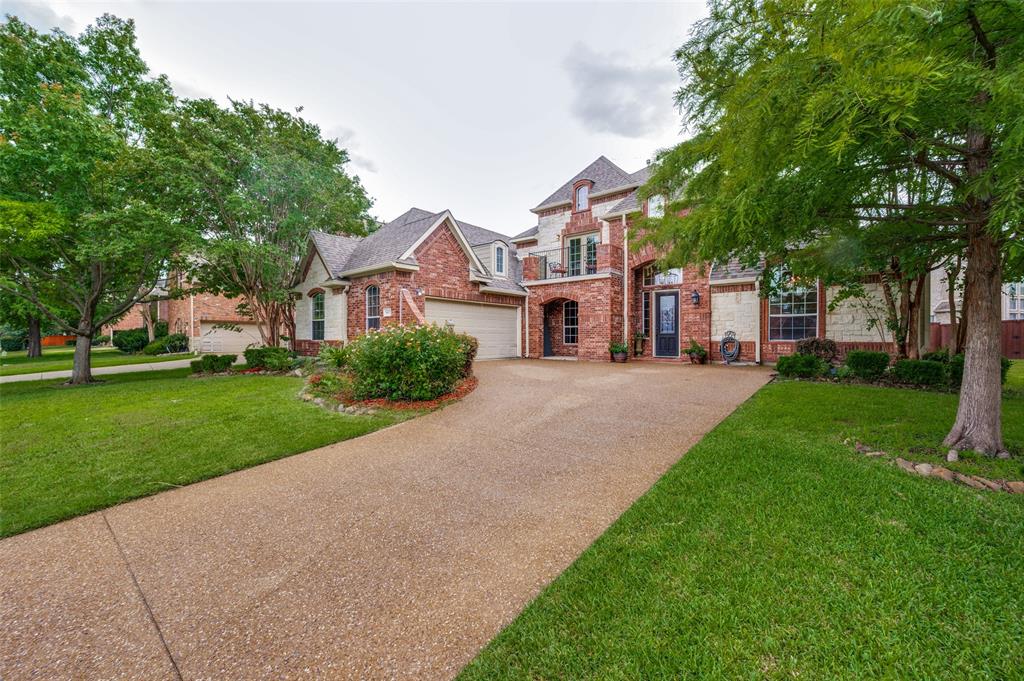
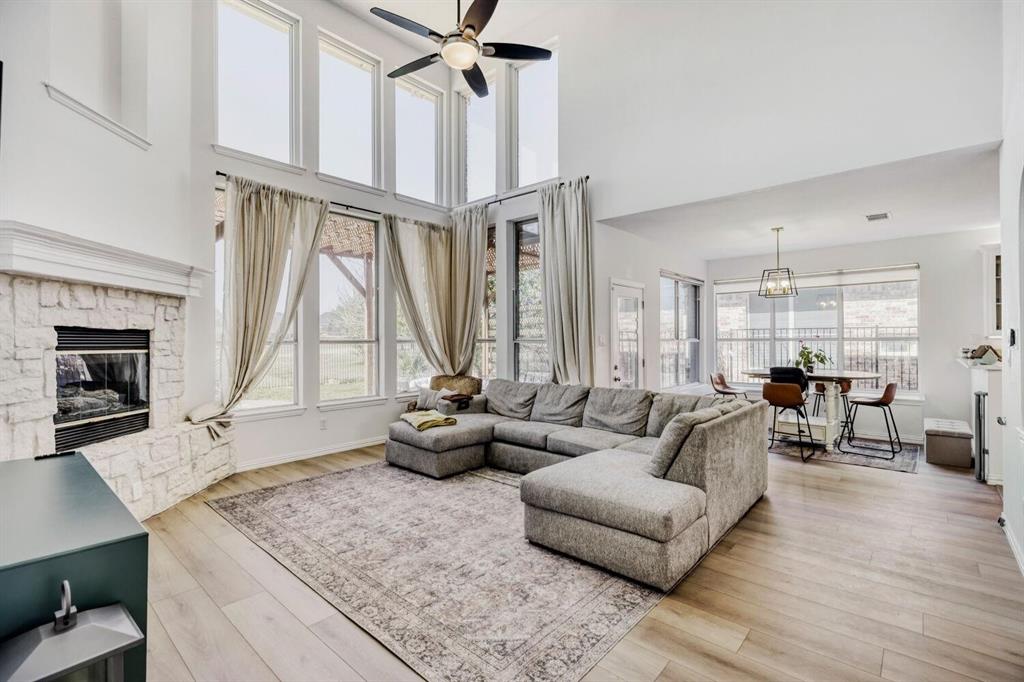
Striking curb appeal and a bold blend of rock and brick façade set the tone for this spacious, thoughtfully designed home in the highly sought-after Waterview community, where lifestyle and amenities elevate everyday living. A grand foyer opens to an impressive layout featuring four living areas, offering exceptional flexibility for entertaining, working, and relaxing. Soaring ceilings, abundant natural light, and a cozy fireplace define the main living room, while the kitchen is designed for both function and flow with a center island, peninsula with breakfast bar seating, classic white cabinetry, pantry, a custom built-in banquette, and upgraded window treatments including automated and Smart Release shades. Over the past five years, the home has been enhanced with over $90K in improvements, including the addition of a dedicated media room and a beautifully remodeled guest bathroom. Eleven new picture windows flood the home with natural light, while luxury vinyl plank flooring adds durability and modern appeal throughout. Major system updates include a full downstairs HVAC replacement, recent roof maintenance, and a pool re-plaster for added peace of mind. Retreat-style living awaits in the main-level primary suite with backyard access and a spa-inspired bath featuring dual sinks, a soaking tub, and a frameless glass shower. Outdoor living shines with a private in-ground pool and a covered patio with a pergola and integrated lighting, creating an inviting space to relax or entertain. Waterview offers a golf course, multiple pools, waterpark, tennis courts, parks, trails, and more, with convenient access to Lake Ray Hubbard, shopping, dining, and major commuter routes. Don't miss it!
Details
| MLS # | 21337725 |
|---|---|
| Listing Type | For Sale |
| Style | House |
| HOA Dues | $765 |
| Sub-Type | Resale |
| Status | Active |
| Year | 2001 |
| Days On Site | 32 |
| Listing Provided By | Orchard Brokerage | Stacia Hudson |
Features
| Bed(s) | 4 |
|---|---|
| Bath(s) | 4 Total |
| SQ Feet | 3,967 |
| Garage | 3 |
| Pool | Yes |
| Story(s) | 2 |
| Acreage | 0.19 |
Interior
| Room Count | 3 |
|---|---|
| Cooling | Ceiling Fan(s), Central Air |
| Heating | Central |
| Interior Features | Double Vanity, Eat-in Kitchen, Kitchen Island, Open Floorplan, Pantry, Vaulted Ceiling(s), Walk-In Closet(s) |
| Appliances | Dishwasher, Electric Range, Microwave |
| Fireplace Features | Living Room |
Exterior
| Exterior Features | Covered Patio/Porch |
|---|---|
| Roof | Composition |
| Construction Materials | Brick, Rock/Stone, Other |
| Foundation Details | Slab |
| Lot Features | Interior Lot, Subdivision |
Parking
| Garage Yn | 1 |
|---|---|
| Attached Garage Yn | 1 |
| Parking Features | Driveway, Garage |
Utilities
| Utilities | City Sewer, City Water, Sewer Available |
|---|
Taxes
| Unexempt Taxes | 15429 |
|---|---|
| Tax Lot | 17 |
| Tax Block | N |
| Tax Legal Description | WATERVIEW PH 7 BLK N LT 17 |
Area Information
| State | TX |
|---|---|
| County | Dallas |
| City | Rowlett |
| Zip Code | 75089 |
| Area | Dallas |
| Community Name | Waterview Ph 07 |
| School District | Garland ISD |
| Elementary School | Choice Of School |
| High School | Choice Of School |
| Listing VS Median (in Waterview Ph 07) | |
Price: $635,000 low | high Med: $600,000 sqft: 3,967 low | high Med: 3,984 $ / sqft: $160 low | high Med: $151 On site: 32 low | high Med: 53 | |
Request a showing
Request a showing
Contact
Learn More About This Property

| State | TX |
|---|---|
| County | Dallas |
| City | Rowlett |
| Zip Code | 75089 |
| Area | Dallas |
| Community Name | Waterview Ph 07 |
| School District | Garland ISD |
| Elementary School | Choice Of School |
| High School | Choice Of School |
| Listing VS Median (in Waterview Ph 07) | |
Price: $635,000 low | high Med: $600,000 sqft: 3,967 low | high Med: 3,984 $ / sqft: $160 low | high Med: $151 On site: 32 low | high Med: 53 | |