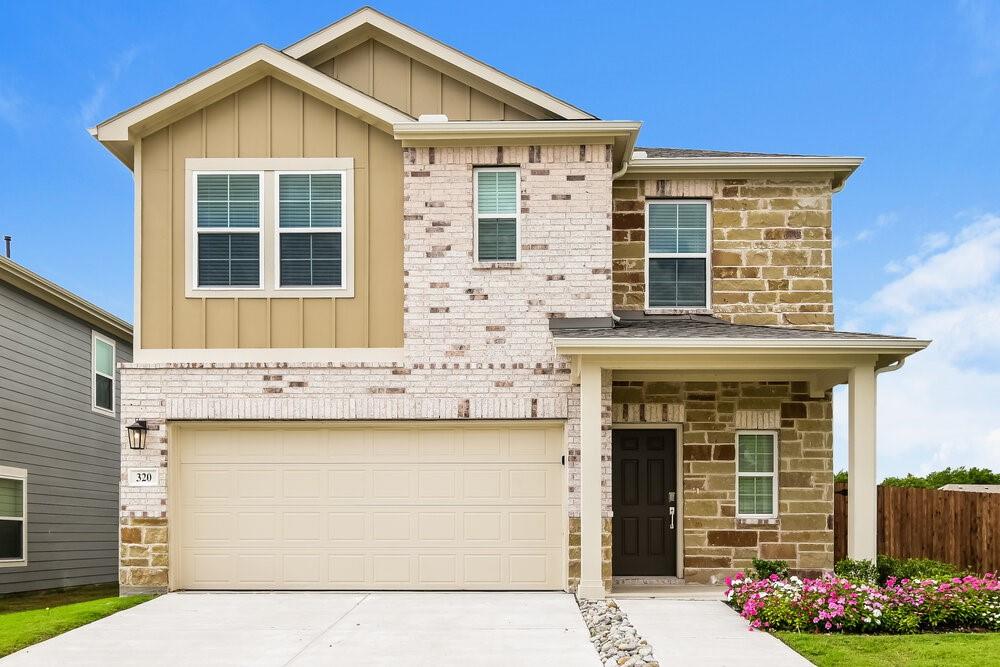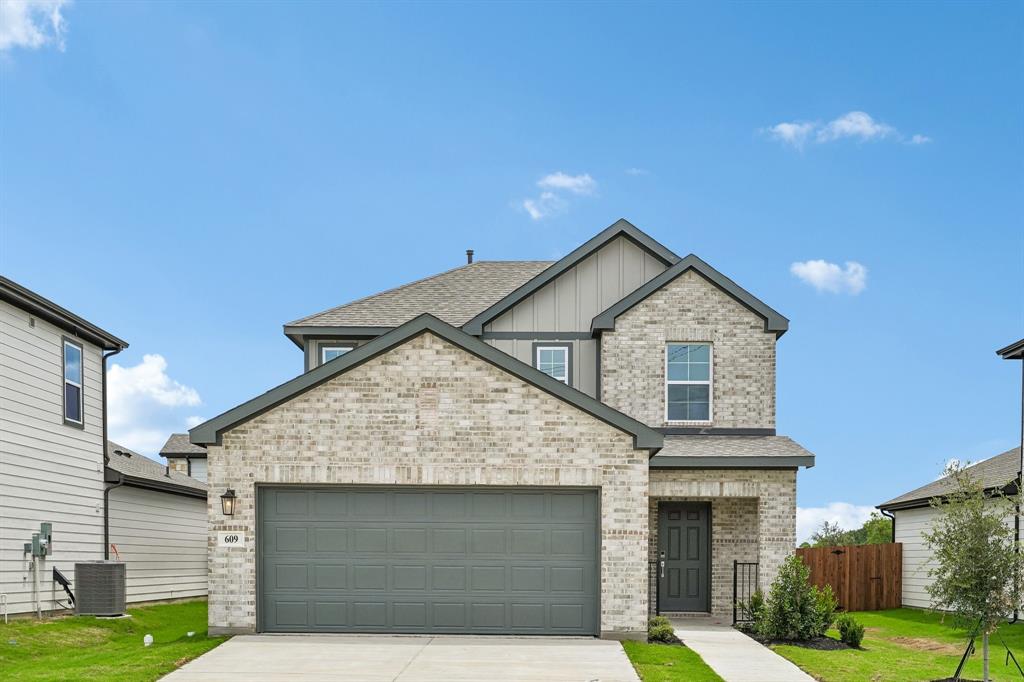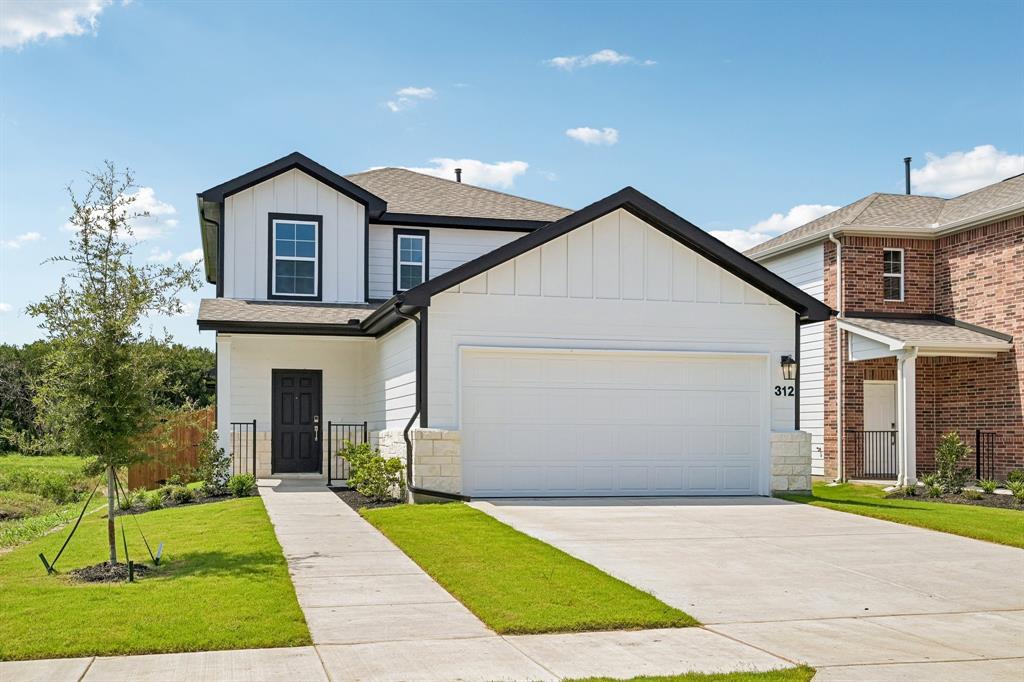
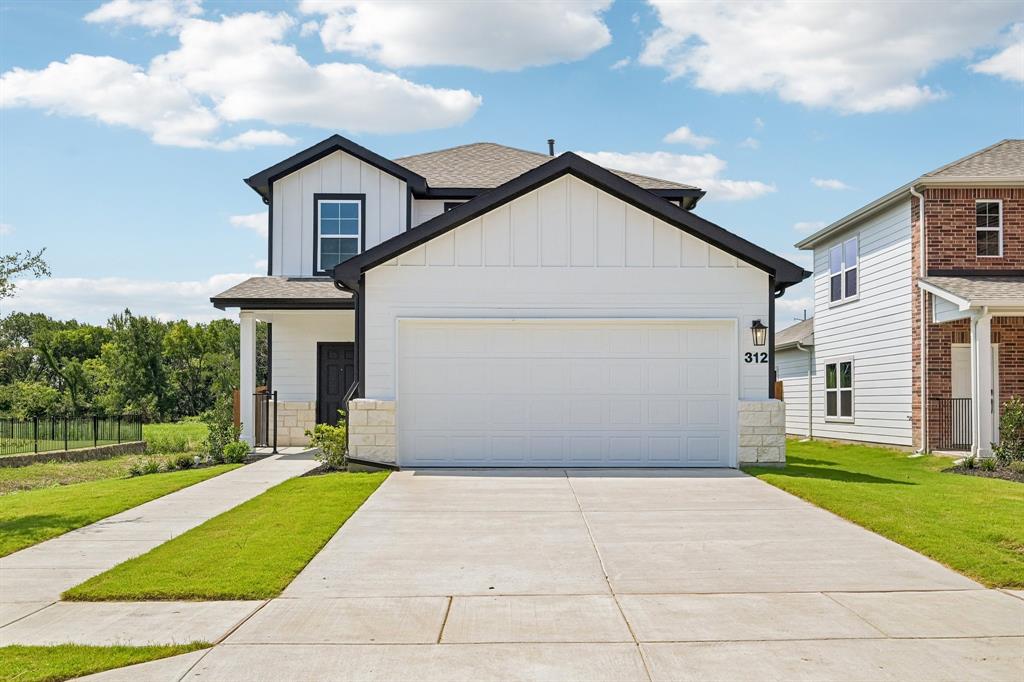
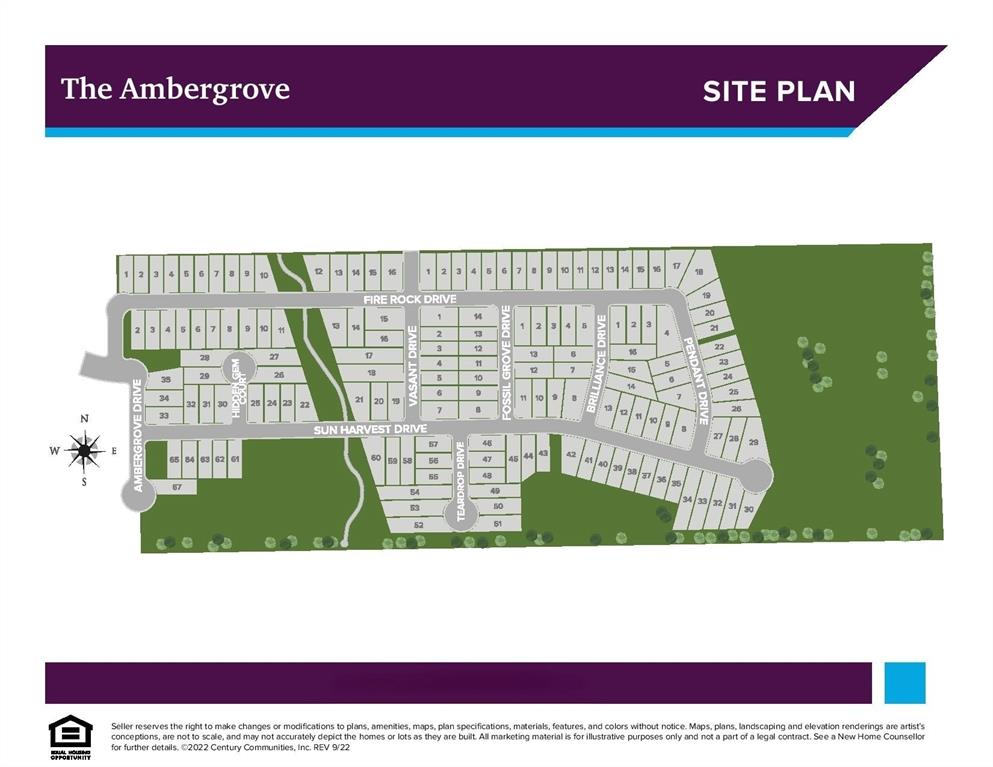
312 Sun Harvest Drive,Royse City, TX 75189
Royse City, TX 75189

Description
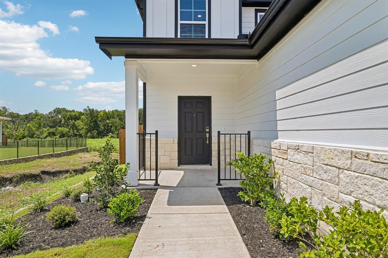
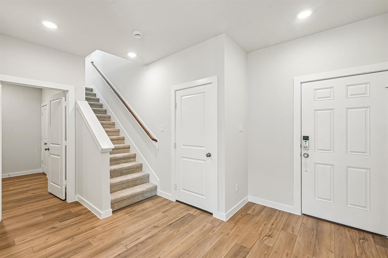
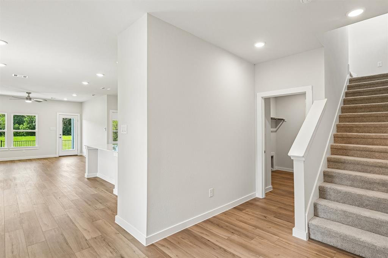
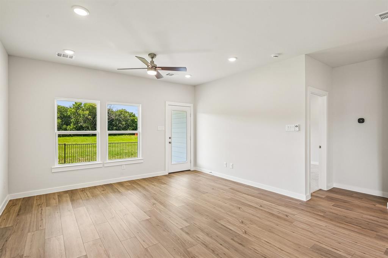
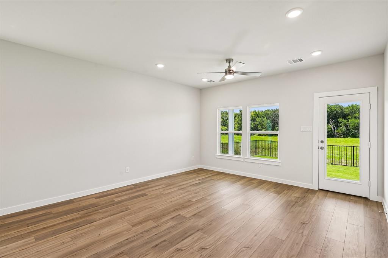
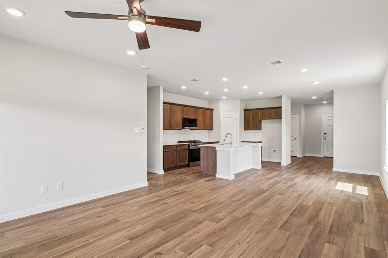
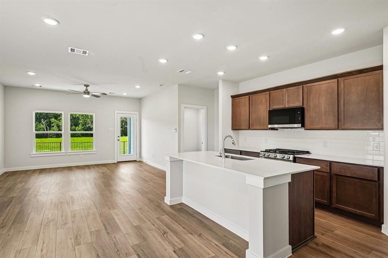
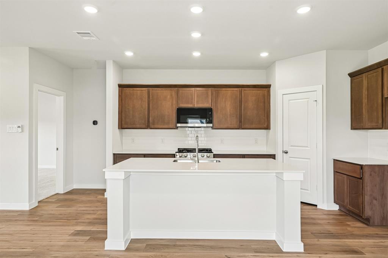
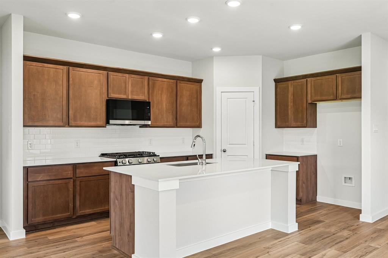
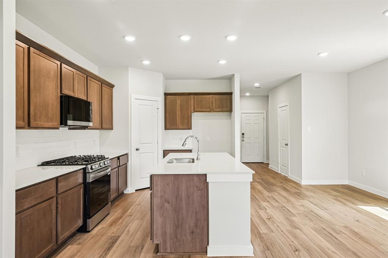
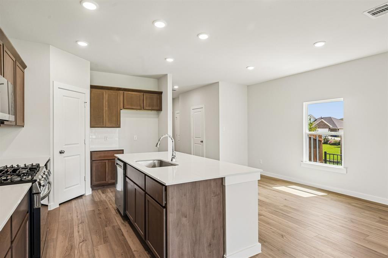
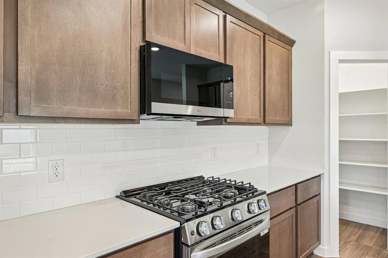
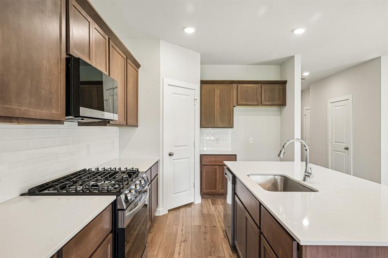
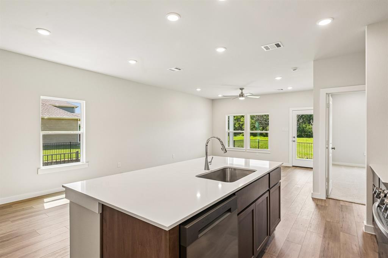
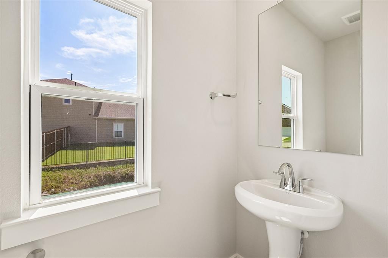
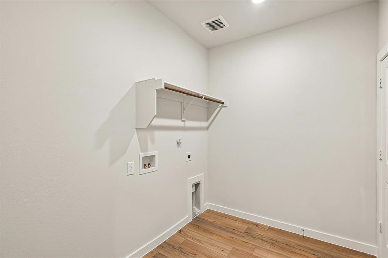
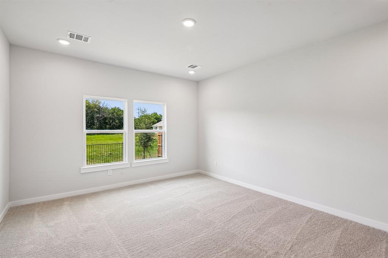
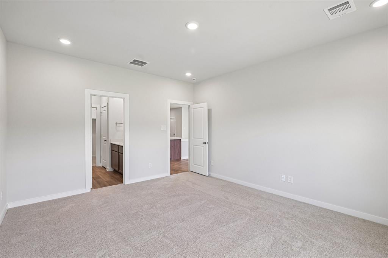
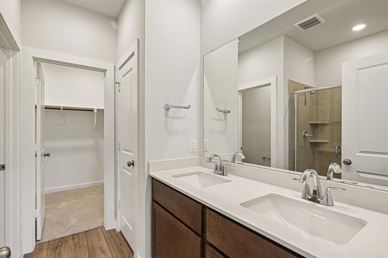
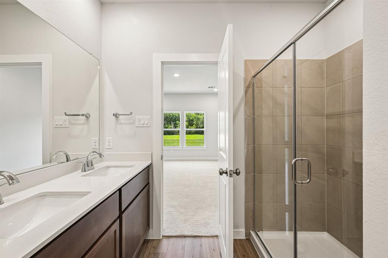
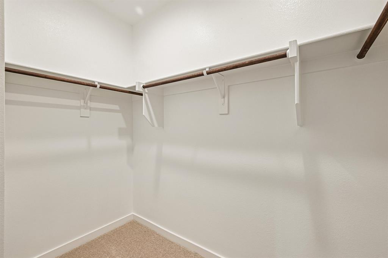
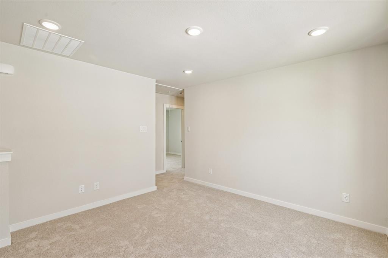
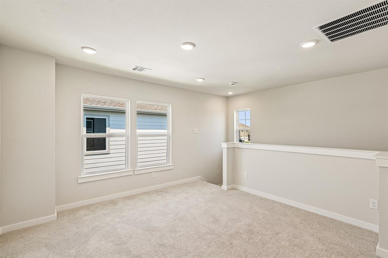
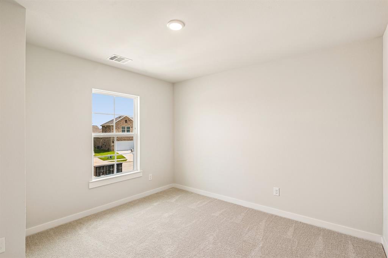
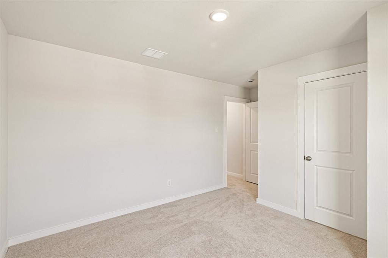
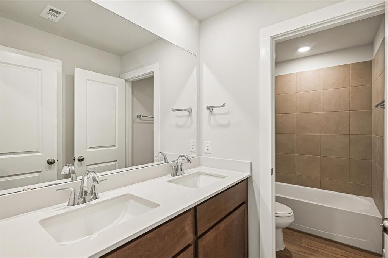
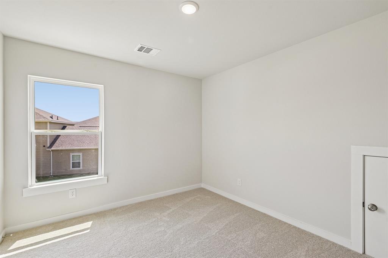
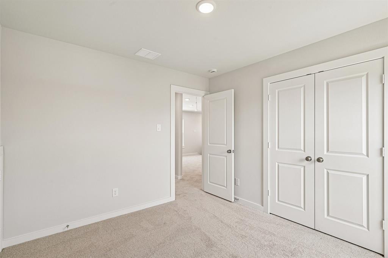
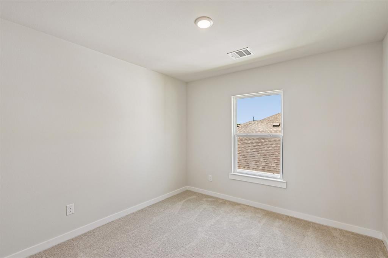
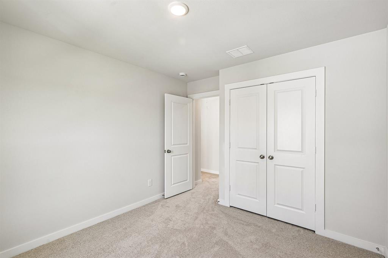
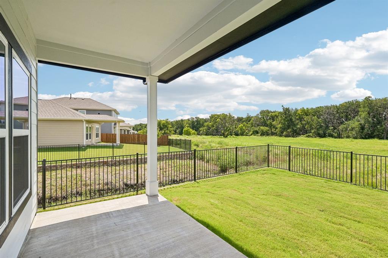

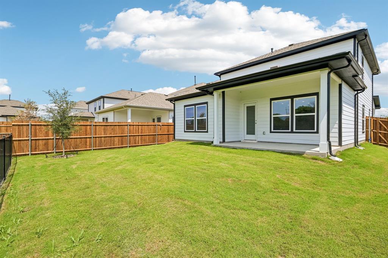
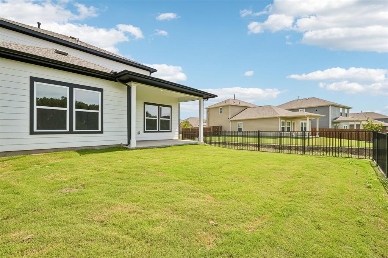
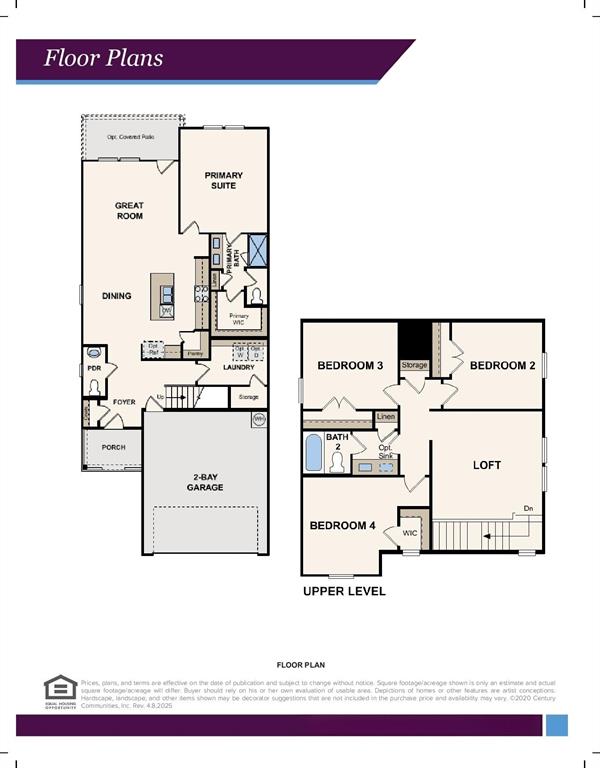
MOVE IN READY! Welcome to the Hamptonwhere thoughtful design meets everyday functionality. This versatile two-story home offers a spacious layout that’s perfect for both daily living and entertaining. Downstairs, an open-concept living area connects the kitchen, dining, and great room, creating a bright and welcoming space. The modern kitchen features plenty of counter space and a walk-in pantry for added convenience. The spacious primary suite is located on the main level, featuring a large walk-in closet and dual sinks. Upstairs, three generously sized secondary bedrooms share a full bath, offering plenty of space for guests, a home office, or hobbies. A powder room on the main floor, second-floor laundry, and a two-bay garage round out this smart, stylish plan. Whether you’re hosting friends or enjoying a quiet night in, the Hampton gives you the space to do it allcomfortably. NO MUD OR PID!
Details
| MLS # | 21347310 |
|---|---|
| Listing Type | For Sale |
| Style | House |
| HOA Dues | $225 |
| Sub-Type | Resale |
| Status | Active |
| Year | 2026 |
| Days On Site | 27 |
| Listing Provided By | Century Communities | William Nelson |
Features
| Bed(s) | 4 |
|---|---|
| Bath(s) | 3 Total |
| SQ Feet | 2,003 |
| Garage | 2 |
| Story(s) | 2 |
| Acreage | 0.12 |
Interior
| Room Count | 9 |
|---|---|
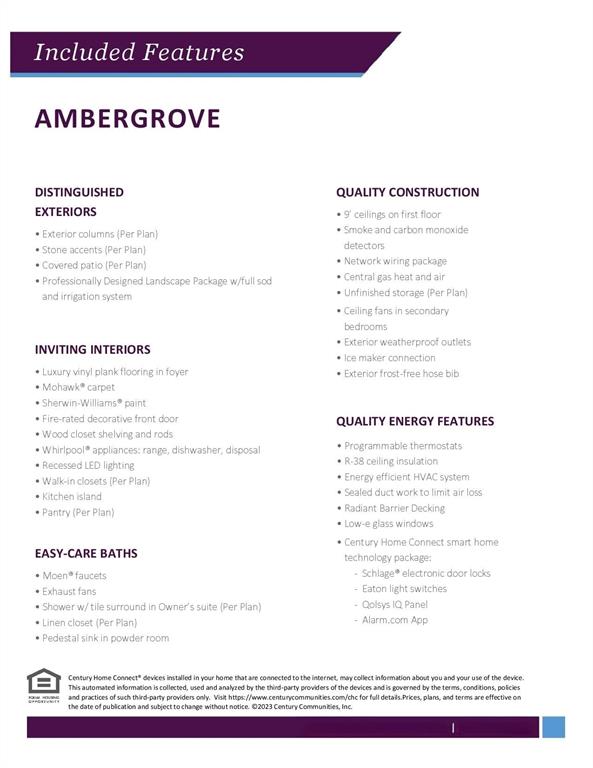
| Cooling | Ceiling Fan(s), Central Air, Electric, ENERGY STAR Qualified Equipment |
| Heating | Central, Natural Gas |
| Interior Features | Built-in Features, Cable TV Available, Decorative Lighting, Double Vanity, High Speed Internet Available, Kitchen Island, Loft, Open Floorplan, Pantry, Smart Home System, Walk-In Closet(s) |
| Appliances | Dishwasher, Disposal, Microwave |
Exterior
| Exterior Features | Covered Patio/Porch, Rain Gutters, Lighting, Private Yard |
|---|---|
| Roof | Composition, Shingle |
| Security Features | Burglar, Carbon Monoxide Detector(s), Prewired, Smoke Detector(s) |
| Construction Materials | Siding |
| Foundation Details | Slab |
| Lot Features | Greenbelt, Interior Lot, Landscaped, Sprinkler System, Subdivision |
Parking
| Garage Yn | 1 |
|---|---|
| Attached Garage Yn | 1 |
| Parking Features | Covered, Driveway, Garage, Garage Door Opener, Garage Faces Front, Garage Single Door |
Utilities
| Utilities | City Sewer, City Water, Concrete, Curbs, Sidewalk |
|---|
Location
| Community Features | Sidewalks |
|---|
Taxes
| Tax Lot | 43 |
|---|---|
| Tax Block | B |
| Tax Legal Description | AMBERGROVE AT WHITESIDE VILLAGE, BLOCK B, LOT 43 |
Area Information
| State | TX |
|---|---|
| County | Rockwall |
| City | Royse City |
| Zip Code | 75189 |
| Area | Rockwall |
| Community Name | Ambergrove |
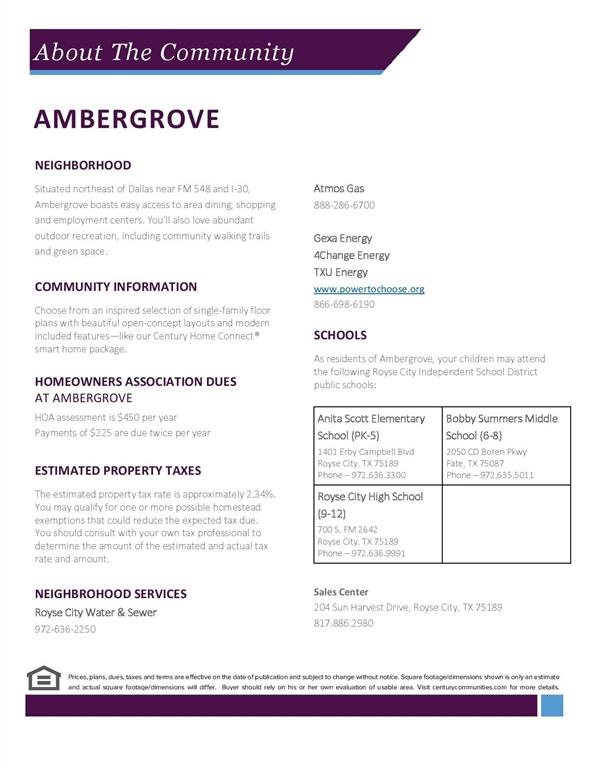
| School District | Royse City ISD |
| Elementary School | Paula Walker |
| High School | Royse City |
| Listing VS Median (in Ambergrove) | |
Price: $322,900 low | high Med: $305,900 sqft: 2,003 low | high Med: 1,805 $ / sqft: $161 low | high Med: $169 On site: 27 low | high Med: 106 | |
Request a showing
Request a showing
Contact
Learn More About This Property

| State | TX |
|---|---|
| County | Rockwall |
| City | Royse City |
| Zip Code | 75189 |
| Area | Rockwall |
| Community Name | Ambergrove |
| School District | Royse City ISD |
| Elementary School | Paula Walker |
| High School | Royse City |
| Listing VS Median (in Ambergrove) | |
Price: $322,900 low | high Med: $305,900 sqft: 2,003 low | high Med: 1,805 $ / sqft: $161 low | high Med: $169 On site: 27 low | high Med: 106 | |