New Listing
 Price Reduced Listing
3801 Amber Road,Midlothian, TX 76065
Midlothian, TX 76065

Description
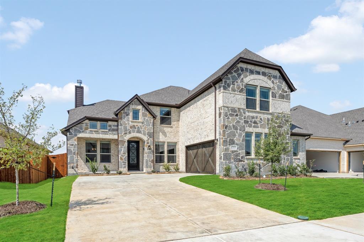
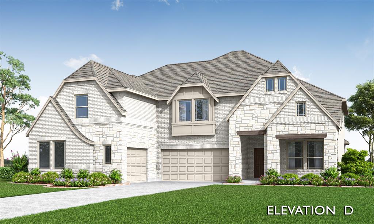
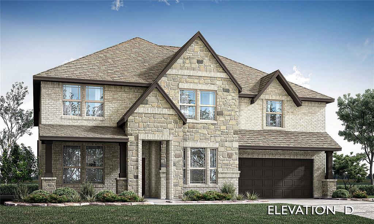
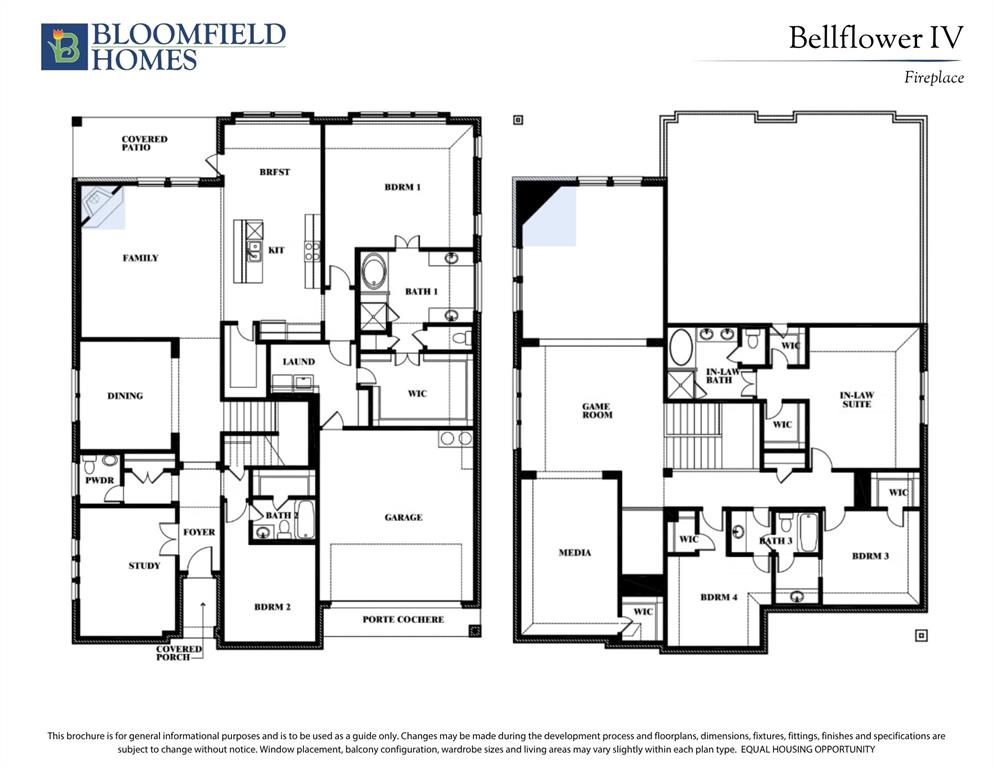
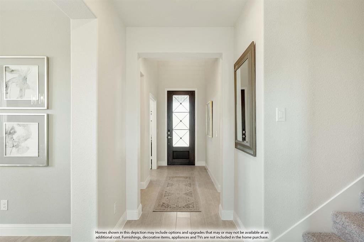
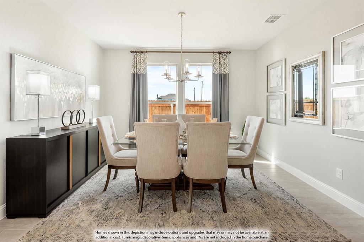
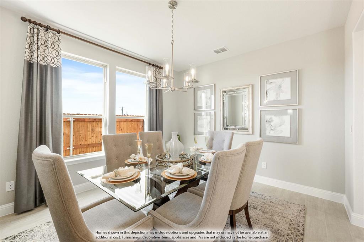
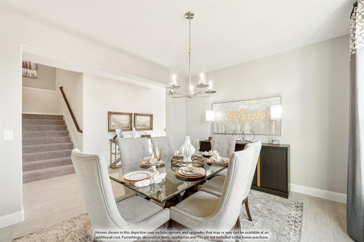
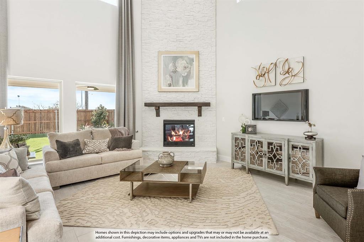
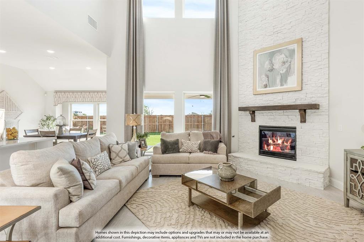
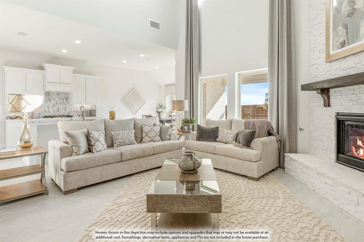
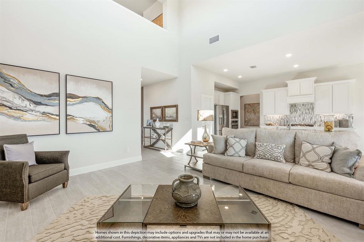
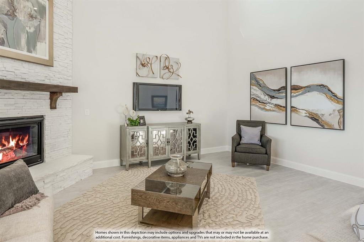
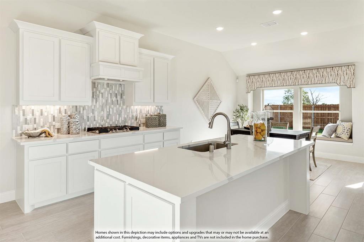
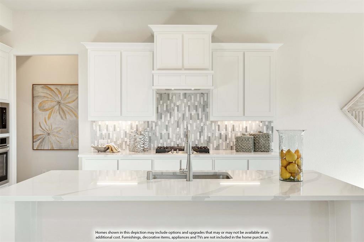
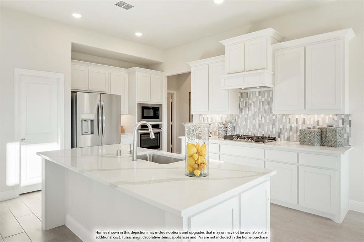
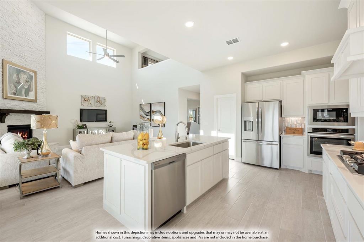
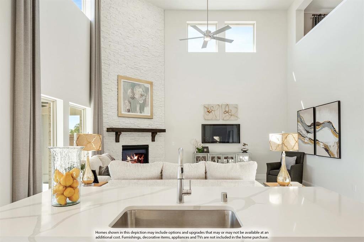
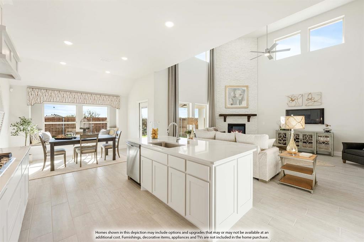
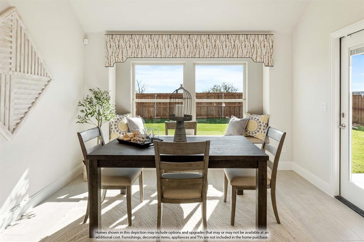
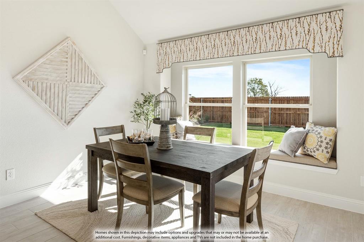
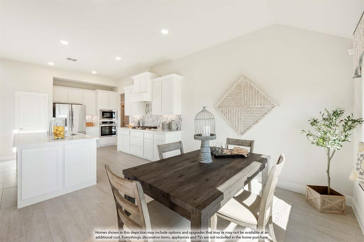
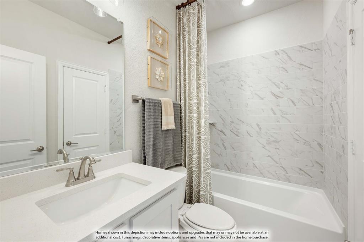
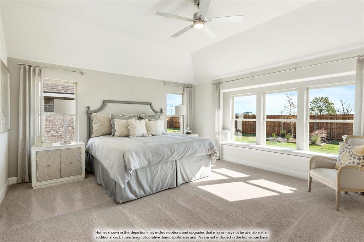
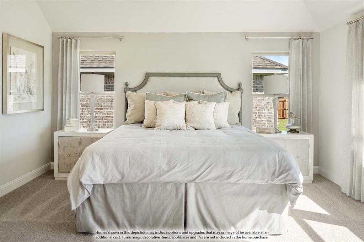
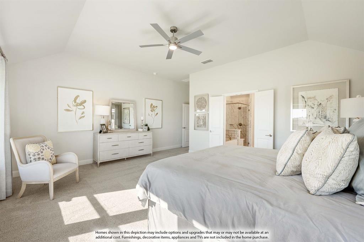
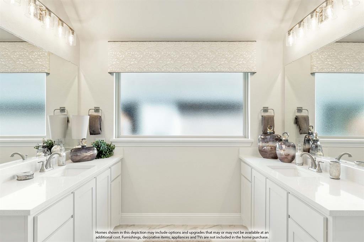
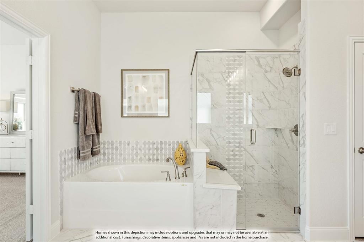
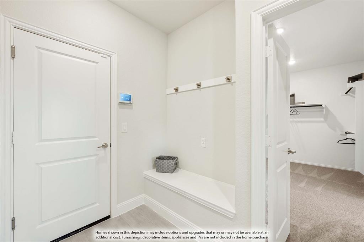
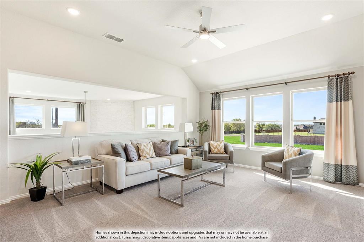
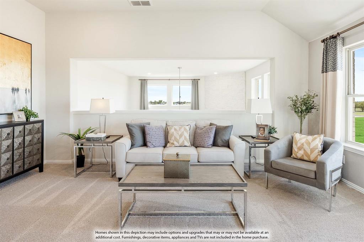
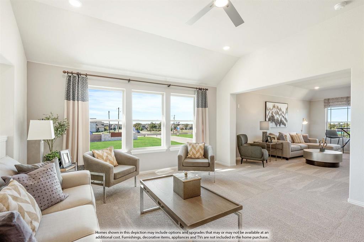
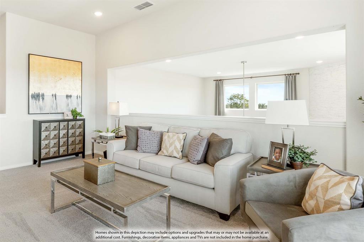
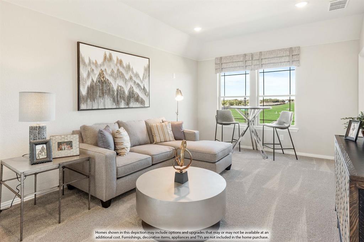
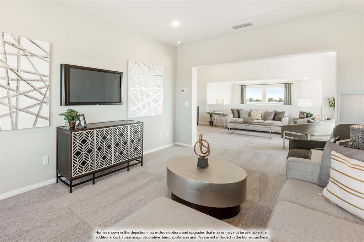
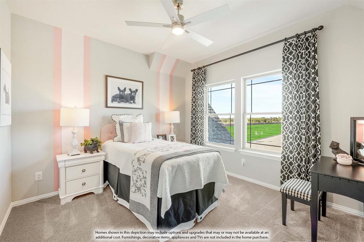
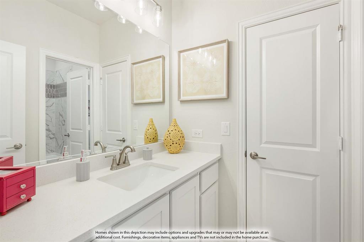
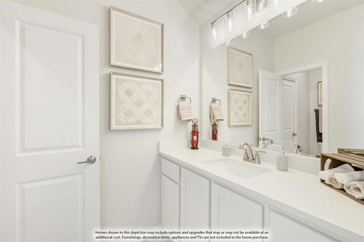
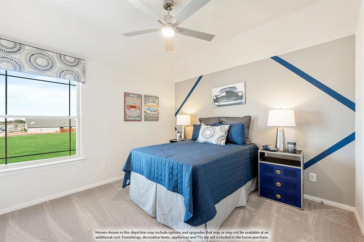
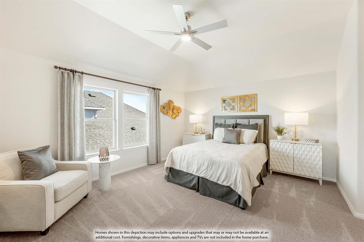
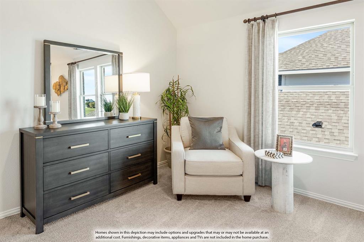
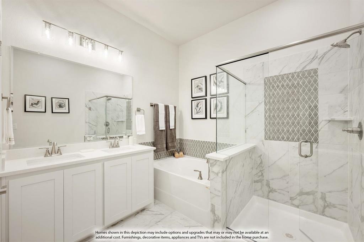
NEW! NEVER LIVED IN. Estimated completion February 2027. A second spacious suite sets Bloomfield Homes' Bellflower IV apart, joining 5 bedrooms, 4 full baths and a 2-car garage on a corner homesite in Villages of Walnut Grove. Located on the upper level, this suite includes 2 walk-in closets and a private bath with dual sinks, a soaking tub and separate shower. It shares the floor with 2 more bedrooms, a game room and a dedicated media room featuring 5.1 surround sound. The main-floor primary suite occupies a rear corner and offers separate vanities, a soaking tub, separate shower and a generous walk-in closet. A secondary bedroom and full bath near the entry add another distinct bedroom area. The study and formal dining room give the first floor spaces beyond the open family room, where a wood-burning fireplace extends to the ceiling. Level 4 wood-look tile runs throughout the first floor except the baths, and upgraded carpet finishes the upper living spaces. The Deluxe Kitchen brings upgraded quartz countertops, a Professional Appliance Package, a 5-burner electric cooktop and double electric ovens into the mix. Decorative island wrap adds detail to the central workspace, while the adjoining breakfast area connects to the covered rear patio. Quartz countertops continue through the baths for a coordinated finish. The laundry room sits beside the primary closet and garage entry, keeping daily tasks close together. A porte cochere gives the garage approach added presence, complemented by cedar garage doors, a brick-covered front porch and an upgraded 8-foot front door. Visit Bloomfield Homes at Villages of Walnut Grove today to explore the Bellflower IV! *Photos are a representation of finished product. Materials will vary.*
Details
| MLS # | 21433175 |
|---|---|
| Listing Type | For Sale |
| Style | House |
| HOA Dues | $600 |
| Sub-Type | Resale |
| Status | Active |
| Year | 2026 |
| Days On Site | 1 |
| Listing Provided By | Visions Realty & Investments | Marsha Ashlock |
Features
| Bed(s) | 5 |
|---|---|
| Bath(s) | 5 Total |
| SQ Feet | 4,226 |
| Garage | 2 |
| Story(s) | 2 |
| Acreage | 0.24 |
Interior
| Room Count | 12 |
|---|---|
| Cooling | Ceiling Fan(s), Central Air, Electric |
| Heating | Central, Electric, Fireplace(s) |
| Interior Features | Built-in Features, Cable TV Available, Double Vanity, Eat-in Kitchen, High Speed Internet Available, In-Law Suite Floorplan, Kitchen Island, Open Floorplan, Pantry, Sound System Wiring, Walk-In Closet(s) |
| Window Features | Window Coverings |
| Appliances | Dishwasher, Disposal, Electric Cooktop, Electric Oven, Electric Water Heater, Microwave, Double Oven, Vented Exhaust Fan |
| Fireplace Features | Family Room, Wood Burning |
Exterior
| Exterior Features | Covered Patio/Porch, Rain Gutters, Private Yard |
|---|---|
| Roof | Composition |
| Security Features | Carbon Monoxide Detector(s), Smoke Detector(s) |
| Construction Materials | Brick, Rock/Stone |
| Foundation Details | Slab |
| Lot Features | Corner Lot, Few Trees, Landscaped, Lrg. Backyard Grass, Sprinkler System, Subdivision |
Parking
| Garage Yn | 1 |
|---|---|
| Attached Garage Yn | 1 |
| Parking Features | Covered, Direct Access, Driveway, Enclosed, Garage, Garage Door Opener, Garage Faces Front |
Utilities
| Utilities | City Sewer, City Water, Concrete, Curbs |
|---|
Location
| Community Features | Jogging Path/Bike Path |
|---|
Taxes
| Tax Lot | 25 |
|---|---|
| Tax Block | F |
Area Information
| State | TX |
|---|---|
| County | Ellis |
| City | Midlothian |
| Zip Code | 76065 |
| Area | Ellis |
| Community Name | Villages of Walnut Grove |
| School District | Midlothian ISD |
| Elementary School | Baxter |
| High School | Heritage |
| Listing VS Median (in Villages of Walnut Grove) | |
Price: $659,990 low | high Med: $529,000 sqft: 4,226 low | high Med: 2,989 $ / sqft: $156 low | high Med: $177 On site: 1 low | high Med: 146 | |
Request a showing
Request a showing
Contact
Learn More About This Property

| State | TX |
|---|---|
| County | Ellis |
| City | Midlothian |
| Zip Code | 76065 |
| Area | Ellis |
| Community Name | Villages of Walnut Grove |
| School District | Midlothian ISD |
| Elementary School | Baxter |
| High School | Heritage |
| Listing VS Median (in Villages of Walnut Grove) | |
Price: $659,990 low | high Med: $529,000 sqft: 4,226 low | high Med: 2,989 $ / sqft: $156 low | high Med: $177 On site: 1 low | high Med: 146 | |