
544 Majors Road,Van Alstyne, TX 75495
Van Alstyne, TX 75495








Description
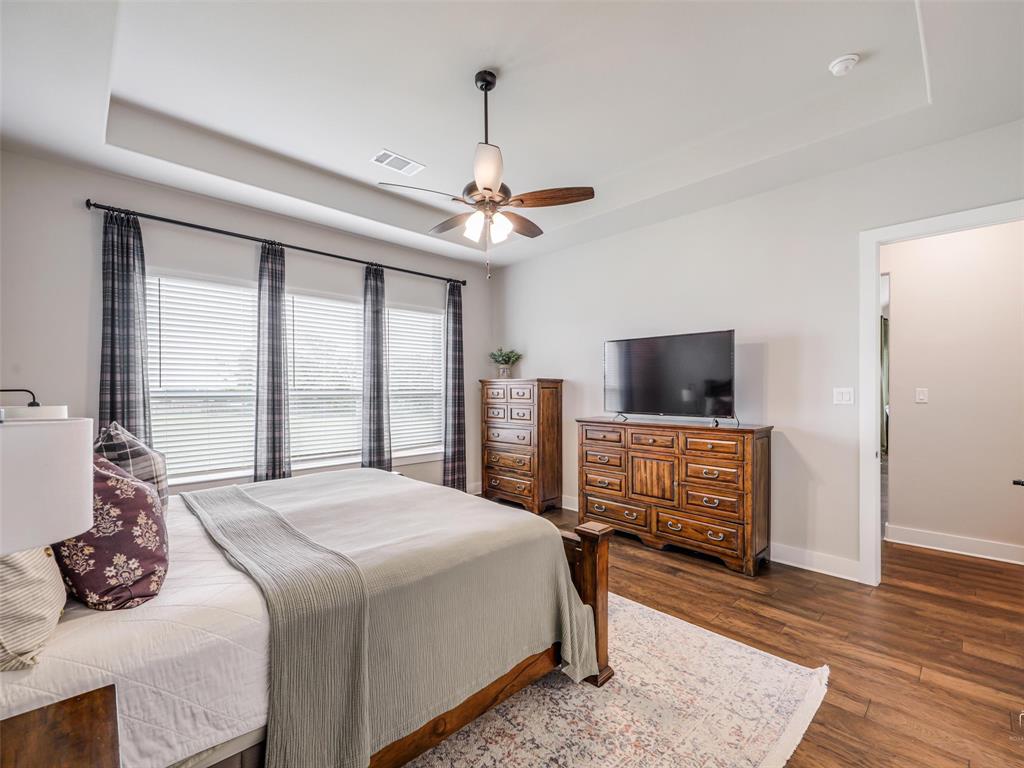
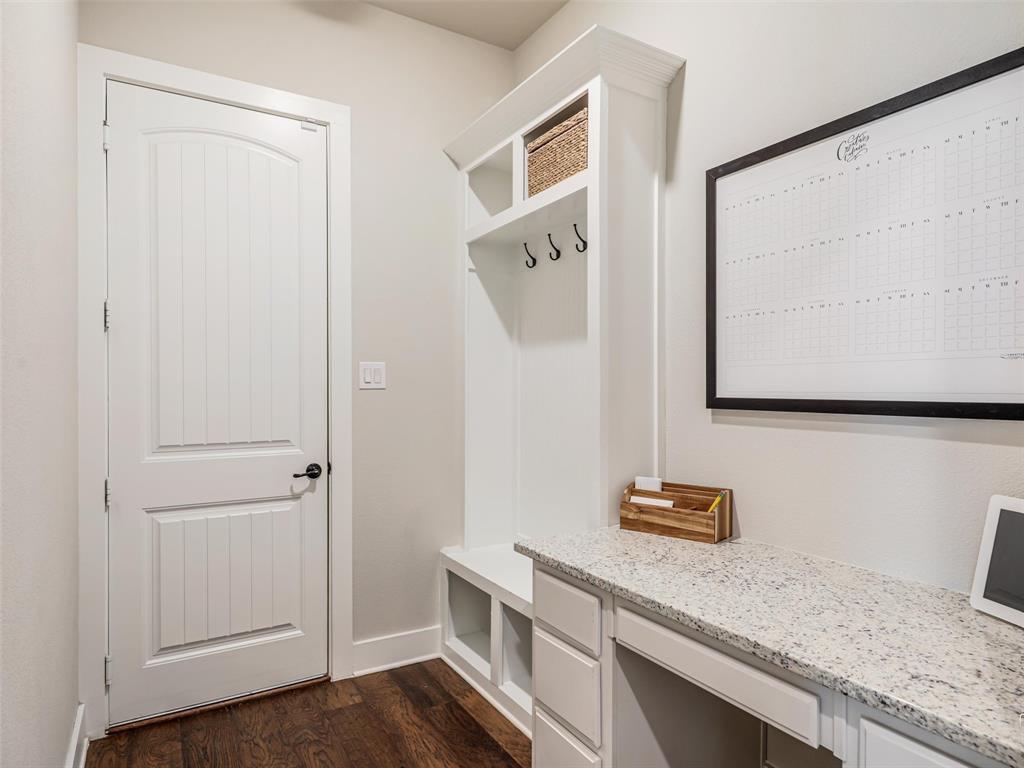
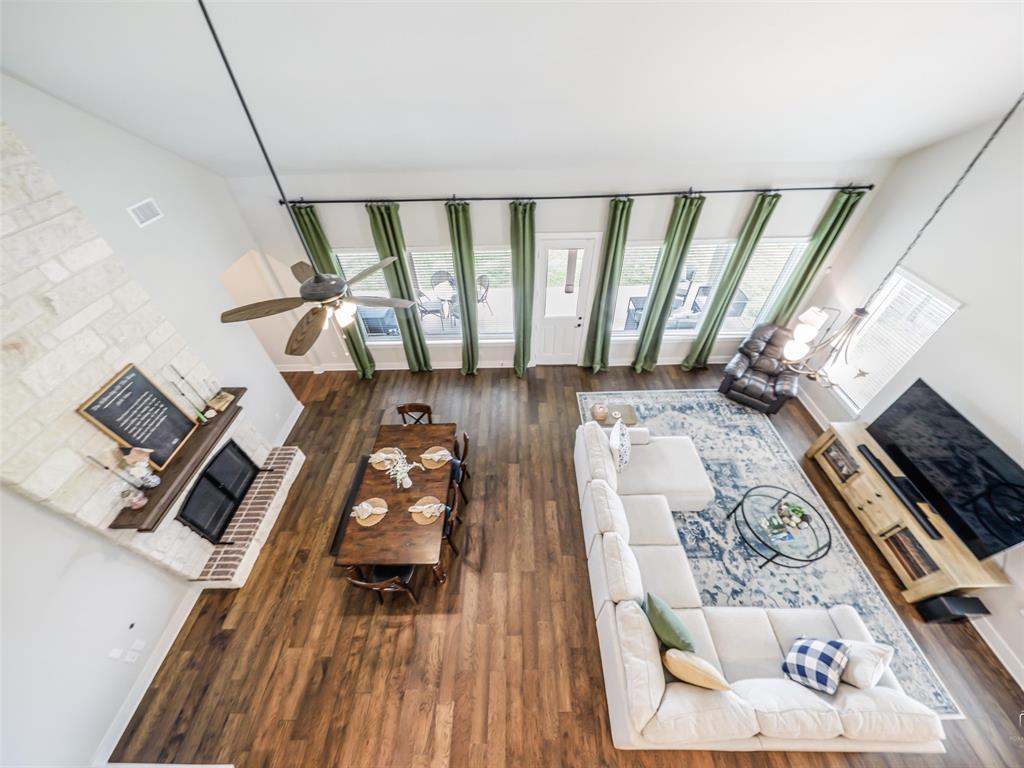
SELLER CONCESSION OFFERED: Seller is willing to buy down the buyers interest rate! Welcome to 544 Majors Road, an exceptional 4-bedroom, 3.5-bathroom home on a sprawling 1-acre pipe-fenced lot in Van Alstyne, Texas. Designed for luxury, function, and superior energy efficiency, this move-in ready property features soaring two-story ceilings, rich wood floors, and sun-drenched living spaces throughout. PROPERTY HIGHLIGHTS AND LUXURY FEATURES: CHEF KITCHEN: Showcases a massive 12-foot island, quartz countertops, double ovens, farmhouse apron sink, built-in microwave, walk-in pantry, and pre-plumbed for a propane cooktop. THOUGHTFUL FLOOR PLAN: The main level includes the primary retreat, two bedrooms, and a dedicated private office. Upstairs offers two additional bedrooms plus a versatile loft space. PRIMARY SUITE SANCTUARY: Features tray ceilings, backyard views, dual walk-in closets, a separate tub and seated shower, plus direct private access to the laundry room. STORAGE AND ENERGY EFFICIENCY: Outfitted with high-efficiency full spray foam insulation, a 3.5-car garage, two separate walk-in attic spaces, and two pull-down storage attics. 1-ACRE OUTDOOR OASIS: Fully pipe-fenced lot with an expansive covered back patio. Endless potential with plenty of space for a future pool, workshop, or sports court. Located in Van Alstyne ISD with quick access to US-75, providing peaceful country living with modern city conveniences. Schedule your private showing today! Outdoors, enjoy ultimate privacy on the sprawling 1-acre pipe-fenced lot in Van Alstyne. The expansive covered back porch is an ideal setting for relaxation or entertaining, with plenty of room to add a future pool, sports court, or simply enjoy a vast, secure space for kids and pets to play.
Details
| MLS # | 21271715 |
|---|---|
| Listing Type | For Sale |
| Style | House |
| HOA Dues | $450 |
| Sub-Type | Resale |
| Status | Active |
| Year | 2023 |
| Days On Site | 97 |
| Listing Provided By | Keller Williams Prosper Celina | Wayne Myers |
Features
| Bed(s) | 4 |
|---|---|
| Bath(s) | 4 Total |
| SQ Feet | 3,233 |
| Garage | 3 |
| Story(s) | 2 |
| Acreage | 1.14 |
Interior
| Room Count | 11 |
|---|---|
| Cooling | Ceiling Fan(s), Central Air |
| Heating | Electric, ENERGY STAR Qualified Equipment, ENERGY STAR/ACCA RSI Qualified Installation, Fireplace(s), Heat Pump |
| Interior Features | Built-in Features, Cathedral Ceiling(s), Decorative Lighting, Double Vanity, Eat-in Kitchen, High Speed Internet Available, Kitchen Island, Natural Woodwork, Open Floorplan, Pantry, Walk-In Closet(s) |
| Window Features | Window Coverings |
| Appliances | Dishwasher, Disposal, Electric Cooktop, Electric Oven |
| Fireplace Features | Great Room, Wood Burning |
Exterior
| Roof | Composition |
|---|---|
| Security Features | Smoke Detector(s) |
| Construction Materials | Brick, Rock/Stone |
| Foundation Details | Slab |
Parking
| Garage Yn | 1 |
|---|---|
| Attached Garage Yn | 1 |
| Parking Features | Additional Parking, Garage, Garage Faces Side, Parking Pad |
Utilities
| Utilities | Aerobic Septic, Asphalt, Co-op Water, Outside City Limits, Septic |
|---|
Taxes
| Unexempt Taxes | 18474 |
|---|---|
| Tax Block | B |
| Tax Legal Description | CREEKVIEW ADDITION PHASE 1, BLOCK B, LOT 47, |
Area Information
| State | TX |
|---|---|
| County | Grayson |
| City | Van Alstyne |
| Zip Code | 75495 |
| Area | Grayson |
| Community Name | Creekview Additioin |
| School District | Van Alstyne ISD |
| Elementary School | John and Nelda Partin |
| High School | Van Alstyne |
| Listing VS Median (in Creekview Additioin) | |
Price: $650,000 low | high Med: $650,000 sqft: 3,233 low | high Med: 3,233 $ / sqft: $201 low | high Med: $201 On site: 97 low | high Med: 97 | |
Request a showing
Request a showing
Contact
Learn More About This Property

| State | TX |
|---|---|
| County | Grayson |
| City | Van Alstyne |
| Zip Code | 75495 |
| Area | Grayson |
| Community Name | Creekview Additioin |
| School District | Van Alstyne ISD |
| Elementary School | John and Nelda Partin |
| High School | Van Alstyne |
| Listing VS Median (in Creekview Additioin) | |
Price: $650,000 low | high Med: $650,000 sqft: 3,233 low | high Med: 3,233 $ / sqft: $201 low | high Med: $201 On site: 97 low | high Med: 97 | |


