In-Person: 08/22 1:00 PM - 3:00 PM


Description
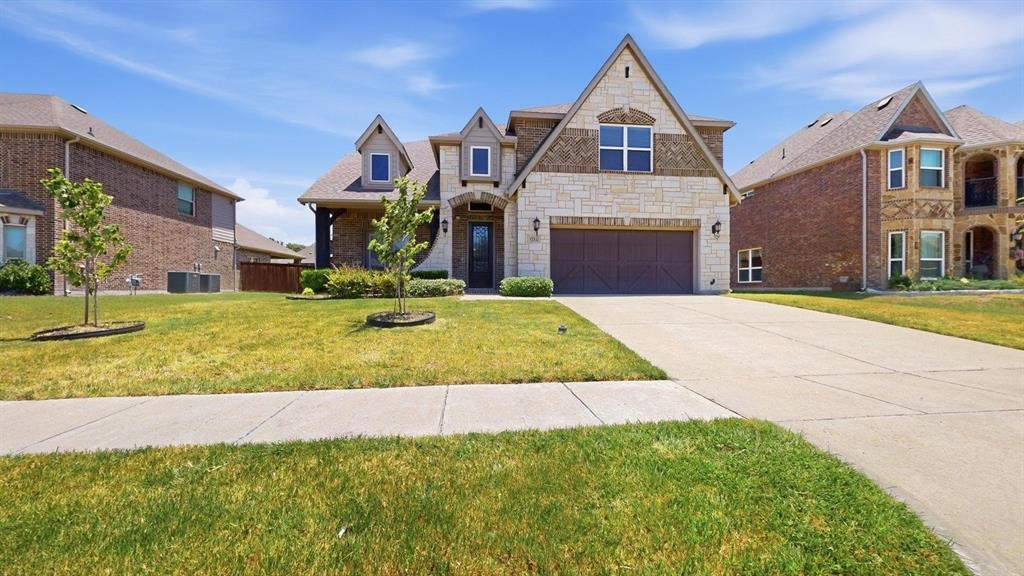
Situated on a spacious corner lot in one of Forney’s sought after master planned communities, this stunning 6 bedroom, 4 full bath home offers more than 4,000 square feet of beautifully designed living space with room for everyone. From the moment you arrive, you’ll be impressed by the striking curb appeal, elegant stone accents, and oversized three car garage. Step inside to soaring ceilings, gorgeous wood flooring, and an inviting open layout filled with natural light. The spacious living room is anchored by a floor to ceiling stone fireplace and overlooks the backyard oasis through walls of windows. The chef’s kitchen is designed for both everyday living and entertaining, featuring abundant custom wood cabinetry, granite countertops, double ovens, a gas cooktop, a large center island, and extensive prep space. The flexible floor plan includes six generously sized bedrooms and four full bathrooms, providing endless possibilities for growing families, guests, or multigenerational living. The oversized primary suite is a true retreat with a spa inspired bath offering dual vanities, a soaking tub, separate shower, and an expansive walk in closet. Upstairs you’ll find additional living space along with a game room that is perfect for movie nights, pool tournaments, or entertaining friends. Step outside and enjoy your own private backyard paradise featuring a sparkling pool, expansive patio, and beautiful Texas sunsets that create the perfect setting for relaxing or hosting unforgettable gatherings. Located in a desirable master planned community with exceptional amenities, this home offers the perfect combination of luxury, functionality, and lifestyle while remaining just minutes from shopping, dining, schools, and major commuting routes. This exceptional home truly has it all. Schedule your private showing today before it’s gone!
Details
| MLS # | 21346122 |
|---|---|
| Listing Type | For Sale |
| Style | House |
| HOA Dues | $480 |
| Sub-Type | Resale |
| Status | Active |
| Year | 2011 |
| Days On Site | 22 |
| Listing Provided By | RE/MAX DFW Associates | Joey Stanbery |
Features
| Bed(s) | 6 |
|---|---|
| Bath(s) | 4 Total |
| SQ Feet | 4,300 |
| Garage | 3 |
| Pool | Yes |
| Story(s) | 2 |
| Acreage | 0.34 |
Interior
| Room Count | 13 |
|---|---|
| Cooling | Central Air |
| Heating | Central |
| Interior Features | Decorative Lighting, Eat-in Kitchen, Granite Counters, High Speed Internet Available, Kitchen Island, Open Floorplan, Pantry, Sound System Wiring, Walk-In Closet(s) |
| Window Features | Window Coverings |
| Appliances | Dishwasher, Disposal, Gas Cooktop, Gas Oven, Microwave, Double Oven, Refrigerator |
| Fireplace Features | Gas, Wood Burning |
Exterior
| Exterior Features | Covered Patio/Porch, Rain Gutters |
|---|---|
| Roof | Composition |
| Security Features | Carbon Monoxide Detector(s), Smoke Detector(s) |
| Construction Materials | Brick, Rock/Stone, Siding |
| Foundation Details | Slab |
| Lot Features | Corner Lot, Cul-De-Sac, Landscaped, Level, Subdivision |
Parking
| Garage Yn | 1 |
|---|---|
| Attached Garage Yn | 1 |
| Parking Features | Garage, Garage Door Opener, Garage Faces Side, Garage Single Door |
Utilities
| Utilities | City Sewer, City Water, Electricity Connected, Sidewalk |
|---|
Location
| Community Features | Community Pool, Jogging Path/Bike Path, Playground |
|---|
Taxes
| Unexempt Taxes | 12663 |
|---|---|
| Tax Lot | 20 |
| Tax Block | 1 |
| Tax Legal Description | GRAYHAWK ADDITION PH 1, BLOCK 1, LOT 20; & HO |
Area Information
| State | TX |
|---|---|
| County | Kaufman |
| City | Forney |
| Zip Code | 75126 |
| Area | Kaufman |
| Community Name | Grayhawk Add Ph 1 |
| School District | Forney ISD |
| Elementary School | Johnson |
| High School | Forney |
| Listing VS Median (in Grayhawk Add Ph 1) | |
Price: $569,990 low | high Med: $544,500 sqft: 4,300 low | high Med: 3,679 $ / sqft: $133 low | high Med: $150 On site: 22 low | high Med: 90 | |
Request a showing
Request a showing
Contact
Learn More About This Property

| Open House |
|---|
| In-Person 08/22 1:00 PM - 3:00 PM |
| State | TX |
|---|---|
| County | Kaufman |
| City | Forney |
| Zip Code | 75126 |
| Area | Kaufman |
| Community Name | Grayhawk Add Ph 1 |
| School District | Forney ISD |
| Elementary School | Johnson |
| High School | Forney |
| Listing VS Median (in Grayhawk Add Ph 1) | |
Price: $569,990 low | high Med: $544,500 sqft: 4,300 low | high Med: 3,679 $ / sqft: $133 low | high Med: $150 On site: 22 low | high Med: 90 | |