New Listing
89 Blackthorn Drive,Van Alstyne, TX 75495
Van Alstyne, TX 75495

Description
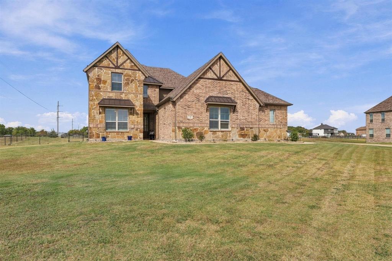
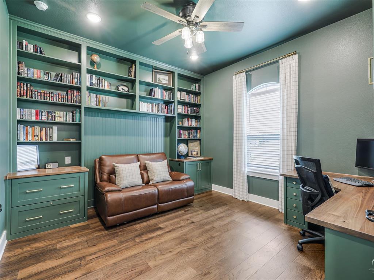
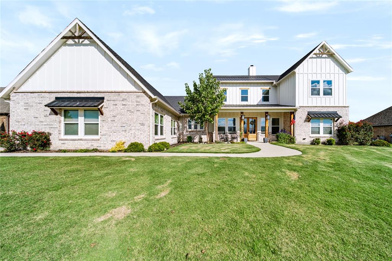
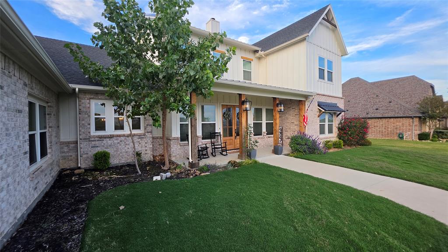
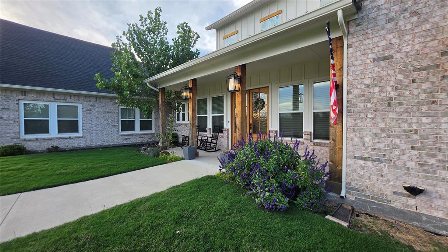
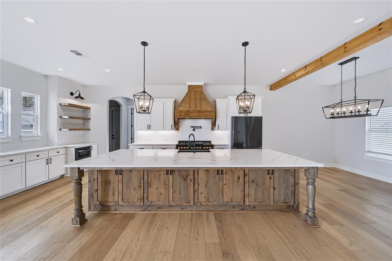
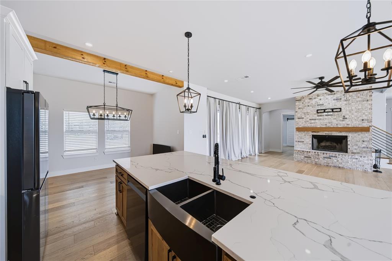
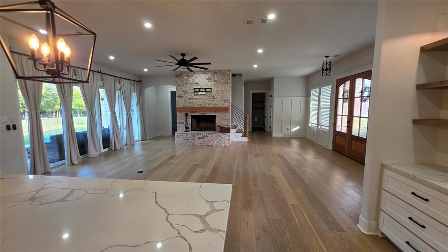
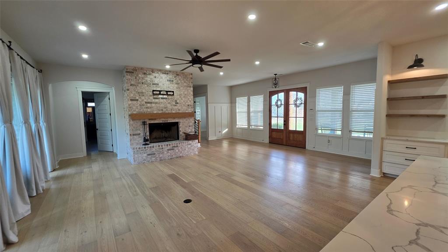
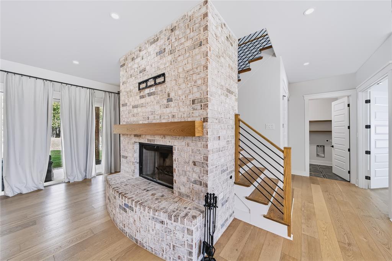
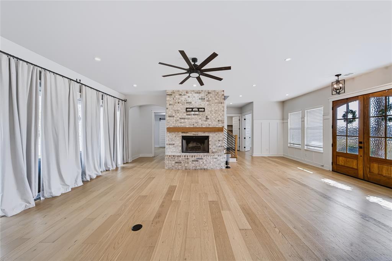
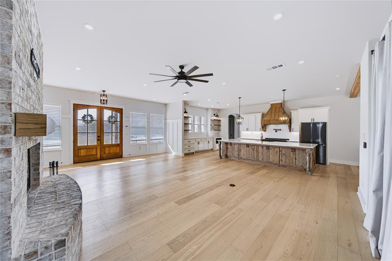
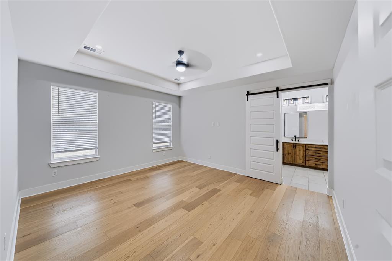
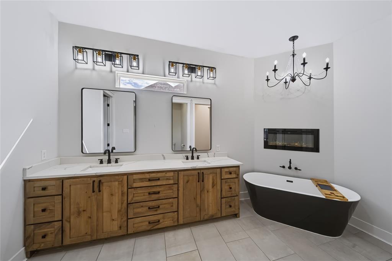
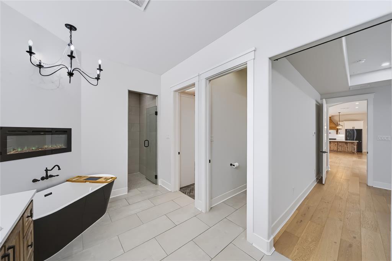
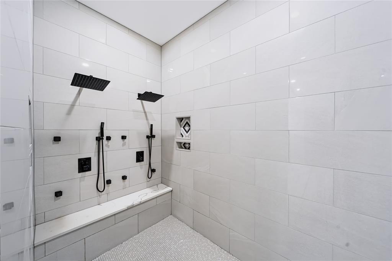
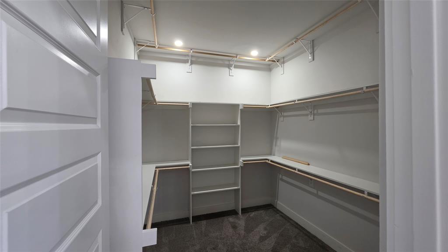
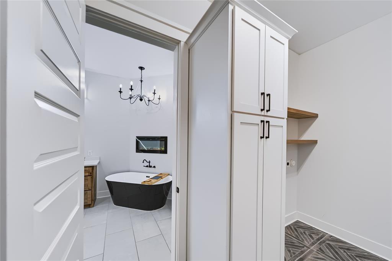
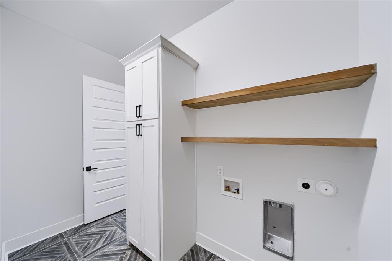
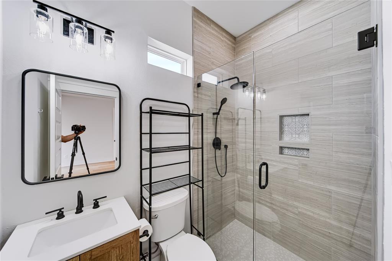
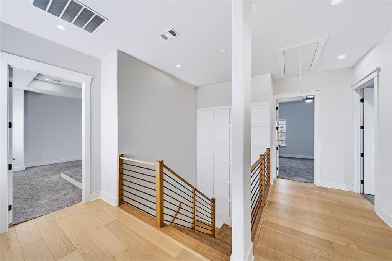
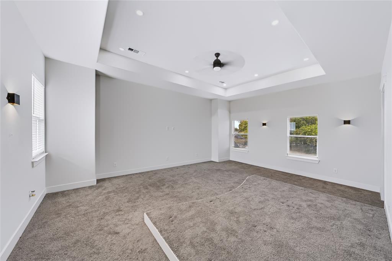
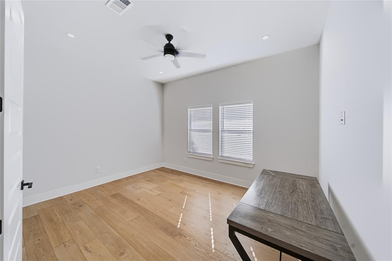
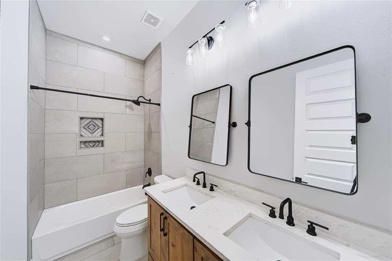
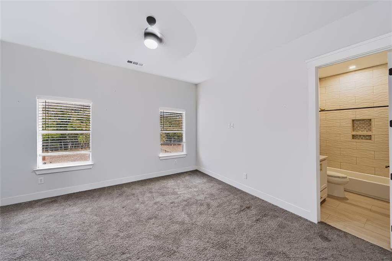
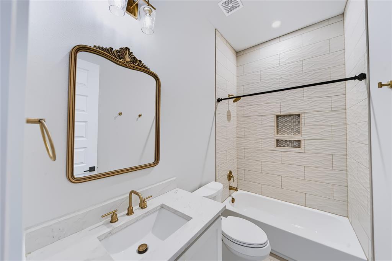
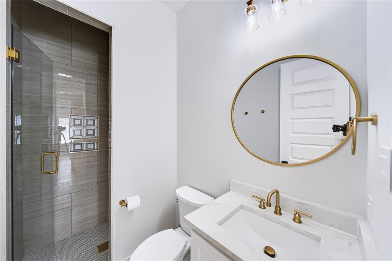
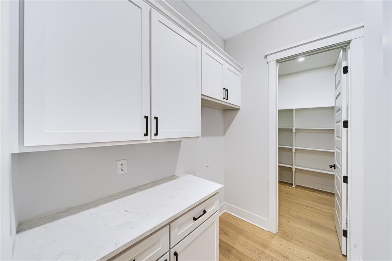
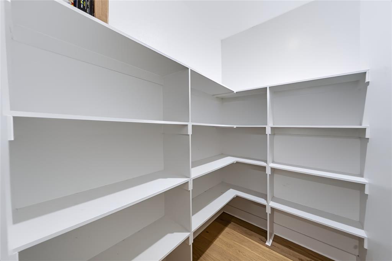
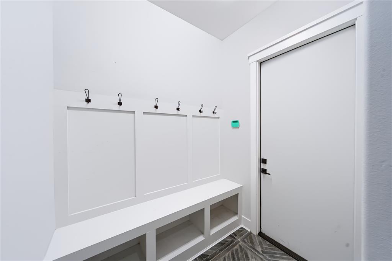
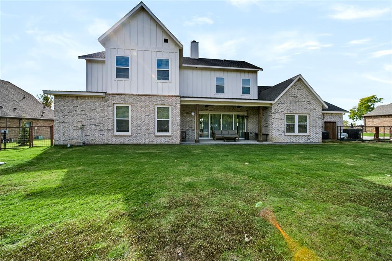
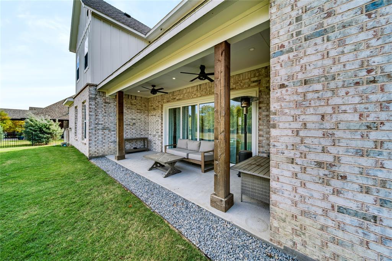
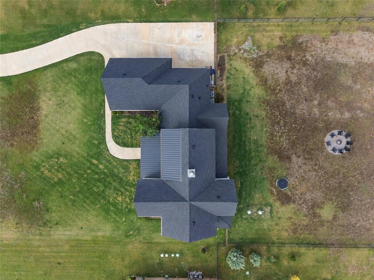
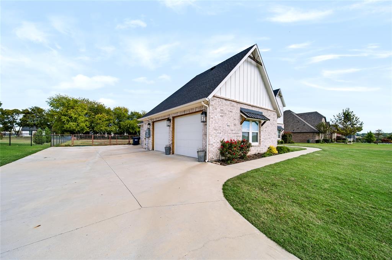
Welcome to this stunning custom-built Craftsman-style estate, situated on a beautiful one-acre homesite in one of Van Alstyne's most desirable neighborhoods! Offering 5 bedrooms, 5 full bathrooms, and a thoughtfully designed mother-in-law suite, this exceptional home combines timeless architectural character with the space, functionality, and luxury today's buyers are looking for. Step inside to discover an inviting open-concept floor plan highlighted by tall ceilings and an impressive oversized sliding glass door that seamlessly connects indoor and outdoor living. At the heart of the home is a chef-inspired kitchen featuring custom cabinetry, a built-in Zline 7-burner range, farmhouse sink pot filler, quartz countertops, and an expansive island designed for gathering and entertaining. The thoughtfully designed main level offers the private primary suite, a separate mother-in-law suite, three full bathrooms, and a dedicated office, providing exceptional flexibility for multigenerational living, guests, or working from home. Upstairs, you'll find three additional generously sized bedrooms, two full bathrooms, and a spacious media room, creating the perfect retreat for family movie nights, entertaining, or hosting overnight guests. With its impressive one-acre setting, custom Craftsman details, expansive living spaces, and versatile floor plan, this home offers a rare combination of luxury, comfort, and functionality in one of Van Alstyne's sought-after neighborhoods. A truly special property with room to live, gather, and grow!
Details
| MLS # | 21429479 |
|---|---|
| Listing Type | For Sale |
| Style | House |
| Sub-Type | Resale |
| Status | Active |
| Year | 2022 |
| Days On Site | 6 |
| Listing Provided By | eXp Realty LLC | Tyler Romney |
Features
| Bed(s) | 5 |
|---|---|
| Bath(s) | 5 Total |
| SQ Feet | 3,769 |
| Garage | 2 |
| Story(s) | 2 |
| Acreage | 1.00 |
Interior
| Room Count | 11 |
|---|---|
| Cooling | Central Air |
| Heating | Central |
| Interior Features | Eat-in Kitchen, Flat Screen Wiring, High Speed Internet Available, In-Law Suite Floorplan, Kitchen Island, Open Floorplan, Pantry, Vaulted Ceiling(s), Walk-In Closet(s) |
| Appliances | Built-in Gas Range, Commercial Grade Range, Commercial Grade Vent, Dishwasher, Disposal, Electric Water Heater, Gas Range, Microwave, Vented Exhaust Fan |
| Fireplace Features | Family Room, Gas Starter |
Exterior
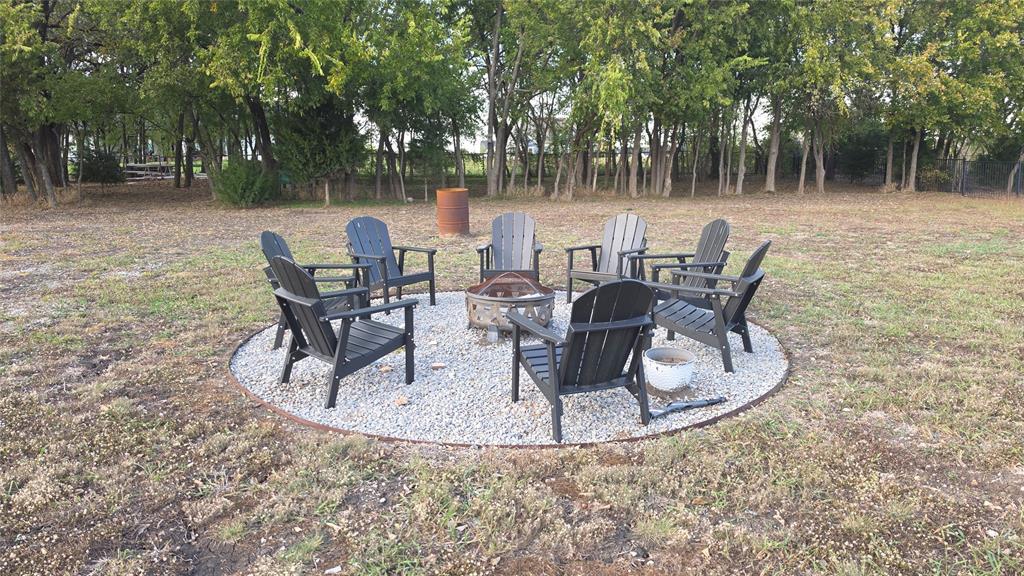
| Exterior Features | Fire Pit |
|---|---|
| Roof | Asphalt, Metal |
| Security Features | Carbon Monoxide Detector(s), Fire Alarm |
| Construction Materials | Board & Batten Siding, Brick, Concrete, Wood |
| Lot Features | Acreage |
Parking
| Garage Yn | 1 |
|---|---|
| Attached Garage Yn | 1 |
| Parking Features | Concrete, Driveway, Garage Door Opener, Garage Faces Side, RV Gated |
Utilities
| Utilities | Aerobic Septic, City Water |
|---|
Taxes
| Unexempt Taxes | 12972 |
|---|---|
| Tax Lot | 4 |
| Tax Legal Description | BLACKTHORN MEADOW, LOT 4, ACRES 1.0 |
Area Information
| State | TX |
|---|---|
| County | Grayson |
| City | Van Alstyne |
| Zip Code | 75495 |
| Area | Grayson |
| Community Name | Blackthorn Meadow |
| School District | Van Alstyne ISD |
| Elementary School | Van Alstyne |
| High School | Van Alstyne |
| Listing VS Median (in Blackthorn Meadow) | |
Price: $762,000 low | high Med: $762,000 sqft: 3,769 low | high Med: 3,769 $ / sqft: $202 low | high Med: $202 On site: 6 low | high Med: 6 | |
Request a showing
Request a showing
Contact
Learn More About This Property

| State | TX |
|---|---|
| County | Grayson |
| City | Van Alstyne |
| Zip Code | 75495 |
| Area | Grayson |
| Community Name | Blackthorn Meadow |
| School District | Van Alstyne ISD |
| Elementary School | Van Alstyne |
| High School | Van Alstyne |
| Listing VS Median (in Blackthorn Meadow) | |
Price: $762,000 low | high Med: $762,000 sqft: 3,769 low | high Med: 3,769 $ / sqft: $202 low | high Med: $202 On site: 6 low | high Med: 6 | |